Welcome to this spacious two-bedroom unit in a one-of-a-kind building in the heart of Lake View East's Hawthorne Place. This full-amenity building is steps from the lakefront trail and Belmont Harbor, with grocery stores, restaurants, attractions, and convenient public transportation nearby. The open-concept floor plan features a large foyer with marble flooring, an updated kitchen with a granite breakfast bar and newer stainless steel appliances, wood laminate flooring throughout, and sunny north-facing bay windows offering city and lake views. The updated bathroom includes a jet tub, newer vanity, and updated lighting. The primary bedroom offers ample storage with both a closet and walk-in closet. Building amenities include a renovated pool area with grills and gazebos, package receiving room, mailroom, 24-hour door staff, laundry facilities, and library.
Contingent
$299,000
525 W Hawthorne Pl APT 1002, Chicago, IL 60657
2beds
--sqft
Condominium, Single Family Residence
Built in 1969
-- sqft lot
$307,300 Zestimate®
$--/sqft
$792/mo HOA
What's special
Open-concept floor planUpdated lightingSpacious two-bedroom unitWood laminate flooring throughoutNewer stainless steel appliancesNewer vanity
- 46 days
- 23
- 1
Likely to sell faster than
Zillow last checked:
Listing updated:
Listed by:
Luke Emich luke@fultongrace.com,
Fulton Grace Realty
Source: MRED as distributed by MLS GRID,MLS#: 12716624
Facts & features
Interior
Bedrooms & bathrooms
- Bedrooms: 2
- Bathrooms: 1
- Full bathrooms: 1
Rooms
- Room types: Foyer
Primary bedroom
- Features: Flooring (Hardwood)
- Level: Main
- Area: 187 Square Feet
- Dimensions: 17X11
Bedroom 2
- Features: Flooring (Hardwood)
- Level: Main
- Area: 90 Square Feet
- Dimensions: 10X09
Foyer
- Features: Flooring (Marble)
- Level: Main
- Area: 84 Square Feet
- Dimensions: 7X12
Kitchen
- Features: Kitchen (Eating Area-Breakfast Bar), Flooring (Marble)
- Level: Main
- Area: 110 Square Feet
- Dimensions: 10X11
Living room
- Features: Flooring (Hardwood)
- Level: Main
- Area: 390 Square Feet
- Dimensions: 26X15
Heating
- Natural Gas, Forced Air
Cooling
- Central Air
Appliances
- Included: Range, Microwave, Dishwasher, Refrigerator, Stainless Steel Appliance(s)
- Laundry: Common Area
Features
- Flooring: Laminate
- Windows: Bay Window(s), Blinds
- Basement: None
Interior area
- Total structure area: 0
Property
Parking
- Total spaces: 1
- Parking features: Garage Door Opener, Heated Garage, Yes, Leased, Attached, Garage
- Attached garage spaces: 1
- Has uncovered spaces: Yes
Accessibility
- Accessibility features: No Disability Access
Lot
- Features: Common Grounds
Details
- Parcel number: 14213070611067
- Special conditions: None
Construction
Type & style
- Home type: Condo
- Property subtype: Condominium, Single Family Residence
Materials
- Brick
Condition
- New construction: No
- Year built: 1969
- Major remodel year: 2019
Utilities & green energy
- Electric: Circuit Breakers
- Sewer: Public Sewer
- Water: Lake Michigan
Community & HOA
HOA
- Has HOA: Yes
- Amenities included: Door Person, Coin Laundry, Elevator in Residence, Exercise Room, Storage, Sundeck, Pool, Valet/Cleaner
- Services included: Heat, Air Conditioning, Water, Gas, Insurance, Doorman, Cable TV, Exercise Facilities, Pool, Exterior Maintenance, Lawn Care, Scavenger, Snow Removal
- HOA fee: $792 monthly
Location
- Region: Chicago
Financial & listing details
- Tax assessed value: $247,840
- Annual tax amount: $4,065
- Date on market: 8/10/2026
- Ownership: Condo
Estimated market value
$307,300
$292,000 - $323,000
$2,516/mo
Price history
| Date | Event | Price |
|---|---|---|
| 8/15/2026 | Contingent | $299,000 |
Source:  MRED as distributed by MLS GRID #12716624 Report a problem MRED as distributed by MLS GRID #12716624 Report a problem | ||
| 8/10/2026 | Listed for sale | $299,000+19.6% |
Source: MRED as distributed by MLS GRID #12716624 Report a problem | ||
| 10/10/2024 | Sold | $250,000+11.1% |
Source: MRED as distributed by MLS GRID #12155116 Report a problem | ||
| 9/10/2024 | Contingent | $225,000 |
Source: MRED as distributed by MLS GRID #12155116 Report a problem | ||
| 9/6/2024 | Listed for sale | $225,000-1.7% |
Source: MRED as distributed by MLS GRID #12155116 Report a problem | ||
| 7/13/2021 | Sold | $229,000-4.5% |
Source: MRED as distributed by MLS GRID #10982716 Report a problem | ||
| 7/1/2021 | Pending sale | $239,900 |
Source: MRED as distributed by MLS GRID #10982716 Report a problem | ||
| 5/28/2021 | Contingent | $239,900 |
Source: MRED as distributed by MLS GRID #10982716 Report a problem | ||
| 1/29/2021 | Listed for sale | $239,900+9% |
Source: MRED as distributed by MLS GRID #10982716 Report a problem | ||
| 4/2/2020 | Listing removed | $2,250 |
Source: Compass #10638886 Report a problem | ||
| 2/17/2020 | Listed for rent | $2,250 |
Source: Compass #10638886 Report a problem | ||
| 5/9/2019 | Sold | $220,000-2.2% |
Source: Public Record Report a problem | ||
| 3/15/2019 | Pending sale | $225,000 |
Source: Coldwell Banker Residential Brokerage - Lincoln Park Clybourn #09906589 Report a problem | ||
| 1/10/2019 | Listed for sale | $225,000 |
Source: Coldwell Banker Residential Brokerage - Lincoln Park Clybourn #09906589 Report a problem | ||
| 8/29/2018 | Pending sale | $225,000 |
Source: Coldwell Banker Residential Brokerage - Lincoln Park Clybourn #09906589 Report a problem | ||
| 6/29/2018 | Price change | $225,000-5.9% |
Source: Coldwell Banker Residential Brokerage - Lincoln Park Clybourn #09906589 Report a problem | ||
| 5/3/2018 | Price change | $239,000-2.4% |
Source: Coldwell Banker Residential Brokerage - Lincoln Park Clybourn #09906589 Report a problem | ||
| 4/5/2018 | Price change | $245,000-6.8% |
Source: Coldwell Banker Residential Brokerage - Lincoln Park Clybourn #09906589 Report a problem | ||
| 3/8/2018 | Price change | $263,000-3.7% |
Source: Conlon: A Real Estate Company #09778761 Report a problem | ||
| 1/2/2018 | Price change | $273,000-3.5% |
Source: Conlon: A Real Estate Company #09778761 Report a problem | ||
| 11/27/2017 | Price change | $283,000-3.4% |
Source: Conlon: A Real Estate Company #09778761 Report a problem | ||
| 10/16/2017 | Listed for sale | $293,000+7.7% |
Source: Conlon: A Real Estate Company #09778761 Report a problem | ||
| 12/11/2003 | Sold | $272,000 |
Source: Public Record Report a problem | ||
Public tax history
| Year | Property taxes | Tax assessment |
|---|---|---|
| 2024 | $4,066 +3.1% | $24,784 +12.7% |
| 2023 | $3,942 +3.2% | $21,999 |
| 2022 | $3,821 -13.6% | $21,999 |
| 2021 | $4,424 +2.3% | $21,999 +13.4% |
| 2020 | $4,323 +1.2% | $19,407 -8.7% |
| 2019 | $4,271 +1.7% | $21,256 |
| 2018 | $4,199 +12.7% | $21,256 +22.8% |
| 2017 | $3,725 +7.5% | $17,306 |
| 2016 | $3,466 +9.3% | $17,306 |
| 2015 | $3,171 +18.8% | $17,306 +20.3% |
| 2014 | $2,669 +2% | $14,385 |
| 2013 | $2,616 -3.7% | $14,385 -5% |
| 2012 | $2,717 -21.9% | $15,143 -29.4% |
| 2011 | $3,478 -0.4% | $21,461 |
| 2010 | $3,492 | $21,461 |
Find assessor info on the county website
Monthly payment
Est. payment
Payment breakdown
Explore the cost of this home by adjusting the details. Changes won't be saved.Climate risks
Neighborhood: Lake View
Nearby schools
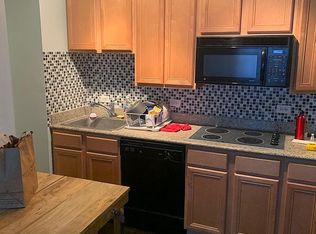
- $159,700-- bd1 ba-- sqft525 W Hawthorne Pl APT 103, Chicago, IL 60657Off Market
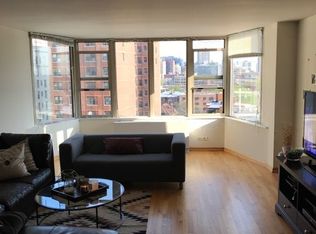
- $274,9002 bd1 ba-- sqft525 W Hawthorne Pl APT 306, Chicago, IL 60657Off Market
- $321,9002 bd1 ba1k sqft525 W Hawthorne Pl APT 503, Chicago, IL 60657Off Market
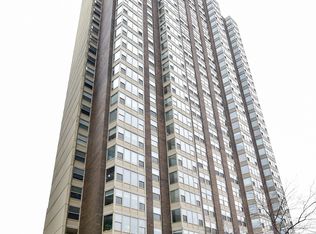
- $311,1002 bd1 ba990 sqft525 W Hawthorne Pl APT 508, Chicago, IL 60657Off Market
Similar homes
- $325,0002 bd1 ba-- sqft525 W Hawthorne Pl APT 1007, Chicago, IL 60657Active
 MLS ID #12747603, Benjamin Turbow, Keller Williams ONEChicago. MRED as distributed by MLS GRID
 - $315,0002 bd2 ba1.2k sqft2909 N Sheridan Rd APT 1702, Chicago, IL 60657Active
 MLS ID #12762322, Dee Savic, Baird & Warner. MRED as distributed by MLS GRID
 - $274,9002 bd1 ba720 sqft2930 N Sheridan Rd APT 702, Chicago, IL 60657Re-activated
 MLS ID #12711238, Patrick Kosnick, @properties Christie's International Real Estate. MRED as distributed by MLS GRID
 - $350,0002 bd2 ba1.1k sqft330 W Diversey Pkwy APT 706, Chicago, IL 60657Active
 MLS ID #12745467, Dawn Venit, CRS, Baird & Warner. MRED as distributed by MLS GRID
