Look no further, this is it. Welcome to this phenomenal three-sided brick home nestled in the heart of Gwinnett County, offering over 4,500 square feet of beautifully designed living space. This fully remolded home is MOVE IN Ready, the only thing left to do is pack your bags. This home has 4 Bedrooms plus a large bonus room that could be used as a 5th Bedroom and 3 full Bathrooms. Rich LVP floors flow seamlessly throughout the main level, which features a spacious separate dining room ready for hosting family gatherings, as well as a versatile flex room that serves as an ideal bourbon room or home office. Convenience and comfort are prioritized with a highly desirable guest bedroom and full bath located on the main level, ensuring privacy for visiting family and friends. At the heart of this home is a spectacular two-story family room with vaultings ceilings, fireplace and an abundance of natural light. This magnificent gathering space opens directly into a large, gourmet chef's kitchen that leaves nothing to be desired, which includes new Cambria Quartz countertops, Zellige tile backsplash and new stainless-steel appliances. The crown jewel of the upper level is the Oversized primary suite, a luxurious space boasting separate HIS and HERS Walk-In closets, Feature Wall and spa-like master bathroom retreat with refined finishes that create a true everyday oasis. The finished basement is set up for another flex space that could be used for a kid's zone or home gym. New Deck overlooks private backyard, great for entertaining. Tons of UPGRADES including NEW Roof, Interior & Exterior paint, Flooring, Garage Door, Extensive Crown Molding, NEW Light fixtures, ETC. Septic system serviced with clearance letter in hand. New Construction finishes at a fraction of the price. This perfect family home flawlessly balances luxury, comfort and a premier Lilburn location. This is the one you don't want to miss.
Active
Price cut: $21K (6/29)
$599,000
5250 Beech Forest Dr SW, Lilburn, GA 30047
5beds
3,977sqft
Single Family Residence, Residential
Built in 1982
0.25 Acres Lot
$590,100 Zestimate®
$151/sqft
$-- HOA
What's special
Three-sided brick homeNew roofGarage doorAbundance of natural lightNew stainless-steel appliancesFeature wallExtensive crown molding
- 55 days |
- 816 |
- 33 |
Zillow last checked:
Listing updated:
Listed by:
Matthew Clark,
Chapman Hall Professionals Realty, LLC. 678-730-0080
Source: FMLS GA,MLS#: 7774068
Loading...
Facts & features
Interior
Bedrooms & bathrooms
- Bedrooms: 5
- Bathrooms: 3
- Full bathrooms: 3
- Main level bathrooms: 1
- Main level bedrooms: 1
Rooms
- Room types: Attic, Basement, Bathroom, Bedroom, Dining Room, Great Room, Kitchen, Laundry, Workshop
Primary bedroom
- Features: None
- Level: None
Bedroom
- Features: None
Primary bathroom
- Features: Double Vanity, Separate His/Hers, Shower Only
Dining room
- Features: Separate Dining Room
Kitchen
- Features: Cabinets White, Pantry, Solid Surface Counters
Heating
- Central
Cooling
- Central Air, Gas
Appliances
- Included: Dishwasher, Gas Cooktop, Gas Oven, Gas Range, Gas Water Heater
- Laundry: Laundry Room, Lower Level
Features
- Beamed Ceilings, Crown Molding, Entrance Foyer, His and Hers Closets, Vaulted Ceiling(s), Walk-In Closet(s)
- Flooring: Carpet, Luxury Vinyl, Tile
- Windows: Wood Frames
- Basement: Daylight,Finished,Walk-Out Access
- Number of fireplaces: 1
- Fireplace features: Brick, Living Room
- Common walls with other units/homes: No Common Walls
Interior area
- Total structure area: 3,977
- Total interior livable area: 3,977 sqft
- Finished area above ground: 3,977
- Finished area below ground: 600
Video & virtual tour
Property
Parking
- Total spaces: 2
- Parking features: Garage, Kitchen Level, Level Driveway
- Garage spaces: 2
- Has uncovered spaces: Yes
Accessibility
- Accessibility features: None
Features
- Levels: Two
- Stories: 2
- Patio & porch: Deck
- Exterior features: Private Yard
- Pool features: None
- Spa features: None
- Fencing: None
- Has view: Yes
- View description: Neighborhood, Trees/Woods
- Waterfront features: None
- Body of water: None
Lot
- Size: 0.25 Acres
- Features: Back Yard, Front Yard, Landscaped, Level
Details
- Additional structures: None
- Parcel number: R6094 193
- Other equipment: Dehumidifier
- Horse amenities: None
Construction
Type & style
- Home type: SingleFamily
- Architectural style: Traditional
- Property subtype: Single Family Residence, Residential
Materials
- Brick 3 Sides
- Foundation: Brick/Mortar
- Roof: Composition
Condition
- Resale
- New construction: No
- Year built: 1982
Utilities & green energy
- Electric: None
- Sewer: Septic Tank
- Water: Public
- Utilities for property: Cable Available, Electricity Available, Natural Gas Available, Underground Utilities, Water Available
Green energy
- Energy efficient items: Appliances
- Energy generation: None
Community & HOA
Community
- Features: None
- Security: Smoke Detector(s)
- Subdivision: Beechwood Forest
HOA
- Has HOA: No
Location
- Region: Lilburn
Financial & listing details
- Price per square foot: $151/sqft
- Annual tax amount: $7,775
- Date on market: 5/20/2026
- Cumulative days on market: 55 days
- Electric utility on property: Yes
- Road surface type: Paved
Estimated market value
$590,100
$561,000 - $620,000
$3,000/mo
Price history
| Date | Event | Price |
|---|---|---|
| 6/29/2026 | Price change | $599,000-3.4%$151/sqft |
Source:  GAMLS #10768546 Report a problem GAMLS #10768546 Report a problem | ||
| 6/11/2026 | Price change | $620,000-2.4%$156/sqft |
Source:  FMLS GA #7774068 Report a problem FMLS GA #7774068 Report a problem | ||
| 6/4/2026 | Price change | $635,000-2.3%$160/sqft |
Source: FMLS GA #7774068 Report a problem | ||
| 5/20/2026 | Listed for sale | $650,000$163/sqft |
Source: FMLS GA #7774068 Report a problem | ||
Public tax history
Tax history is unavailable.
Monthly payment
Est. payment
Payment breakdown
Explore the cost of this home by adjusting the details. Changes won't be saved.Climate risks
Neighborhood: 30047
Nearby schools
GreatSchools rating
- 8/10Camp Creek Elementary SchoolGrades: PK-5Distance: 1 mi
- 7/10Trickum Middle SchoolGrades: 6-8Distance: 2.4 mi
- 6/10Parkview High SchoolGrades: 9-12Distance: 1.1 mi
Schools provided by the listing agent
- Elementary: Camp Creek
- Middle: Trickum
- High: Parkview
Source: FMLS GA. This data may not be complete. We recommend contacting the local school district to confirm school assignments for this home.
- $315,0004 bd3 ba3.9k sqft5250 Beech Forest Dr, Lilburn, GA 30047Sold
- $511,5004 bd3 ba4k sqft5230 Beech Forest Dr, Lilburn, GA 30047Off Market
- $508,7004 bd3 ba3.1k sqft5270 Beech Forest Dr, Lilburn, GA 30047Off Market
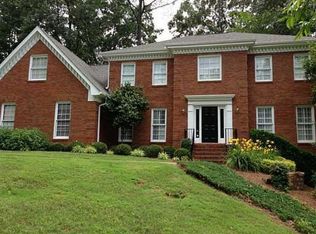
- $513,3005 bd3 ba3.1k sqft5235 Silver Creek Dr, Lilburn, GA 30047Off Market
- $---- bd-- ba-- sqft5235 Silver Creek Dr SW, Lilburn, GA 30047Off Market
- $517,1004 bd3 ba3.3k sqft5269 Beech Forest Dr, Lilburn, GA 30047Off Market
- $456,7003 bd2 ba2.8k sqft5239 Beech Forest Dr, Lilburn, GA 30047Off Market
- $496,0004 bd3 ba3.3k sqft5259 Beech Forest Dr, Lilburn, GA 30047Off Market
A local agent can set up tours, give advice and negotiate with sellers.
Similar homes
- $485,0003 bd3 ba2.6k sqft3845 Jettie Ct SW, Lilburn, GA 30047For Sale

 MLS ID #7796437, Allison Levent, Better Homes and Gardens Real Estate Metro Brokers. FMLS GA
 - $650,0004 bd3 ba3.8k sqft1319 Janmar Rd, Snellville, GA 30078For Sale
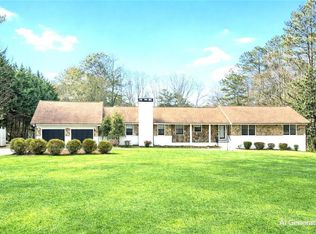 MLS ID #7779051, Khoa Kevin Do, International Real Estate Dream, LLC.. FMLS GA
 - $799,9004 bd6 ba3.6k sqft1728 Pucketts Dr, Lilburn, GA 30047New Construction
 MLS ID #7764314, Brandi Lewis, Keller Williams Realty West Atlanta. FMLS GA
 - $725,0006 bd4 ba4k sqft1950 Woods River Ln, Duluth, GA 30097For Sale
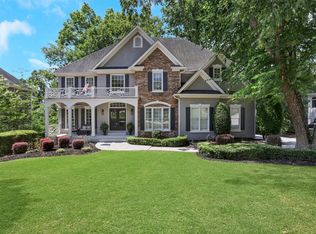 MLS ID #7802509, Heather Scott, Atlanta Fine Homes Sotheby's International. FMLS GA
 - $725,0004 bd4 ba4k sqft2692 Thatcher Ct, Lawrenceville, GA 30044For SaleMLS ID #7759901, ZE YUAN, AJ Summit Realty, LLC. FMLS GA
- $715,0004 bd3 ba3.3k sqft9005 Ridgestone Ct, Roswell, GA 30076For SaleMLS ID #7799311, Epic Real Estate Group, Compass. FMLS GA
- $649,9006 bd4 ba4.5k sqft1305 Fontainebleau Ct NE, Lawrenceville, GA 30043For SaleMLS ID #7798747, Samuel Szucs, Keller Williams Realty Chattahoochee North, LLC. FMLS GA
- $715,0004 bd4 ba4.7k sqft1444 Doe Valley Dr, Lithonia, GA 30058For SaleMLS ID #7769156, ALICIA FLETCHER, Virtual Properties Realty.Net, LLC.. FMLS GA
- $510,0004 bd3 ba4.9k sqft4661 Calleigh Way, Snellville, GA 30039For SaleMLS ID #7767026, The Justin Landis Group, Bolst, Inc.. FMLS GA
- $699,9005 bd5 ba4.6k sqft1820 Eagle Summit Ct, Lawrenceville, GA 30043For SaleMLS ID #7789493, Steli Pand, First United Realty, Inc.. FMLS GA
- $479,9994 bd3 ba3k sqft790 Anna Ct, Lawrenceville, GA 30044For SaleMLS ID #7741461, Suzanne Allen, Realty Associates of Atlanta, LLC.. FMLS GA
- $499,9003 bd4 ba3.2k sqft2154 Pond Rd, Duluth, GA 30096For SaleMLS ID #7779581, Labib Marmarchi, Uptown Realty, Inc.. FMLS GA
- $650,0005 bd5 ba3.5k sqft1025 Russell Point, Suwanee, GA 30024For SaleMLS ID #7771935, Melissa Boozikee, Dukes Street Realty. FMLS GA
- $660,0005 bd4 ba2.6k sqft420 Wentworth Downs Ct, Johns Creek, GA 30097For SaleMLS ID #7787767, Amy Feldman Barocas, Harry Norman Realtors. FMLS GA
- $595,0004 bd3 ba2.5k sqft326 Canterbury Place Dr, Suwanee, GA 30024For SaleMLS ID #7784175, ANA CARSON, Vici Real Estate. FMLS GA
- $539,9005 bd3 ba3.6k sqft1329 Turtlebrook Ln, Lawrenceville, GA 30043For SaleMLS ID #7781711, MELISSA NETTESHEIM, Keller Williams Realty Atlanta Partners. FMLS GA
- $599,0004 bd4 ba4.9k sqft1400 Mill Place Dr, Dacula, GA 30019For SaleMLS ID #7758154, Elle Morris, Keller Williams Realty Atl Partners. FMLS GA
- $599,8883 bd4 ba2.9k sqft3907 Suwanee Manor Dr, Suwanee, GA 30024For SaleMLS ID #7802994, Hunter Kirkman, Real Broker, LLC. FMLS GA
- $725,0005 bd4 ba4.1k sqft440 Oakleaf Trl, Suwanee, GA 30024For SaleMLS ID #7791533, Donna Kercher Burns, Berkshire Hathaway HomeServices Georgia Properties. FMLS GA
- $650,0004 bd4 ba4.9k sqft214 Chandler Walk, Loganville, GA 30052For SaleMLS ID #7777872, SUSAN MOBBS KLIESEN, REMAX Center. FMLS GA
