Ask listing agent about details for Special Financing Options! Nestled in the country on over an acre this beautiful home has so much to offer! You're greeted with a large open floor plan, kitchen featuring granite countertops, bar and stainless steel appliances. The primary bedroom is on the main floor with the primary bathroom featuring dual vanities, large shower and walk-in closet. The main floor offers another bedroom or office space. Upstairs provides a cozy loft area with reading nook, full bathroom with tile shower, another large bedroom and plenty of storage. Step outside on the large deck to your private oasis with a 16x32 pool, just in time for summer. The huge fenced in backyard is great for summer time entertaining. The trees provide the peace and serenity you've been looking for to enjoy nature. In addition, the 2 car garage has living quarters above making it a nice addition for multi-generational living or an in-law suite, college student, rental or a great hang-out area. 10x12 Storage shed is also included. Fenced garden area with raised beds, chickens welcome, great for homesteading. Ideally located only 10 min from Wendell or Zebulon, 15 min from Flowers Plantation or Wendell Falls, and 30 min to Raleigh. This home is located in an area that is eligible for no-money down loan options, ask a loan officer for details. Don't miss out, schedule your showing today!
Pending
Price cut: $2K (7/9)
$419,900
5251 N Carolina #231, Zebulon, NC 27597
4beds
1,689sqft
:
Get pre-qualified$2,527/mo
Single Family Residence, Residential
Built in 2022
1.04 Acres Lot
$419,000 Zestimate®
$249/sqft
$-- HOA
What's special
Large deckLarge showerKitchen featuring granite countertopsPlenty of storageWalk-in closetLarge open floor planStainless steel appliances
- 99 days |
- 545 |
- 49 |
Zillow last checked:
Listing updated:
Listed by:
Dan Carlton 919-902-1590,
Homes by Carlton Realty, LLC
Source: Doorify MLS,MLS#: 10162772
Facts & features
Interior
Bedrooms & bathrooms
- Bedrooms: 4
- Bathrooms: 3
- Full bathrooms: 3
Heating
- Electric, Forced Air, Heat Pump
Cooling
- Central Air, Heat Pump
Appliances
- Included: Dishwasher, Dryer, Electric Water Heater, Gas Range, Microwave, Range Hood, Stainless Steel Appliance(s), Washer
- Laundry: Main Level
Features
- Bathtub/Shower Combination, Cathedral Ceiling(s), Ceiling Fan(s), Crown Molding, Double Vanity, Granite Counters, Open Floorplan, Master Downstairs, Shower Only, Storage, Walk-In Closet(s), Walk-In Shower
- Flooring: Carpet, Vinyl
- Windows: Blinds, Screens, Shutters
Interior area
- Total structure area: 1,689
- Total interior livable area: 1,689 sqft
- Finished area above ground: 1,689
- Finished area below ground: 0
Property
Parking
- Total spaces: 2
- Parking features: Concrete, Detached, Driveway, Gravel
- Garage spaces: 2
Features
- Levels: One and One Half
- Stories: 1.5
- Patio & porch: Deck
- Exterior features: Fenced Yard, Rain Gutters, Storage
- Has private pool: Yes
- Pool features: Above Ground, Filtered, Pool Cover, Private, Vinyl
- Fencing: Back Yard, Chain Link, Fenced, Gate
- Has view: Yes
Lot
- Size: 1.04 Acres
- Features: Front Yard, Garden, Partially Cleared, Private, Secluded
Details
- Additional structures: Garage(s), Shed(s)
- Parcel number: 11M03030B
- Special conditions: Seller Licensed Real Estate Professional
Construction
Type & style
- Home type: SingleFamily
- Architectural style: Cottage
- Property subtype: Single Family Residence, Residential
Materials
- Vinyl Siding
- Roof: Shingle
Condition
- New construction: No
- Year built: 2022
Utilities & green energy
- Sewer: Septic Tank
- Water: Public
- Utilities for property: Electricity Connected, Septic Connected, Water Connected
Community & HOA
Community
- Subdivision: To Be Added
HOA
- Has HOA: No
Location
- Region: Zebulon
Financial & listing details
- Price per square foot: $249/sqft
- Annual tax amount: $2,351
- Date on market: 4/25/2026
Estimated market value
$419,000
$398,000 - $440,000
$2,072/mo
Price history
| Date | Event | Price |
|---|---|---|
| 7/19/2026 | Pending sale | $419,900$249/sqft |
Source:  Doorify MLS #10162772 Report a problem Doorify MLS #10162772 Report a problem | ||
| 7/9/2026 | Price change | $419,900-0.5%$249/sqft |
Source: Doorify MLS #10162772 Report a problem | ||
| 7/4/2026 | Price change | $421,900-0.2%$250/sqft |
Source: Doorify MLS #10162772 Report a problem | ||
| 6/12/2026 | Price change | $422,900-0.5%$250/sqft |
Source: Doorify MLS #10162772 Report a problem | ||
| 5/20/2026 | Price change | $424,900-1.2%$252/sqft |
Source: Doorify MLS #10162772 Report a problem | ||
| 4/25/2026 | Listed for sale | $429,900$255/sqft |
Source: Doorify MLS #10162772 Report a problem | ||
Public tax history
Tax history is unavailable.
Monthly payment
Est. payment
Payment breakdown
Explore the cost of this home by adjusting the details. Changes won't be saved.Climate risks
Neighborhood: 27597
Nearby schools
GreatSchools rating
- 8/10Corinth-Holders Elementary SchoolGrades: PK-5Distance: 1.6 mi
- 6/10Archer Lodge MiddleGrades: 6-8Distance: 5.8 mi
- 7/10Corinth-Holders High SchoolGrades: 9-12Distance: 3.9 mi
Schools provided by the listing agent
- Elementary: Johnston - Corinth Holders Elementary
- Middle: Johnston - Archer Lodge Middle
- High: Johnston - Corinth Holders High School
Source: Doorify MLS. This data may not be complete. We recommend contacting the local school district to confirm school assignments for this home.
- $419,9004 bd3 ba2.2k sqft5251 State Highway 231, Zebulon, NC 27597For Sale

- $813,3003 bd2 ba2.8k sqft5291 State Highway 231, Zebulon, NC 27597Off Market
- $329,38015.07 Acres5048 State Highway 231, Zebulon, NC 27597Off Market
- $344,9003 bd2 ba1.8k sqft5245 N State Highway 231, Zebulon, NC 27597New Construction

- $225,3003 bd1 ba1.6k sqft5161 State Highway 231, Zebulon, NC 27597Off Market
- $363,2003 bd2 ba2k sqft5356 State Highway 231, Zebulon, NC 27597Off Market
- $460,0003 bd2 ba1.9k sqft5188 State Highway 231, Zebulon, NC 27597Sold
- $656,00032.8 Acres5115 State Highway 231, Zebulon, NC 27597Sold
A local agent can set up tours, give advice and negotiate with sellers.
Similar homes
- $345,0003 bd3 ba1.5k sqft142 Greenhouse St, Zebulon, NC 27597For Sale
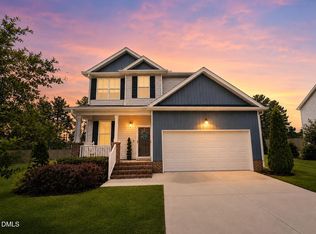
 MLS ID #10181638, Emma Greijn. Doorify MLS
 - $349,0003 bd2 ba1.6k sqft102 Lakeside Farm Rd, Zebulon, NC 27597For Sale
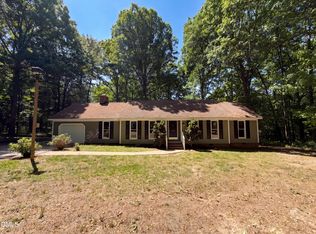 MLS ID #10162929, Meisha Spang. Doorify MLS
 - $435,0003 bd3 ba2.1k sqft106 Newman Ln, Wendell, NC 27591For Sale By Owner
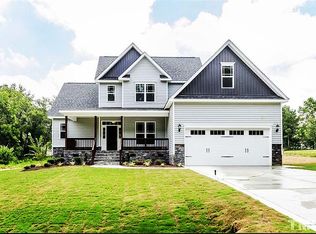
- $470,0003 bd3 ba1.8k sqftJames Depietro, Zebulon, NC 27597For Sale
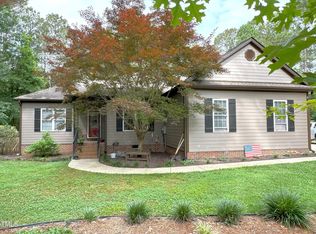 MLS ID #10172738, Del O'Neal. Doorify MLS
 - $403,0004 bd3 ba2.4k sqft1028 Channel Drop Loop, Zebulon, NC 27597For SaleMLS ID #10175533, Carol Saavedra. Doorify MLS
- $295,0003 bd3 ba1.2k sqft1039 Laurel Leaf Rd, Zebulon, NC 27597For SaleMLS ID #10182938, Gayle Ray. Doorify MLS
- $479,9003 bd2 ba2k sqft144 Warm Wind Dr, Clayton, NC 27527For SaleMLS ID #10183792, April Stephens. Doorify MLS
- $400,0003 bd2 ba1.9k sqft75 Copper Penny Rd, Zebulon, NC 27597New ConstructionMLS ID #10167739, Ruby Helms. Doorify MLS
- $309,9003 bd2 ba1.4k sqft64 Sunny Dale Dr, Middlesex, NC 27557For SaleMLS ID #10177336, Cassondra Liles. Doorify MLS
- $239,9003 bd1 ba886 sqft349 Strickland Hinton Rd, Zebulon, NC 27597For SaleMLS ID #10178310, Ted Zink. Doorify MLS
- $424,9005 bd4 ba2.2k sqft121 Old Moore Rd, Selma, NC 27576For SaleMLS ID #10180041, Susan H Ayers. Doorify MLS
- $430,5003 bd3 ba2.3k sqft5063 Nc 581, Sims, NC 27880For Sale
 MLS ID #100561422, Pam Horne, Horne Legacy Realty, LLC. Hive MLS
 - $280,0003 bd2 ba1.5k sqft70 Mission Belle Ln, Zebulon, NC 27597For SaleMLS ID #10175526, LUPITA Leary. Doorify MLS
- $429,9003 bd2 ba2.3k sqft2005 Quail Roost St, Clayton, NC 27527For SaleMLS ID #10172028, Brad Langley. Doorify MLS
- $444,9003 bd3 ba2.5k sqft36 Pursuit Ct, Clayton, NC 27520For SaleMLS ID #10177948, Sean Dyson. Doorify MLS
- $395,0004 bd2 ba2.2k sqft225 Sarazen Dr, Clayton, NC 27527For SaleMLS ID #10181190, Thomas Ladane Shoupe. Doorify MLS
- $259,9003 bd2 ba1.1k sqft118 E McIver St, Zebulon, NC 27597For SaleMLS ID #10178784, Gayle Ray. Doorify MLS
- $490,0004 bd4 ba2.4k sqft121 Winchester Dr, Wendell, NC 27591For SaleMLS ID #10170638, Yandry Mastromihalis. Doorify MLS
- $349,0003 bd3 ba1.9k sqftWinslow Grand, Spring Hope, NC 27882For SaleMLS ID #10148482, Joey Leahy. Doorify MLS
- $365,0003 bd3 ba1.7k sqft242 Oakdale Ave, Clayton, NC 27520For SaleMLS ID #10180584, Mirian Alejandra Midence. Doorify MLS
