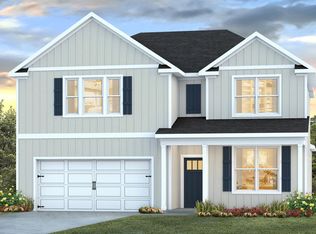
Welcome to Independence, a brand-new community featuring a beautiful community pool, lazy river, pickleball courts, and much more. The Embry is a spacious 5 bed, 3.5 bath two-story home offering almost 2,900 sq ft with a 2-car garage. The first floor features a private primary suite with a large walk-in closet. A flex space off the foyer is perfect for a home office or dining area. The open-concept kitchen includes stainless steel appliances, and a center island that flows into the great room. Upstairs offers four additional bedrooms, two full baths (including one ensuite), and a versatile bonus living area. This highly desirable home comes standard with a Smart Home Technology package with several Smart devices for your convenience. Hurricane fabric window and door protection is standard. Stylish classic, timeless curb appeal, and located in a fast-growing location with easy access to the Interstate. ALL LISTING pictures, colors, features, and size may vary. Square footages are approximate.
Pending
$409,900
5252 Lemay Cir, Crestview, FL 32539
5beds
2,890sqft
Single Family Residence
Built in 2026
0.67 Acres Lot
$-- Zestimate®
$142/sqft
$-- HOA
What's special
Community poolLazy riverPickleball courtsStainless steel appliancesOpen-concept kitchen
- 6 days
- 44
- 1
Zillow last checked:
Listing updated:
Listed by:
Olesya Chatraw 850-749-5832,
DR Horton Realty of Northwest Florida LLC
Source: ECAOR,MLS#: 1012001
Facts & features
Interior
Bedrooms & bathrooms
- Bedrooms: 5
- Bathrooms: 4
- Full bathrooms: 3
- 1/2 bathrooms: 1
Primary bedroom
- Level: First
- Area: 205.11 Square Feet
- Dimensions: 12.9 x 15.9
Bedroom
- Level: Second
- Area: 144.9 Square Feet
- Dimensions: 12.6 x 11.5
Bedroom
- Level: Second
- Area: 155.4 Square Feet
- Dimensions: 14.8 x 10.5
Bedroom
- Level: Second
- Area: 159.96 Square Feet
- Dimensions: 12.4 x 12.9
Bonus room
- Level: Second
- Area: 254.79 Square Feet
- Dimensions: 14.9 x 17.1
Great room
- Level: First
- Area: 396.8 Square Feet
- Dimensions: 24.8 x 16
Kitchen
- Level: First
- Area: 126.25 Square Feet
- Dimensions: 12.5 x 10.1
Heating
- Central
Cooling
- Central Air
Appliances
- Included: Dishwasher, Disposal, Microwave, Gas Water Heater, Tankless Water Heater
- Laundry: Washer/Dryer Hookup
Features
- Breakfast Bar, Kitchen Island, Recessed Lighting, Pantry
- Flooring: Vinyl, Carpet
- Common walls with other units/homes: No Common Walls
Interior area
- Total structure area: 2,890
- Total interior livable area: 2,890 sqft
Property
Parking
- Total spaces: 2
- Parking features: Garage - Attached
- Attached garage spaces: 2
Features
- Stories: 2
- Patio & porch: Patio
Lot
- Size: 0.67 Acres
- Features: Sidewalk
Details
- Parcel number: 183N22100000000570
- Zoning description: Resid Single Family
Construction
Type & style
- Home type: SingleFamily
- Architectural style: Craftsman
- Property subtype: Single Family Residence
Materials
- Siding CmntFbrHrdBrd
- Roof: Shingle
Condition
- To Be Built
- New construction: No
- Year built: 2026
Utilities & green energy
- Water: Public
Community & HOA
Community
- Features: Fitness Center, Pavillion/Gazebo, Playground, Pool, Pickleball
- Security: Smoke Detector(s)
- Subdivision: Independence
Location
- Region: Crestview
Financial & listing details
- Price per square foot: $142/sqft
- Date on market: 9/15/2026
- Road surface type: Paved
Estimated market value
Not available
Estimated sales range
Not available
Not available
Price history
| Date | Event | Price |
|---|---|---|
| 9/15/2026 | Pending sale | $409,900$142/sqft |
Source:  ECAOR #1012001 Report a problem ECAOR #1012001 Report a problem | ||
| 9/15/2026 | Listed for sale | $409,900$142/sqft |
Source: ECAOR #1012001 Report a problem | ||
Public tax history
Tax history is unavailable.
Monthly payment
Est. payment
Payment breakdown
Explore the cost of this home by adjusting the details. Changes won't be saved.Climate risks
Neighborhood: 32539
Nearby schools
Schools provided by the listing agent
- Elementary: Walker
- Middle: Davidson
- High: Crestview
Source: ECAOR. This data may not be complete. We recommend contacting the local school district to confirm school assignments for this home.
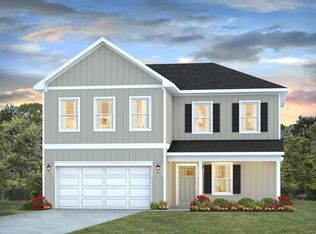
- $389,9004 bd3 ba2.3k sqft5335 Macarthur Dr, Crestview, FL 32539New Construction
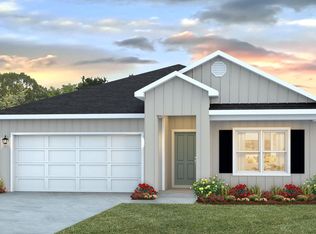
- $332,9004 bd2 ba1.8k sqft5339 Macarthur Dr, Crestview, FL 32539New Construction
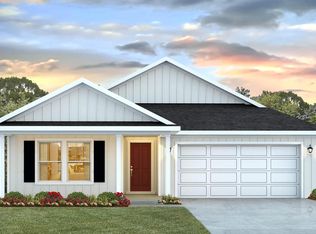
- $349,9005 bd3 ba2.1k sqft5333 Macarthur Dr, Crestview, FL 32539New Construction
- $410,0005 bd4 ba2.9k sqft5277 Lemay Cir, Crestview, FL 32539Off Market

Similar homes
- $399,9005 bd3 ba2.5k sqft5325 Macarthur Dr, Crestview, FL 32539New Construction

 ECAOR
ECAOR - $415,0005 bd3 ba2.5k sqft420 Scarborough St, Crestview, FL 32539For Sale
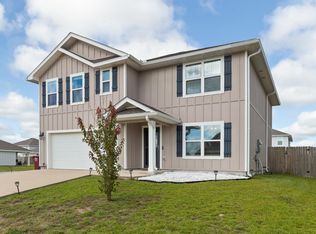 MLS ID #1012060, Matthew E Gibbons, Realty ONE Group Emerald Coast. ECAOR
 - $414,9005 bd4 ba2.9k sqft5221 Lemay Cir, Crestview, FL 32539New Construction
 ECAOR
ECAOR - from $399,9005 bd3 ba2.5k sqftThe Finn Plan, Independence, Crestview, FL 32539New Construction
 DR Horton
 - $325,0003 bd3 ba1.6k sqft5322 Clint Mason Rd, Crestview, FL 32539For SaleMLS ID #1012364, Derrick E Mork, Diamond Gulf Realty. ECAOR
- $439,9004 bd4 ba3k sqft110 Overview Dr, Crestview, FL 32539For SaleMLS ID #1011851, Your House Team, RE/MAX Agency One. ECAOR
- $389,9004 bd3 ba2.3k sqft5335 Macarthur Dr, Crestview, FL 32539New ConstructionECAOR
- $399,9005 bd3 ba2.5k sqft5639 Thatcher Rd, Crestview, FL 32539For SaleMLS ID #1011802, Olesya Chatraw, DR Horton Realty of Northwest Florida LLC. ECAOR
- $384,9004 bd3 ba1.9k sqft5326 Macarthur Dr, Crestview, FL 32539New ConstructionECAOR
- $389,9004 bd3 ba2.3k sqft5332 Macarthur Dr, Crestview, FL 32539New ConstructionECAOR
- $389,9005 bd3 ba2.6k sqft5737 Marigold Loop, Crestview, FL 32539For SaleMLS ID #1006124, Team Laurie & Lori, RE/MAX Agency One. ECAOR
- $440,0004 bd3 ba2.3k sqft417 Chickadee St, Crestview, FL 32539For SaleMLS ID #1011398, Grace Luberto, Realty ONE Group Emerald Coast. ECAOR
- $415,0004 bd2 ba2.3k sqft352 Merlin Ct, Crestview, FL 32539For SaleMLS ID #1007276, Heather Vaughn, The Property Group 850 Inc. ECAOR
- $399,0004 bd2 ba1.5k sqft5655 Jv Woolley Rd, Crestview, FL 32539For SaleMLS ID #1006874, Derik S Smith, LPT Realty LLC. ECAOR
- $349,9005 bd3 ba2.1k sqft5333 Macarthur Dr, Crestview, FL 32539New ConstructionECAOR
- $349,9005 bd3 ba2.1k sqft5328 Macarthur Dr, Crestview, FL 32539New ConstructionECAOR
