Rare 18+ Acre Estate in Bucyrus with Blue Valley Schools! Experience the perfect blend of privacy, space, and country living with this one-of-a-kind property offering a Miami County address and highly sought-after Blue Valley Schools. Nestled on more than 18 scenic acres, this exceptional estate features a charming 1.5-story home with a walkout basement and an expansive deck overlooking a tranquil pond—the ideal setting to relax and enjoy breathtaking views.
The property is designed for those seeking room to roam and endless possibilities. In addition to the attached 3-car garage, you'll find a separate one-bedroom accessory dwelling unit (ADU) complete with its own garage, making it perfect for guests, extended family, rental income, or a private home office.
Equestrian enthusiasts will appreciate the impressive 3,000+ square foot horse barn with five stalls, while hobby farmers and outdoor lovers will enjoy the two chicken coops, peacock house, and additional storage shed. Whether you dream of raising animals, creating your own hobby farm, or simply enjoying the peace and beauty of acreage living, this property offers unmatched versatility.
More than just a home, this is a lifestyle opportunity in one of Bucyrus' most desirable locations. The home is being sold As-Is, presenting an incredible chance to customize and make it your own while investing in an extraordinary piece of land. Opportunities like this are rare—don't miss your chance to own a truly remarkable estate.
Active
$1,450,000
5253 W 215th St, Bucyrus, KS 66013
4beds
3,899sqft
:
Get pre-qualified$9,060/mo
Single Family Residence
Built in 1993
18.2 Acres Lot
$-- Zestimate®
$372/sqft
$-- HOA
What's special
- 5 days |
- 892 |
- 48 |
Zillow last checked:
Listing updated:
Listed by:
Mike Russell 913-523-6427,
Real Broker, LLC
Source: Heartland MLS as distributed by MLS GRID,MLS#: 2631683
Facts & features
Interior
Bedrooms & bathrooms
- Bedrooms: 4
- Bathrooms: 6
- Full bathrooms: 5
- 1/2 bathrooms: 1
Primary bedroom
- Features: Carpet, Ceiling Fan(s), Fireplace
- Level: First
- Area: 255 Square Feet
- Dimensions: 17 x 15
Bedroom 2
- Features: Carpet, Ceiling Fan(s), Walk-In Closet(s)
- Level: Second
- Area: 165 Square Feet
- Dimensions: 15 x 11
Bedroom 3
- Features: Carpet, Ceiling Fan(s), Walk-In Closet(s)
- Level: Second
- Area: 154 Square Feet
- Dimensions: 14 x 11
Bedroom 4
- Features: Carpet, Ceiling Fan(s), Walk-In Closet(s)
- Level: Second
- Area: 165 Square Feet
- Dimensions: 15 x 11
Primary bathroom
- Features: Carpet, Shower Only
- Level: First
- Area: 143 Square Feet
- Dimensions: 13 x 11
Dining room
- Features: Wood Floor
- Level: First
- Area: 169 Square Feet
- Dimensions: 13 x 13
Great room
- Features: Carpet, Ceiling Fan(s), Fireplace
- Level: First
- Area: 247 Square Feet
- Dimensions: 19 x 13
Hearth room
- Features: Carpet, Ceiling Fan(s), Fireplace
- Level: First
- Area: 460 Square Feet
- Dimensions: 23 x 20
Kitchen
- Features: Ceramic Tiles, Kitchen Island, Pantry
- Level: First
- Area: 322 Square Feet
- Dimensions: 23 x 14
Laundry
- Features: Ceramic Tiles
- Level: First
- Area: 60 Square Feet
- Dimensions: 12 x 5
Library
- Features: Wood Floor
- Level: First
- Area: 108 Square Feet
- Dimensions: 12 x 9
Recreation room
- Features: Carpet
- Level: Basement
- Area: 1102 Square Feet
- Dimensions: 38 x 29
Heating
- Electric
Cooling
- Attic Fan, Electric
Appliances
- Included: Dishwasher, Disposal, Down Draft, Microwave, Refrigerator
- Laundry: Main Level, Off The Kitchen
Features
- Ceiling Fan(s), Central Vacuum, Kitchen Island, Pantry, Walk-In Closet(s)
- Flooring: Wood
- Windows: Window Coverings, Thermal Windows
- Basement: Finished,Walk-Out Access
- Number of fireplaces: 2
- Fireplace features: Great Room, Hearth Room, See Through, Fireplace Screen
Interior area
- Total structure area: 3,899
- Total interior livable area: 3,899 sqft
- Finished area above ground: 3,899
Video & virtual tour
Property
Parking
- Total spaces: 3
- Parking features: Attached, Garage Door Opener, Garage Faces Side
- Attached garage spaces: 3
Features
- Patio & porch: Deck, Patio
- Spa features: Bath
- Fencing: Other
- Waterfront features: Pond
Lot
- Size: 18.2 Acres
- Features: Acreage, Estate Lot
Details
- Additional structures: Barn(s)
- Parcel number: 0152100000004040
- Special conditions: Standard,As Is
- Other equipment: Intercom
- Horses can be raised: Yes
- Horse amenities: Boarding Facilities
Construction
Type & style
- Home type: SingleFamily
- Architectural style: Traditional
- Property subtype: Single Family Residence
Materials
- Stone Trim, Stucco
- Roof: Composition
Condition
- Year built: 1993
Utilities & green energy
- Sewer: Septic Tank
- Water: Public
Community & HOA
Community
- Security: Security System
- Subdivision: Other
HOA
- Has HOA: No
- Amenities included: Boat Dock, Equestrian Facilities
Location
- Region: Bucyrus
Financial & listing details
- Price per square foot: $372/sqft
- Tax assessed value: $1,211,650
- Annual tax amount: $14,879
- Date on market: 7/23/2026
- Listing terms: Cash,Conventional
- Ownership: Private
- Road surface type: Paved
Estimated market value
Not available
Estimated sales range
Not available
Not available
Price history
| Date | Event | Price |
|---|---|---|
| 7/23/2026 | Listed for sale | $1,450,000$372/sqft |
Source:  Heartland MLS as distributed by MLS GRID #2631683 Report a problem Heartland MLS as distributed by MLS GRID #2631683 Report a problem | ||
Public tax history
| Year | Property taxes | Tax assessment |
|---|---|---|
| 2025 | -- | $146,532 +7.8% |
| 2024 | $13,589 +1.7% | $135,942 +4.1% |
| 2023 | $13,367 +16% | $130,539 +22.1% |
| 2022 | $11,526 | $106,923 +7.8% |
| 2021 | -- | $99,145 +3.5% |
| 2020 | $11,454 | $95,811 |
| 2019 | $11,454 +10.8% | -- |
| 2018 | $10,336 | -- |
| 2017 | $10,336 | -- |
| 2016 | -- | -- |
| 2015 | -- | -- |
| 2014 | -- | -- |
| 2013 | -- | -- |
| 2012 | -- | -- |
| 2011 | -- | -- |
| 2009 | -- | $80,856 -0.4% |
| 2008 | -- | $81,152 -0.2% |
| 2007 | -- | $81,339 -2.1% |
| 2006 | -- | $83,064 +37.9% |
| 2005 | -- | $60,218 -4.4% |
| 2004 | -- | $62,962 -3.6% |
| 2003 | -- | $65,320 +21.7% |
| 2002 | -- | $53,694 +12.2% |
| 2000 | -- | $47,870 |
Find assessor info on the county website
Monthly payment
Est. payment
Payment breakdown
Explore the cost of this home by adjusting the details. Changes won't be saved.Climate risks
Neighborhood: 66013
Nearby schools
GreatSchools rating
- 8/10Stilwell Elementary SchoolGrades: K-5Distance: 2.3 mi
- 9/10Blue Valley Middle SchoolGrades: 6-8Distance: 6.6 mi
- 10/10Blue Valley High SchoolGrades: 9-12Distance: 7.1 mi
- $433,9003 bd3 ba1.3k sqft5075 W 215th St, Bucyrus, KS 66013Off Market
- $814,6005 bd4 ba2.4k sqft5351 W 215th St, Bucyrus, KS 66013Off Market
- $550,0003 bd2 ba1.5k sqft5027 W 215th St, Bucyrus, KS 66013Off Market
- $614,000-- bd-- ba-- sqftW 215th St, Bucyrus, KS 66013Off Market
- $828,900-- bd-- ba696 sqftW 215th St, Bucyrus, KS 66013Off Market
- $1,090,1004 bd4 ba4.7k sqft21599 Nall Rd, Bucyrus, KS 66013Off Market
- $448,5003 bd2 ba1.8k sqft21651 Nall Rd, Bucyrus, KS 66013Off Market
- $413,5002 bd3 ba-- sqft21651 Nall Rd, Overland Park, KS 66013Off Market
A local agent can set up tours, give advice and negotiate with sellers.
A local lender can help you make sure your offer is ready when you are.
Similar homes
- $1,425,0004 bd3 ba3.6k sqft23237 Nall Rd, Bucyrus, KS 66013For Sale
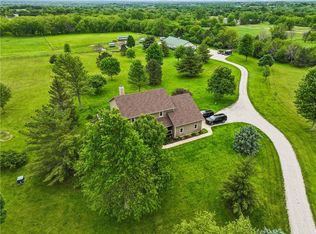 MLS ID #2619896, Steve Cutshaw, Keller Williams Realty Partners Inc.. Heartland MLS as distributed by MLS GRID
 - $1,562,8714 bd5 ba3.8k sqft7102 W 185th Ter, Overland Park, KS 66223New Construction
 MLS ID #2626948, Debbie Fleet, Weichert, Realtors Welch & Co.. Heartland MLS as distributed by MLS GRID
 - $1,483,8604 bd4 ba3.7k sqft18500 W Floyd St, Stilwell, KS 66085New Construction
 Heartland MLS as distributed by MLS GRID
 - $1,340,0005 bd5 ba5.1k sqft21515 S Prospect Ave, Cleveland, MO 64734For Sale
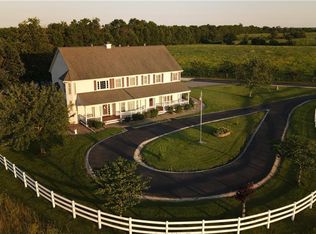 MLS ID #2626349, Mat Wescoat, United Country Real Estate Buckhorn Land and Realty. Heartland MLS as distributed by MLS GRID
 - $1,685,0004 bd5 ba3.5k sqft18340 Mohawk Ln, Stilwell, KS 66085For SaleMLS ID #2632018, Kristin Malfer, Compass Realty Group. Heartland MLS as distributed by MLS GRID
- $1,549,9005 bd5 ba4.2k sqft18113 Cody St, Overland Park, KS 66013New ConstructionMLS ID #2627020, Rachelle Moley, Weichert, Realtors Welch & Co.. Heartland MLS as distributed by MLS GRID
- $1,500,0005 bd6 ba4k sqft7103 W 185th Ter, Overland Park, KS 66085New ConstructionHeartland MLS as distributed by MLS GRID
- $1,200,0003 bd2 ba3.1k sqft26025 Metcalf Rd, Louisburg, KS 66053For SaleMLS ID #2630348, Kyle Schlatter, Sage Sotheby's International Realty. Heartland MLS as distributed by MLS GRID
- $1,424,1005 bd6 ba4.7k sqft18405 W Floyd St, Overland Park, KS 66085New ConstructionHeartland MLS as distributed by MLS GRID
- $1,334,9005 bd5 ba3.6k sqft9719 W 176th Ter, Overland Park, KS 66013New ConstructionMLS ID #2574859, Debbie Fleet, Weichert, Realtors Welch & Co.. Heartland MLS as distributed by MLS GRID
- $1,434,9004 bd6 ba4.5k sqft11717 W 181st St, Overland Park, KS 66013New ConstructionMLS ID #2616562, Rachelle Moley, Weichert, Realtors Welch & Co.. Heartland MLS as distributed by MLS GRID
- $1,792,8974 bd6 ba4.8k sqft7106 W 185th Ter, Overland Park, KS 66085New ConstructionMLS ID #2627038, Debbie Fleet, Weichert, Realtors Welch & Co.. Heartland MLS as distributed by MLS GRID
- $1,464,9004 bd6 ba4.5k sqft18101 Cody St, Bucyrus, KS 66013New ConstructionMLS ID #2617775, Alexander Koburov, Weichert, Realtors Welch & Co.. Heartland MLS as distributed by MLS GRID
- $850,0004 bd3 ba3.2k sqft1404 E 183rd St, Belton, MO 64012For SaleMLS ID #2629870, Scott Strevell, Keller Williams Realty Partners Inc.. Heartland MLS as distributed by MLS GRID
- $1,514,5745 bd7 ba5.4k sqft17621 Knox St, Overland Park, KS 66013New ConstructionMLS ID #2587822, Debbie Fleet, Weichert, Realtors Welch & Co.. Heartland MLS as distributed by MLS GRID
- $1,142,7725 bd6 ba3.6k sqft17524 Carter St, Overland Park, KS 66013New ConstructionMLS ID #2571200, Debbie Fleet, Weichert, Realtors Welch & Co.. Heartland MLS as distributed by MLS GRID
- $1,236,7144 bd5 ba3.8k sqft9707 W 176th Ter, Overland Park, KS 66221New ConstructionMLS ID #2621649, Douglas Fleet, Weichert, Realtors Welch & Co.. Heartland MLS as distributed by MLS GRID
- $2,175,0004 bd6 ba4.8k sqft18501 W Floyd St, Overland Park, KS 66085New ConstructionHeartland MLS as distributed by MLS GRID
- $1,367,9935 bd6 ba3.8k sqft18021 Cody St, Overland Park, KS 66013New ConstructionMLS ID #2596411, Rachelle Moley, Weichert, Realtors Welch & Co.. Heartland MLS as distributed by MLS GRID
- $1,033,9954 bd5 ba3.5k sqft17604 Carter St, Overland Park, KS 66013New ConstructionMLS ID #2571332, Debbie Fleet, Weichert, Realtors Welch & Co.. Heartland MLS as distributed by MLS GRID
