ASSUMABLE MORTGAGE- 5.75% INTEREST RATE! USDA eligible area! This four-bedroom, two-bath brick home offers a spacious, functional layout with a split-bedroom floor plan. The inviting living area features a trey ceiling and wood-look vinyl flooring that continues into the primary bedroom. The living room opens to the eat-in kitchen, complete with granite countertops, plenty of cabinet space, and stainless steel appliances. The primary suite is conveniently located off the kitchen and features a private bath with double vanities, a garden tub, separate shower, and walk-in closet. Three additional bedrooms are situated on the opposite side of the home and feature EVP flooring. Step outside to enjoy the spacious, fully fenced backyard, complete with a 24ft above-ground pool installed just a couple of years ago. The backyard also features a sweet olive tree, a plum tree, a 16' x 16' storage shed, and large gates on both sides of the home for convenient backyard access. NO HOA!!! Additional updates include a roof replaced in 2022, water heater installed in 2023, and a new pool liner in 2026. Home also has a current termite bond through Cook's Pest Control. Conveniently located near shopping, dining, and interstate access, this home offers plenty of space to enjoy both inside and out! Buyer to verify all information during due diligence.
Active
$249,000
5254 Willard Dr S, Theodore, AL 36582
4beds
1,755sqft
Single Family Residence, Residential
Built in 2006
10,345 Square Feet Lot
$247,600 Zestimate®
$142/sqft
$-- HOA
What's special
Sweet olive treeThree additional bedroomsPrimary suitePlenty of cabinet spaceGarden tubTrey ceilingWalk-in closet
- 32 days
- 396
- 45
Likely to sell faster than
Zillow last checked:
Listing updated:
Listed by:
Mandi Lacroix 251-533-9634,
Elite RE Solutions, LLC Gulf C,
Joseph Pollard 251-228-3880,
Elite By The Beach, LLC
Source: GCMLS,MLS#: 7857499
Facts & features
Interior
Bedrooms & bathrooms
- Bedrooms: 4
- Bathrooms: 2
- Full bathrooms: 2
Heating
- Central, Electric
Cooling
- Ceiling Fan(s), Central Air
Appliances
- Included: Dishwasher, Dryer, Electric Range, Refrigerator, Washer
Features
- Walk-In Closet(s)
- Flooring: Laminate, Other
- Basement: None
- Has fireplace: No
- Fireplace features: None
Interior area
- Total structure area: 1,755
- Total interior livable area: 1,755 sqft
Video & virtual tour
Property
Accessibility
- Accessibility features: None
Features
- Levels: One
- Patio & porch: Front Porch
- Exterior features: Storage
- Pool features: Above Ground
- Spa features: None
- Fencing: Back Yard
- Has view: Yes
- Waterfront features: None
Lot
- Size: 10,345 Square Feet
- Features: Back Yard, Front Yard
Details
- Additional structures: Shed(s)
- Parcel number: 3805150000001081
Construction
Type & style
- Home type: SingleFamily
- Architectural style: Traditional
- Property subtype: Single Family Residence, Residential
Materials
- Foundation: Slab
- Roof: Shingle
Condition
- Year built: 2006
Utilities & green energy
- Electric: 110 Volts, 220 Volts
- Sewer: Public Sewer
- Water: Public
- Utilities for property: Electricity Available, Sewer Available, Water Available
Green energy
- Energy efficient items: None
Community & HOA
Community
- Features: None
- Subdivision: Bellingrath Road Country Club Estates
Location
- Region: Theodore
Financial & listing details
- Price per square foot: $142/sqft
- Tax assessed value: $196,900
- Annual tax amount: $888
- Date on market: 10/20/2026
- Electric utility on property: Yes
- Road surface type: Asphalt
Estimated market value
$247,600
$235,000 - $260,000
$1,802/mo
Price history
| Date | Event | Price |
|---|---|---|
| 10/20/2026 | Listed for sale | $249,000+3.8%$142/sqft |
Source:  Baldwin Realtors #412258 Report a problem | ||
| 6/12/2023 | Sold | $240,000+6.6%$137/sqft |
Source: Baldwin Realtors #345848 Report a problem | ||
| 5/12/2023 | Listed for sale | $225,235+51.5%$128/sqft |
Source:  GCMLS #7215451 Report a problem | ||
| 8/22/2011 | Listing removed | $148,700$85/sqft |
Source: Roberts Brothers #222233 Report a problem | ||
| 2/25/2011 | Listed for sale | $148,700+25.7%$85/sqft |
Source: Roberts Brothers #222233 Report a problem | ||
| 8/1/2006 | Sold | $118,300$67/sqft |
Source: Public Record Report a problem | ||
Public tax history
| Year | Property taxes | Tax assessment |
|---|---|---|
| 2025 | $888 +2.2% | $19,700 +2.1% |
| 2024 | $869 +15.3% | $19,300 +14.1% |
| 2023 | $754 +17% | $16,920 +15.4% |
| 2022 | $644 +2.2% | $14,660 +1.9% |
| 2021 | $630 +15% | $14,380 +13.4% |
| 2020 | $548 -1.7% | $12,680 -1.6% |
| 2019 | $558 | $12,880 -1.8% |
| 2018 | $558 +0.3% | $13,120 +2.2% |
| 2017 | $556 | $12,840 +19.3% |
| 2016 | $556 -0.5% | $10,760 -15.9% |
| 2013 | $559 -6.5% | $12,800 -6.6% |
| 2010 | $597 | $13,700 |
Find assessor info on the county website
Monthly payment
Est. payment
Payment breakdown
Explore the cost of this home by adjusting the details. Changes won't be saved.Climate risks
Neighborhood: Muddy Creek
Nearby schools
Schools provided by the listing agent
- Elementary: Mary W Burroughs
- Middle: Katherine H Hankins
- High: Theodore
Source: GCMLS. This data may not be complete. We recommend contacting the local school district to confirm school assignments for this home.


Similar homes
- $228,0003 bd2 ba1.4k sqft6241 Woodside Dr, Theodore, AL 36582For Sale
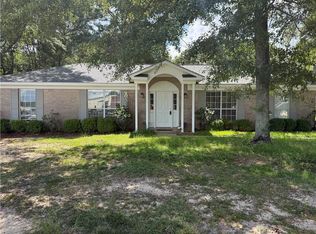 MLS ID #7700422, Devin Schaff, Keller Williams Mobile. GCMLS
- $264,9003 bd2 ba1.7k sqft6230 Stream Bank Dr, Theodore, AL 36582For Sale
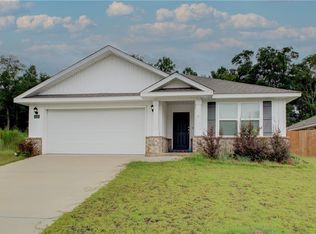 BHHS broker feed
- $239,9003 bd2 ba1.3k sqft8270 Cheyenne St S, Theodore, AL 36582For Sale
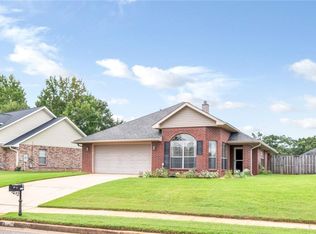 MLS ID #7830978, Jeffrey Mauldin, McCarron Real Estate. GCMLS
- $249,0003 bd2 ba1.7k sqft3100 Horseshoe Bnd, Mobile, AL 36693For Sale
 MLS ID #7860278, Leanne Carpenter, RE/MAX Realty Professionals. GCMLS
