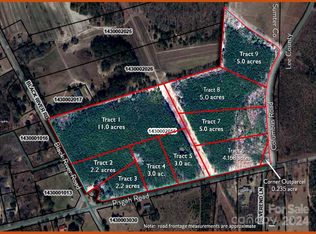
Nestled just outside of Sumter, this custom-built home is far from your typical builder's model. Set on a generous 2.17-acre lot, it offers 2,369 square feet of living space with a split floor plan. The primary suite sits to the left of the open living area, featuring a spacious 15 x 15 bedroom and a stunning bathroom with a separate shower, soaking tub, dual vanities, and a large walk-in closet. A half bath is located in the hall across from the laundry room, conveniently placed just inside the entrance from the two-car garage. The kitchen is a chef's dream, boasting beautiful cabinetry, a center island, gas range with custom hood, microwave in the center island, and dishwasher. Relax in the living room with its tray ceilings, accent lighting, and cozy gas fireplace. Two additional bedrooms and a full bath are located to the right side of the home, while a 24-foot sunroom off the kitchen leads to a fourth bedroom, office, or flex room. Out back, a lovely patio offers the perfect spot to enjoy peaceful country living. Also outside the home is equipped with a plug for a RV/camper as well as electric run for your EV car/truck. Oh and don't forget the gas tankless water heater.....This home is sure to be stunning—don't miss the chance to make it yours! Preferred lender is Mary Kolb with Gateway Mortgage and she will give 1% toward closing and builder will match!
New construction
$399,000
5255 Pisgah Rd, Rembert, SC 29128
4beds
2,369sqft
Single Family Residence
Built in 2026
2.17 Acres Lot
$398,400 Zestimate®
$168/sqft
$-- HOA
What's special
Cozy gas fireplaceTwo-car garageBeautiful cabinetryHalf bathLovely patioCenter islandSplit floor plan
- 48 days
- 725
- 38
Zillow last checked:
Listing updated:
Listed by:
Mike Aaron Walker,
Advantage Realty Group, INC
Source: Sumter BOR,MLS#: 203376
Facts & features
Interior
Bedrooms & bathrooms
- Bedrooms: 4
- Bathrooms: 3
- Full bathrooms: 2
- 1/2 bathrooms: 1
Heating
- Heat Pump
Cooling
- Heat Pump
Appliances
- Included: Dishwasher, Microwave, Range
- Laundry: Electric Dryer Hookup, Washer Hookup
Features
- Flooring: Plank, Vinyl
- Windows: Insulated Windows
- Has basement: No
- Has fireplace: Yes
- Fireplace features: Gas Log
Interior area
- Total structure area: 2,369
- Total interior livable area: 2,369 sqft
- Finished area above ground: 2,369
Property
Parking
- Total spaces: 2
- Parking features: Attached Garage
- Garage spaces: 2
Features
- Levels: One
- Patio & porch: Covered Porch, Front Porch, Rear Patio
- Exterior features: None
- Fencing: None
- Has view: Yes
- View description: Rural
Lot
- Size: 2.17 Acres
Details
- Additional structures: None
- Parcel number: 1430002029
- Special conditions: Deeded
- Other equipment: None
Construction
Type & style
- Home type: SingleFamily
- Architectural style: Contemporary,Ranch
- Property subtype: Single Family Residence
Materials
- Brick, Hardboard, Vinyl Siding
- Foundation: Slab
Condition
- New construction: Yes
- Year built: 2026
Utilities & green energy
- Sewer: Septic Tank
- Water: Public
- Utilities for property: Electricity Available, Sewer Not Available, Water Available
Community & HOA
Community
- Subdivision: None
HOA
- Has HOA: No
Location
- Region: Rembert
Financial & listing details
- Price per square foot: $168/sqft
- Tax assessed value: $8,680
- Annual tax amount: $171
- Date on market: 8/17/2026
- Listing terms: Cash,Conventional,FHA,USDA Loan,VA Loan
- Road surface type: Paved
Estimated market value
$398,400
$378,000 - $418,000
$2,467/mo
Price history
| Date | Event | Price |
|---|---|---|
| 8/17/2026 | Listed for sale | $399,000$168/sqft |
Source:  Sumter BOR #203376 Report a problem Sumter BOR #203376 Report a problem | ||
| 8/6/2026 | Pending sale | $399,000$168/sqft |
Source: Sumter BOR #203376 Report a problem | ||
| 7/28/2026 | Listed for sale | $399,000+1496%$168/sqft |
Source: Sumter BOR #203376 Report a problem | ||
| 3/27/2026 | Sold | $25,000$11/sqft |
Source: Sumter BOR #202212 Report a problem | ||
Public tax history
| Year | Property taxes | Tax assessment |
|---|---|---|
| 2025 | $171 | $520 |
Find assessor info on the county website
Monthly payment
Est. payment
Payment breakdown
Explore the cost of this home by adjusting the details. Changes won't be saved.Climate risks
Neighborhood: 29128
Nearby schools
Schools provided by the listing agent
- Elementary: Rafting Creek
- Middle: Ebenezer
- High: Crestwood
Source: Sumter BOR. This data may not be complete. We recommend contacting the local school district to confirm school assignments for this home.
Similar homes
- $378,9994 bd3 ba2.4k sqft630 Adger Ln, Sumter, SC 29154For Sale
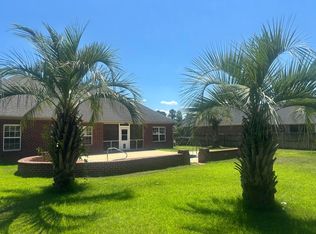 MLS ID #202730, Jenilyn B. Stevens, Re/Max Summit. Sumter BOR
 - $399,0004 bd3 ba2.2k sqft160 Pumpkin Ln, Sumter, SC 29150New Construction
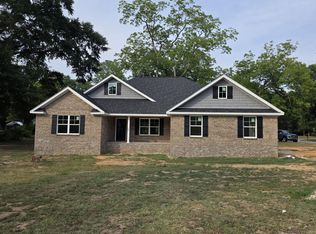 MLS ID #203378, Andre R. Washington, Advantage Realty Group, INC. Sumter BOR
 - $549,9004 bd2 ba2.6k sqft787 White Pines Dr, Camden, SC 29020For Sale
 MLS ID #642761, Rebecca Greenway. Consolidated MLS
 - $374,8883 bd3 ba1.7k sqft50 Daufaskie Ct, Sumter, SC 29150For Sale
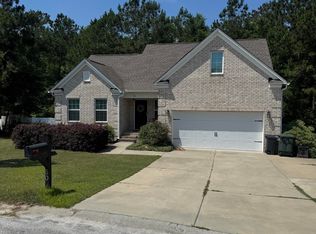 MLS ID #638319, Grey Farthing. Consolidated MLS
