STR investment opportunity !!!!!! Located in a lake community just minutes away from Kalahari, Camelback, Mt Airy, Great Wolf and in the heart of all Pocono Mountain attractions. Immaculate & Spacious Bi-Level Home - Perfect also for Multi-Generational Living! Very well maintained and priced to sell. Discover the possibilities in this spacious bi-level home featuring 4 bedrooms and 3 full bathrooms, offering a versatile layout ideal for extended family, multi-generational living, or anyone in need of extra space. The upper level features a welcoming living room, kitchen, dining room, and three bedrooms,two full baths providing comfortable everyday living. The lower level offers a large full second kitchen and additional living space with bedroom, office to work from home and a living room creating excellent potential for extended family accommodations or a private living area. Enjoy the convenience of central heating and air conditioning, a one-car garage, two sheds and a unique two-level deck perfect for outdoor relaxation and entertaining. With its flexible floor plan, low property taxes and income stream possibility this home offers exceptional potential for a variety of living arrangements. A wonderful opportunity for buyers seeking space, privacy, versatility, and the convenience of multi-generational living!
For sale
$300,000
5257 Hummingbird Dr, Pocono Summit, PA 18346
5beds
2,168sqft
Single Family Residence
Built in 2006
0.47 Acres Lot
$295,900 Zestimate®
$138/sqft
$84/mo HOA
What's special
One-car garageAdditional living spaceLarge full second kitchenTwo shedsDining room
- 33 days
- 1,373
- 167
Likely to sell faster than
Zillow last checked:
Listing updated:
Listed by:
Karyn Malsch 570-807-5138,
McKeown Real Estate 570-424-2762
Source: PMAR,MLS#: PM-145527
Facts & features
Interior
Bedrooms & bathrooms
- Bedrooms: 5
- Bathrooms: 3
- Full bathrooms: 3
Primary bedroom
- Description: Carpet
- Level: Upper
- Area: 175.5
- Dimensions: 13 x 13.5
Bedroom 2
- Description: Carpet
- Level: Upper
- Area: 132.98
- Dimensions: 12.2 x 10.9
Bedroom 3
- Description: Carpet
- Level: Upper
- Area: 114.45
- Dimensions: 10.9 x 10.5
Bedroom 4
- Description: Laminate
- Level: Lower
- Area: 120
- Dimensions: 12 x 10
Bedroom 5
- Description: Laminate
- Level: Lower
- Area: 132
- Dimensions: 11 x 12
Primary bathroom
- Description: Vinyl
- Level: Upper
- Area: 70.07
- Dimensions: 7.7 x 9.1
Bathroom 2
- Description: Vinyl
- Level: Upper
- Area: 44
- Dimensions: 8.8 x 5
Bathroom 3
- Description: Vinyl
- Level: Lower
- Area: 55
- Dimensions: 11 x 5
Dining room
- Description: Slider to Deck
- Level: Upper
- Area: 120
- Dimensions: 12 x 10
Family room
- Level: Lower
- Area: 171.6
- Dimensions: 13.2 x 13
Kitchen
- Description: Island
- Level: Upper
- Area: 139.2
- Dimensions: 12 x 11.6
Kitchen
- Description: 2nd full Kitchen
- Level: Lower
- Area: 157.95
- Dimensions: 13.5 x 11.7
Living room
- Description: Lg Window
- Level: Upper
- Area: 187.74
- Dimensions: 14.9 x 12.6
Heating
- Central
Cooling
- Central Air
Appliances
- Included: Electric Range, Refrigerator, Water Heater, Dishwasher, Microwave
- Laundry: In Garage, Electric Dryer Hookup, Washer Hookup
Features
- Eat-in Kitchen, Kitchen Island, Second Kitchen, Laminate Counters, In-Law Floorplan, Recessed Lighting, Ceiling Fan(s), Guest Suite, Storage
- Flooring: Carpet, Laminate, Vinyl
- Doors: Sliding Doors, Storm Door(s)
- Basement: Partial,Interior Entry,Exterior Entry,Walk-Out Access,Finished,Heated
- Has fireplace: No
Interior area
- Total structure area: 2,168
- Total interior livable area: 2,168 sqft
- Finished area above ground: 1,368
- Finished area below ground: 800
Property
Parking
- Total spaces: 5
- Parking features: Garage - Attached, Open
- Attached garage spaces: 1
- Uncovered spaces: 4
Features
- Stories: 1
- Patio & porch: Deck
- Exterior features: Storage
Lot
- Size: 0.47 Acres
- Dimensions: 109 x 193 x 96 x 192
Details
- Additional structures: Shed(s)
- Parcel number: 19.4C.1.66
- Zoning: R2
- Zoning description: Residential
- Special conditions: Standard
Construction
Type & style
- Home type: SingleFamily
- Architectural style: Bi-Level
- Property subtype: Single Family Residence
Materials
- Vinyl Siding
- Foundation: Block
- Roof: Asphalt
Condition
- Year built: 2006
Utilities & green energy
- Sewer: Mound Septic
- Water: Well
Community & HOA
Community
- Subdivision: Stillwater Lakes Civic Assoc.
HOA
- Has HOA: Yes
- Amenities included: Security
- Services included: Maintenance Road
- HOA fee: $1,005 annually
Location
- Region: Pocono Summit
Financial & listing details
- Price per square foot: $138/sqft
- Tax assessed value: $127,300
- Annual tax amount: $3,975
- Date on market: 10/10/2026
- Listing terms: Cash,Conventional,FHA,USDA Loan,VA Loan
Estimated market value
$295,900
$281,000 - $311,000
$2,665/mo
Price history
| Date | Event | Price |
|---|---|---|
| 10/10/2026 | Listed for sale | $300,000+900%$138/sqft |
Source: PMAR #PM-145527 Report a problem | ||
| 8/25/2005 | Sold | $30,000$14/sqft |
Source: Public Record Report a problem | ||
Public tax history
| Year | Property taxes | Tax assessment |
|---|---|---|
| 2026 | $3,975 +3.3% | $127,300 |
| 2025 | $3,848 +8.3% | $127,300 |
| 2024 | $3,554 +9.4% | $127,300 |
| 2023 | $3,248 +1.8% | $127,300 |
| 2022 | $3,192 | $127,300 |
| 2021 | $3,192 | $127,300 |
| 2020 | $3,192 -42.2% | $127,300 +295.6% |
| 2019 | $5,526 | $32,180 |
| 2018 | $5,526 | $32,180 |
| 2017 | $5,526 +371.3% | $32,180 |
| 2016 | $1,173 | $32,180 |
| 2015 | -- | $32,180 |
| 2014 | -- | $32,180 |
| 2013 | -- | $32,180 |
| 2012 | -- | $32,180 |
| 2011 | -- | $32,180 |
| 2010 | -- | $32,180 +1.2% |
| 2008 | -- | $31,800 |
| 2007 | -- | $31,800 |
Find assessor info on the county website
Monthly payment
Est. payment
Payment breakdown
Explore the cost of this home by adjusting the details. Changes won't be saved.Climate risks
Neighborhood: 18346
Similar homes
- $--4 bd2 ba2.2k sqft5298 Holiday Dr, Pocono Summit, PA 18346Auction
 Auction.com 2
- $289,0002 bd2 ba1.1k sqft161 Linden Loop, Pocono Summit, PA 18346For Sale
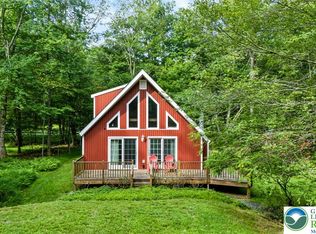 MLS ID #784400, Nick Smith, Coldwell Banker Hearthside. GLVR
- $319,0003 bd2 ba1.3k sqft1131 Thunder Dr, Pocono Summit, PA 18346For Sale
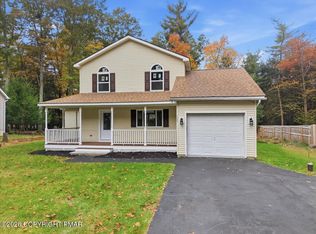 MLS ID #PM-145646, Thomas M Waslowski - Realtor, Wilkins & Associates Real Estate, Inc.. PMAR
- $340,0004 bd3 ba2.2k sqft2137 Freedom Way, Pocono Summit, PA 18346For Sale
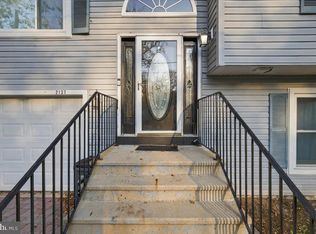
 MLS ID #PAMR2007712, Maxine Foster, Keller Williams Real Estate. Bright MLS
- $332,0004 bd3 ba1.3k sqft1047 Clover Rd, Long Pond, PA 18334For Sale
 MLS ID #SC265664, Jolen Brennan, Iron Valley Real Estate Greater Scranton. GSBR as distributed by MLS GRID
