Here is your chance to own this well maintained recently updated 4 Bedroom with a bonus room Bi-Level in a STR friendly community It has new central A/C and heat, new water softener, new updated kitchen with Quartz countertops and stainless steel appliances. Laminate floors, new interior paint, french doors which lead out to the deck to the heated above ground pool. New garage door, new front door,
For sale
$430,000
3270 Beech Ridge Dr, Pocono Summit, PA 18346
4beds
2,665sqft
Single Family Residence
Built in 2005
0.44 Acres Lot
$422,600 Zestimate®
$161/sqft
$108/mo HOA
What's special
New garage doorHeated above ground poolNew interior paintLaminate floorsStainless steel appliances
- 83 days
- 346
- 32
Zillow last checked:
Listing updated:
Listed by:
James Halstead 570-972-5694,
Pocono Mountain Lakes Realty - Blakeslee 570-234-0633
Source: PMAR,MLS#: PM-143178
Facts & features
Interior
Bedrooms & bathrooms
- Bedrooms: 4
- Bathrooms: 3
- Full bathrooms: 3
Primary bedroom
- Level: Upper
- Area: 192
- Dimensions: 16 x 12
Bedroom 2
- Level: Upper
- Area: 132
- Dimensions: 11 x 12
Bedroom 3
- Level: Upper
- Area: 132
- Dimensions: 11 x 12
Bedroom 4
- Level: Lower
- Area: 132
- Dimensions: 11 x 12
Bedroom 5
- Level: Lower
- Area: 132
- Dimensions: 11 x 12
Primary bathroom
- Level: Upper
- Area: 40
- Dimensions: 8 x 5
Bathroom 2
- Level: Upper
- Area: 40
- Dimensions: 8 x 5
Bathroom 3
- Level: Lower
- Area: 48
- Dimensions: 8 x 6
Dining room
- Level: Upper
- Area: 132
- Dimensions: 11 x 12
Family room
- Level: Lower
- Area: 288
- Dimensions: 24 x 12
Kitchen
- Level: Upper
- Area: 144
- Dimensions: 12 x 12
Laundry
- Level: Lower
- Area: 48
- Dimensions: 8 x 6
Living room
- Level: Upper
- Area: 192
- Dimensions: 16 x 12
Heating
- Forced Air, Heat Pump
Cooling
- Central Air, Heat Pump
Appliances
- Included: Electric Oven, Refrigerator, Water Heater, Dishwasher, Microwave, Stainless Steel Appliance(s), Washer, Dryer, Water Softener Owned
- Laundry: Lower Level, Electric Dryer Hookup, Washer Hookup
Features
- Kitchen Island, Granite Counters, Open Floorplan
- Flooring: Laminate
- Windows: Vinyl Frames, Double Pane Windows
- Basement: Heated,Concrete
- Number of fireplaces: 1
- Fireplace features: Basement, Family Room, Zero Clearance, Wood Burning
Interior area
- Total structure area: 2,665
- Total interior livable area: 2,665 sqft
- Finished area above ground: 1,377
- Finished area below ground: 1,288
Property
Parking
- Total spaces: 4
- Parking features: Garage - Attached, Open
- Attached garage spaces: 1
- Uncovered spaces: 3
Features
- Stories: 2
- Patio & porch: Deck
- Exterior features: Rain Gutters
- Has private pool: Yes
- Pool features: Above Ground, Heated, Gas Heat, Pool Cover, Screen Enclosure
- Has spa: Yes
- Spa features: Outdoor, Above Ground
Lot
- Size: 0.44 Acres
- Features: Level, Back Yard, Front Yard
Details
- Parcel number: 19.4A.1.23
- Zoning description: Residential
- Special conditions: Standard
Construction
Type & style
- Home type: SingleFamily
- Architectural style: Bi-Level
- Property subtype: Single Family Residence
Materials
- Vinyl Siding
- Foundation: Block
- Roof: Asphalt
Condition
- Year built: 2005
Utilities & green energy
- Electric: 200+ Amp Service
- Sewer: Mound Septic
- Water: Well
- Utilities for property: Cable Available, Propane Tank Leased
Community & HOA
Community
- Subdivision: Stillwater Estates
HOA
- Has HOA: Yes
- Amenities included: Security, Gated, Clubhouse, Tennis Court(s), Basketball Court
- Services included: Security, Maintenance Road
- HOA fee: $1,295 annually
Location
- Region: Pocono Summit
Financial & listing details
- Price per square foot: $161/sqft
- Tax assessed value: $124,750
- Annual tax amount: $3,895
- Date on market: 7/20/2026
- Listing terms: Cash,Conventional,FHA,USDA Loan,VA Loan
- Road surface type: Paved
Estimated market value
$422,600
$401,000 - $444,000
$2,802/mo
Price history
| Date | Event | Price |
|---|---|---|
| 7/20/2026 | Listed for sale | $430,000+115%$161/sqft |
Source: PMAR #PM-143178 Report a problem | ||
| 1/26/2009 | Sold | $200,000$75/sqft |
Source: Public Record Report a problem | ||
Public tax history
| Year | Property taxes | Tax assessment |
|---|---|---|
| 2026 | $3,895 +3.3% | $124,750 |
| 2025 | $3,771 +8.3% | $124,750 |
| 2024 | $3,483 +9.4% | $124,750 |
| 2023 | $3,183 +1.8% | $124,750 |
| 2022 | $3,128 | $124,750 |
| 2021 | $3,128 | $124,750 |
| 2020 | $3,128 -40.8% | $124,750 +305.8% |
| 2019 | $5,279 | $30,740 |
| 2018 | $5,279 | $30,740 |
| 2017 | $5,279 +371.3% | $30,740 |
| 2016 | $1,120 | $30,740 +2.5% |
| 2015 | -- | $29,990 |
| 2014 | -- | $29,990 |
| 2013 | -- | $29,990 |
| 2012 | -- | $29,990 |
| 2011 | -- | $29,990 |
| 2010 | -- | $29,990 |
| 2008 | -- | $29,990 |
| 2007 | -- | $29,990 |
| 2006 | -- | $29,990 |
Find assessor info on the county website
Monthly payment
Est. payment
Payment breakdown
Explore the cost of this home by adjusting the details. Changes won't be saved.Climate risks
Neighborhood: 18346
- $168,6003 bd1 ba816 sqft3274 Beech Ridge Dr, Pocono Summit, PA 18346Off Market
- $205,3003 bd1 ba1k sqft3278 Beech Ridge Dr, Pocono Summit, PA 18346Off Market
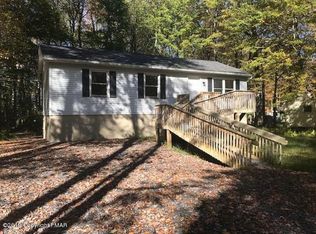
- $339,8003 bd2 ba2.1k sqft3262 Beech Ridge Dr, Pocono Summit, PA 18346Off Market
- $213,3003 bd1 ba1.1k sqft335 Stillwater Dr, Pocono Summit, PA 18346Off Market
Similar homes
- $459,0004 bd3 ba2.4k sqft122 Tamarack Trl, Pocono Summit, PA 18346For Sale
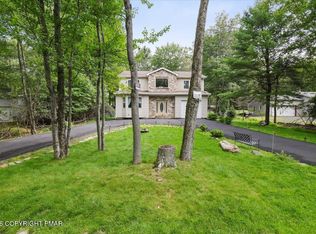 MLS ID #PM-144089, Kathleen M Belanger, Pocono Mountain Lakes Realty - Blakeslee. PMAR
 - $410,0004 bd3 ba2.1k sqft1123 Chickadee Dr, Pocono Summit, PA 18346For Sale
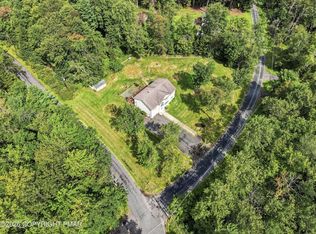 MLS ID #PM-145179, Miguel Caceres Concepcion, Keller Williams Real Estate - Tannersville. PMAR
 - $425,0004 bd3 ba2.4k sqft425 Scotch Pine Dr, Pocono Summit, PA 18346New Construction
 MLS ID #785570, Samantha Bonnett, RE/MAX of the Poconos. GLVR
 - $300,0005 bd3 ba2.1k sqft5257 Hummingbird Dr, Pocono Summit, PA 18346For Sale
 MLS ID #PM-145527, Karyn Malsch, McKeown Real Estate. PMAR
 - $589,0004 bd4 ba3.7k sqft3217 Beech Ridge Dr, Pocono Summit, PA 18346For Sale
 MLS ID #SC263307, Mariam Siddiqui, ERA One Source Realty. GSBR as distributed by MLS GRID
 - $434,0004 bd3 ba2.4k sqft46 Fairview Ave, Mount Pocono, PA 18344For Sale
 MLS ID #PW261959, Lisa McAteer, Keller Williams RE 402 Broad. PWAR as distributed by MLS GRID
