ENTIRE INTERIOR OF HOME FRESHLY PAINTED !!!! Fantastic opportunity to live within the popular Lindley Park neighborhood! MANY UPDATES IN 2025 INCLUDING.....NEW ROOF, NEW GAS WATER HEATER, NEW HVAC. Kitchen and bath electrical updated with GFCIs. Incredible amount of living space with hardwoods in living, dining, den, and bedrooms. LARGE primary bedroom has tiled en-suite bath with dressing/storage vanity as well as an additional walk-in closet. Second bathroom features a walk-in tiled shower. Laundry room has sink, drawers, shelving, countertops, and was formerly used as a darkroom. Additional parking area allows easy turn around in the driveway. Great location close to the Greensboro Arboretum as well as "The Corner" with restaurants and shopping. Easy access to UNCG and surrounding schools. Come and be part of this vibrant community today!
Pending
$265,000
526 Ashland Dr, Greensboro, NC 27403
3beds
1,931sqft
Stick/Site Built, Residential, Single Family Residence
Built in 1949
0.3 Acres Lot
$255,400 Zestimate®
$--/sqft
$-- HOA
What's special
Large primary bedroomAdditional walk-in closet
- 327 days |
- 106 |
- 1 |
Zillow last checked:
Listing updated:
Listed by:
Rebecca Brooks Taylor 336-580-4387,
Wilkinson Triad Realty
Source: Triad MLS,MLS#: 1196519
Facts & features
Interior
Bedrooms & bathrooms
- Bedrooms: 3
- Bathrooms: 2
- Full bathrooms: 2
- Main level bathrooms: 2
Primary bedroom
- Level: Main
- Dimensions: 15.25 x 18.17
Bedroom 2
- Level: Main
- Dimensions: 13.5 x 10.83
Bedroom 3
- Level: Main
- Dimensions: 10.25 x 10.83
Den
- Level: Main
- Dimensions: 15.25 x 13.33
Dining room
- Level: Main
- Dimensions: 15.25 x 11.25
Kitchen
- Level: Main
- Dimensions: 14.5 x 9.75
Laundry
- Level: Main
- Dimensions: 6.42 x 11
Living room
- Level: Main
- Dimensions: 22 x 13.08
Heating
- Forced Air, Natural Gas
Cooling
- Central Air
Appliances
- Included: Dishwasher, Free-Standing Range, Gas Water Heater
- Laundry: Dryer Connection, Main Level, Washer Hookup
Features
- Built-in Features, Ceiling Fan(s), Dead Bolt(s), Pantry
- Flooring: Tile, Vinyl, Wood
- Basement: Crawl Space
- Attic: Pull Down Stairs
- Number of fireplaces: 2
- Fireplace features: Gas Log, Den, Living Room
Interior area
- Total structure area: 1,931
- Total interior livable area: 1,931 sqft
- Finished area above ground: 1,931
Property
Parking
- Parking features: Driveway, Paved, See Remarks
- Has uncovered spaces: Yes
Features
- Levels: One
- Stories: 1
- Patio & porch: Porch
- Pool features: None
Lot
- Size: 0.3 Acres
- Dimensions: 79 x 223 x 39 x 218
Details
- Parcel number: 0018550
- Zoning: RS-7
- Special conditions: Owner Sale
Construction
Type & style
- Home type: SingleFamily
- Property subtype: Stick/Site Built, Residential, Single Family Residence
Materials
- Vinyl Siding
Condition
- Year built: 1949
Utilities & green energy
- Sewer: Public Sewer
- Water: Public
Community & HOA
Community
- Subdivision: Lindley Park
HOA
- Has HOA: No
Location
- Region: Greensboro
Financial & listing details
- Tax assessed value: $200,800
- Annual tax amount: $2,817
- Date on market: 9/22/2025
- Cumulative days on market: 289 days
- Listing agreement: Exclusive Right To Sell
Estimated market value
$255,400
$243,000 - $268,000
$2,304/mo
Price history
| Date | Event | Price |
|---|---|---|
| 7/17/2026 | Pending sale | $265,000 |
Source:  Triad MLS #1196519 Report a problem Triad MLS #1196519 Report a problem | ||
| 7/16/2026 | Listed for sale | $265,000+1.9% |
Source: Triad MLS #1196519 Report a problem | ||
| 6/25/2026 | Listing removed | $260,000 |
Source: Triad MLS #1196519 Report a problem | ||
| 6/9/2026 | Pending sale | $260,000 |
Source: Triad MLS #1196519 Report a problem | ||
| 5/21/2026 | Price change | $260,000-5.5% |
Source: Triad MLS #1196519 Report a problem | ||
| 2/11/2026 | Price change | $275,000-1.8% |
Source: Triad MLS #1196519 Report a problem | ||
| 1/17/2026 | Price change | $280,000-3.4% |
Source: Triad MLS #1196519 Report a problem | ||
| 10/21/2025 | Price change | $290,000-3.3% |
Source: Triad MLS #1196519 Report a problem | ||
| 9/22/2025 | Listed for sale | $300,000+197% |
Source: Triad MLS #1196519 Report a problem | ||
| 6/26/1998 | Sold | $101,000 |
Source: Triad MLS #G79060 Report a problem | ||
Public tax history
| Year | Property taxes | Tax assessment |
|---|---|---|
| 2025 | $2,817 | $200,800 |
| 2024 | $2,817 | $200,800 |
| 2023 | $2,817 +2.9% | $200,800 |
| 2022 | $2,737 +32.1% | $200,800 +35% |
| 2021 | $2,071 +2.2% | $148,700 |
| 2018 | $2,027 +2.3% | $148,700 |
| 2017 | $1,981 | $148,700 +3.4% |
| 2016 | $1,981 | $143,800 |
| 2015 | $1,981 -1.8% | $143,800 |
| 2014 | $2,017 | $143,800 |
| 2013 | -- | $143,800 |
| 2012 | -- | $143,800 +12% |
| 2011 | -- | $128,400 |
| 2010 | -- | $128,400 |
| 2009 | -- | $128,400 |
| 2008 | -- | $128,400 |
| 2007 | -- | $128,400 |
| 2006 | -- | $128,400 |
| 2005 | -- | $128,400 |
| 2004 | -- | $128,400 +39.1% |
| 2002 | -- | $92,300 |
| 2001 | -- | $92,300 |
Find assessor info on the county website
Monthly payment
Est. payment
Payment breakdown
Explore the cost of this home by adjusting the details. Changes won't be saved.Climate risks
Neighborhood: Lindley Park
Nearby schools
GreatSchools rating
- 5/10John Van Lindley Elementary SchoolGrades: PK-5Distance: 0.8 mi
- 6/10Kiser Middle SchoolGrades: 6-8Distance: 1.9 mi
- 7/10Grimsley High SchoolGrades: 9-12Distance: 2 mi
Schools provided by the listing agent
- Elementary: Lindley Park
- Middle: Kiser
- High: Grimsley
Source: Triad MLS. This data may not be complete. We recommend contacting the local school district to confirm school assignments for this home.
- $322,1003 bd3 ba1.5k sqft524 Ashland Dr, Greensboro, NC 27403Off Market
- $265,6002 bd1 ba1.1k sqft528 Ashland Dr, Greensboro, NC 27403Off Market
- $246,7002 bd1 ba1.2k sqft522 Ashland Dr, Greensboro, NC 27403Off Market
- $248,7003 bd1 ba1.2k sqft517 Wicker St, Greensboro, NC 27403Off Market
- $260,0003 bd2 ba1.9k sqft600 Ashland Dr, Greensboro, NC 27403Sold
- $268,8003 bd1 ba1.1k sqft520 Ashland Dr, Greensboro, NC 27403Off Market
- $199,5002 bd1 ba827 sqft515 Wicker St, Greensboro, NC 27403Off Market
- $296,8003 bd2 ba1.8k sqft602 Ashland Dr, Greensboro, NC 27403Off Market
A local agent can set up tours, give advice and negotiate with sellers.
Similar homes
- $274,9003 bd2 ba1.6k sqft3902 Gentry St, Greensboro, NC 27407For Sale
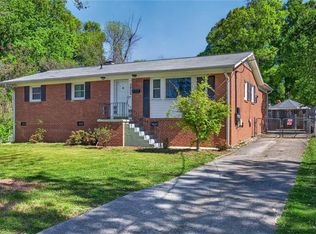
 MLS ID #1217245, Andrew Jones. Triad MLS
 - $348,0002 bd2 ba1.4k sqft2631 Beechwood St, Greensboro, NC 27403For Sale
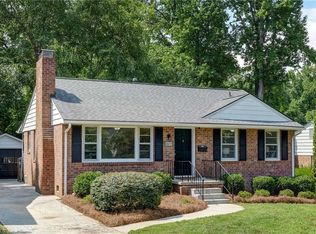 MLS ID #1229287, Melissa Greer. Triad MLS
 - $299,9003 bd2 ba1.6k sqft2603 Williams St, Greensboro, NC 27403For Sale
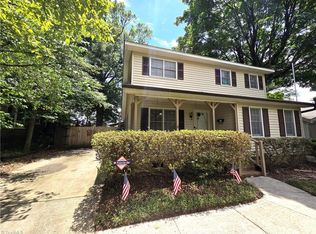 MLS ID #1222465, Jonathan Inman. Triad MLS
 - $275,0005 bd2 ba1.8k sqft4906-4908 Kitty Hawk Rd, Greensboro, NC 27407For Sale
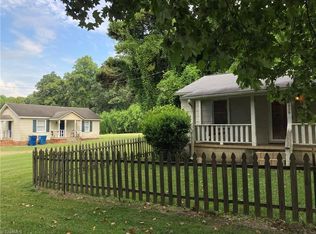 MLS ID #1225285, Micah O'Hare. Triad MLS
 - $260,0003 bd2 ba1.7k sqft3410 Fern Pl, Greensboro, NC 27408For SaleMLS ID #1213091, Shaunna Overman. Triad MLS
- $265,0003 bd2 ba1.6k sqft606 Leawood Dr, Greensboro, NC 27410For SaleMLS ID #1219436, Christopher Pappalardo. Triad MLS
- $280,0003 bd2 ba1.5k sqft4902 Heritage Woods Ct, Greensboro, NC 27407For SaleMLS ID #1230964, Craig Tribus. Triad MLS
- $279,0003 bd2 ba1.6k sqft5719 Hackney Rd, Greensboro, NC 27409For SaleMLS ID #1211791, Rickey Burke. Triad MLS
- $255,0003 bd1 ba1k sqft2814 Dellwood Dr, Greensboro, NC 27408For SaleMLS ID #1224361, Matthew Kiser. Triad MLS
- $295,0003 bd1 ba1.2k sqft2411 Dellwood Dr, Greensboro, NC 27408For SaleMLS ID #1230343, Christopher Gaylord. Triad MLS
- $249,9004 bd2 ba1.7k sqft1625 Pichard St, Greensboro, NC 27401For SaleMLS ID #1229097, Robert Salmons. Triad MLS
- $245,0003 bd2 ba1.3k sqft604 Denny Rd, Greensboro, NC 27405For SaleMLS ID #1229817, Anthony Smith. Triad MLS
- $284,9003 bd2 ba1.4k sqft506 Archergate Rd, Browns Summit, NC 27214For SaleMLS ID #1230468, David Recendez. Triad MLS
- $165,0003 bd1 ba1k sqft1618 Elwood Ave, Greensboro, NC 27403For SaleMLS ID #1229820, Lawrence Rollman. Triad MLS
- $349,9003 bd2 ba1.1k sqft110 Mayflower Dr, Greensboro, NC 27403For SaleMLS ID #1221975, Zachary Ingram. Triad MLS
- $345,0004 bd3 ba2.2k sqft2913 Shady Lawn Dr, Greensboro, NC 27408For SaleMLS ID #1230253, Nathalie Gonzalez-Berti. Triad MLS
- $274,9003 bd3 ba2.1k sqft5703 Summit Ave, Browns Summit, NC 27214For SaleMLS ID #1229357, Julie H. Miller. Triad MLS
- $209,0003 bd2 ba1.2k sqft9 Pear Tree Ct, Greensboro, NC 27401For SaleMLS ID #1230654, Martin Morales. Triad MLS
- $330,0003 bd2 ba1.6k sqft4803 Susan Ter, Greensboro, NC 27410For SaleMLS ID #1225248, Kathy Haines. Triad MLS
- $230,0004 bd4 ba2.8k sqft1206 Bridgepoint Rd, Greensboro, NC 27405For SaleMLS ID #1225839, Don Croom. Triad MLS
