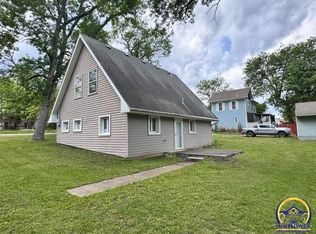
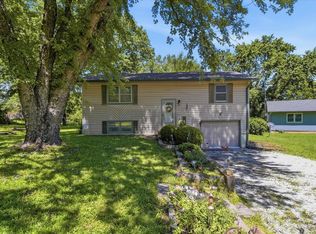
Rare lovingly maintained, one owner rancher built in 1970. Spacious living room with large window. Kitchen has lots of counter space, pantry and includes appliances and is open with breakfast bar into dining area. Two spacious bedrooms with double closets on main floor (3rd bedroom has been converted to dining room. Full hall bath has long vanity and extra large linen closet. Full basement has rec room and 1/2 bath plus laundry area and storage room. Home is serviced by back-up whole house Generac generator. There is an oversized single garage plus a long attached carport and back patio. Low maintenance vinyl siding for easy care. Only a few blocks to K-12 Schools and city pool/sports complex. AHS Home Shield Essential Warranty included for the buyer's first year of ownership! This home is ready for quick and stress free purchase. Call to see it today.
Pending
$184,500
526 E 10th St, Lyndon, KS 66451
2beds
1,644sqft
:
Get pre-qualified$1,311/mo
Single Family Residence, Residential
Built in 1970
0.37 Acres Lot
$-- Zestimate®
$112/sqft
$-- HOA
What's special
- 12 days |
- 225 |
- 11 |
Zillow last checked:
Listing updated:
Listed by:
Michele Loeffler 785-633-8415,
Superior Real Estate,
Wayne Wischropp 785-828-4212,
Superior Real Estate
Source: Sunflower AOR as distributed by MLS GRID,MLS#: 245554
Facts & features
Interior
Bedrooms & bathrooms
- Bedrooms: 2
- Bathrooms: 2
- Full bathrooms: 1
- 1/2 bathrooms: 1
Rooms
- Room types: 1st Fl Full Bath
Primary bedroom
- Level: Main
- Area: 135
- Dimensions: 13.5 x 10
Bedroom 2
- Level: Main
- Area: 131.25
- Dimensions: 12.5 x 10.5
Dining room
- Level: Main
- Area: 100
- Dimensions: 10 x 10
Family room
- Level: Basement
- Area: 363
- Dimensions: 33 x 11
Kitchen
- Level: Main
- Area: 144
- Dimensions: 18 x 8
Laundry
- Level: Basement
- Dimensions: Bsmt - open
Living room
- Level: Main
- Area: 253.5
- Dimensions: 19.5 x 13
Heating
- Has Heating (Unspecified Type)
Cooling
- Central Air, Attic Fan
Appliances
- Included: Electric Range, Microwave, Dishwasher, Refrigerator, Dryer
- Laundry: In Basement
Features
- Flooring: Vinyl, Carpet
- Doors: Storm Door(s)
- Windows: Storm Window(s)
- Basement: Sump Pump,Concrete,Partially Finished
- Has fireplace: No
Interior area
- Total structure area: 1,644
- Total interior livable area: 1,644 sqft
- Finished area above ground: 1,144
- Finished area below ground: 500
Property
Parking
- Total spaces: 1
- Parking features: Attached, Carport, Auto Garage Opener(s), Garage Door Opener
- Garage spaces: 1
- Has carport: Yes
Features
- Patio & porch: Patio
Lot
- Size: 0.37 Acres
- Dimensions: 80 x 204
Details
- Parcel number: 7275
- Special conditions: Standard
Construction
Type & style
- Home type: SingleFamily
- Architectural style: Ranch
- Property subtype: Single Family Residence, Residential
Materials
- Vinyl Siding
- Roof: Architectural Style
Condition
- Year built: 1970
Details
- Warranty included: Yes
Utilities & green energy
- Water: Public
Community & HOA
Community
- Subdivision: Elliot Heights
HOA
- Has HOA: No
Location
- Region: Lyndon
Financial & listing details
- Price per square foot: $112/sqft
- Tax assessed value: $146,160
- Annual tax amount: $2,785
- Date on market: 7/14/2026
- Cumulative days on market: 12 days
Estimated market value
Not available
Estimated sales range
Not available
Not available
Price history
| Date | Event | Price |
|---|---|---|
| 7/18/2026 | Pending sale | $184,500$112/sqft |
Source:  Sunflower AOR as distributed by MLS GRID #245554 Report a problem Sunflower AOR as distributed by MLS GRID #245554 Report a problem | ||
| 7/14/2026 | Listed for sale | $184,500$112/sqft |
Source: Sunflower AOR as distributed by MLS GRID #245554 Report a problem | ||
Public tax history
| Year | Property taxes | Tax assessment |
|---|---|---|
| 2025 | -- | $16,808 +9.6% |
| 2024 | $2,567 -3.2% | $15,329 +4.2% |
| 2023 | $2,651 | $14,713 +9.3% |
| 2022 | -- | $13,467 +30.8% |
| 2021 | -- | $10,293 +9% |
| 2020 | $1,768 | $9,445 |
| 2019 | -- | $9,445 +7.3% |
| 2018 | -- | $8,802 -2% |
| 2017 | -- | $8,982 +10% |
| 2016 | $1,532 | $8,165 -12.8% |
| 2015 | $1,532 | $9,361 +0.2% |
| 2013 | $1,532 | $9,338 -88.5% |
| 2010 | $1,532 | $81,200 |
Find assessor info on the county website
Monthly payment
Est. payment
Payment breakdown
Explore the cost of this home by adjusting the details. Changes won't be saved.Climate risks
Neighborhood: 66451
Nearby schools
GreatSchools rating
- 6/10Lyndon Elementary SchoolGrades: PK-8Distance: 0.3 mi
- 8/10Lyndon High SchoolGrades: 9-12Distance: 0.3 mi
Schools provided by the listing agent
- Elementary: Lyndon Elementary School/USD 421
- Middle: Lyndon Middle School/USD 421
- High: Lyndon High School/USD 421
Source: Sunflower AOR as distributed by MLS GRID. This data may not be complete. We recommend contacting the local school district to confirm school assignments for this home.
- $174,2003 bd1 ba1k sqft518 E 10th St, Lyndon, KS 66451Off Market
- $246,4003 bd2 ba1.5k sqft926 Elm St, Lyndon, KS 66451Off Market
- $182,9003 bd1 ba1.1k sqft502 E 10th St, Lyndon, KS 66451Off Market
- $199,0003 bd2 ba1.1k sqft525 E 10th St, Lyndon, KS 66451Off Market
- $250,8003 bd2 ba2k sqft1006 Elm St, Lyndon, KS 66451Off Market
- $--4 bd3 ba936 sqft428 E 10th St, Lyndon, KS 66451Sold
- $173,0003 bd1 ba1k sqft501 E 10th St, Lyndon, KS 66451Off Market
- $225,7003 bd2 ba1.1k sqft925 Elm St, Lyndon, KS 66451Off Market
A local agent can set up tours, give advice and negotiate with sellers.
Similar homes
- $180,0001 bd2 ba1.3k sqft621 S Ash St, Lyndon, KS 66451For Sale
 MLS ID #244303, John Ringgold, KW One Legacy Partners, LLC. Sunflower AOR as distributed by MLS GRID
 - $182,5003 bd2 ba1.4k sqft120 W Tucker Ct, Carbondale, KS 66414For Sale
 MLS ID #245543, Amie Lohmeyer, Liberty Real Estate LLC. Sunflower AOR as distributed by MLS GRID
 - $--3 bd2 ba1.8k sqft730 Holliday St, Osage City, KS 66523Auction
 Auction.com 1
 - $164,9004 bd2 ba1.8k sqft605 S 4th St #0, Osage City, KS 66523For Sale
 MLS ID #245432, Amie Lohmeyer, Liberty Real Estate LLC. Sunflower AOR as distributed by MLS GRID
 - $195,0003 bd2 ba1.2k sqft504 S 9th St, Osage City, KS 66523For SaleMLS ID #243939, Carrie Rager, ReeceNichols Topeka Elite. Sunflower AOR as distributed by MLS GRID
- $265,0002 bd-- ba1.2k sqft20031 S Berryton Rd #A, Lyndon, KS 66451For SaleMLS ID #244359, Sara Hogelin, KW Diamond Partners. Sunflower AOR as distributed by MLS GRID
- $165,0002 bd1 ba962 sqft402 N 6th St, Osage City, KS 66523For SaleMLS ID #245329, Melissa Herdman, Kirk & Cobb, Inc.. Sunflower AOR as distributed by MLS GRID
- $225,0003 bd2 ba1.4k sqft805 Southridge Rd, Osage City, KS 66523For SaleMLS ID #245338, Melissa Herdman, Kirk & Cobb, Inc.. Sunflower AOR as distributed by MLS GRID
- $165,0005 bd2 ba2.3k sqft303 Market St, Osage City, KS 66523For SaleMLS ID #245234, Jonnie Voiers, Kirk & Cobb, Inc.. Sunflower AOR as distributed by MLS GRID
- $224,0003 bd2 ba1.5k sqft267 Main St, Osage City, KS 66523For SaleMLS ID #244629, Ali Aceves, ALINEA Realty. Sunflower AOR as distributed by MLS GRID
- $225,0003 bd2 ba1.3k sqft231 Safford St, Osage City, KS 66523For SaleMLS ID #245379, Melissa Herdman, Kirk & Cobb, Inc.. Sunflower AOR as distributed by MLS GRID
- $149,9003 bd1 ba1.3k sqft212 E 2nd St, Waverly, KS 66871For SaleMLS ID #245762, Marc Glades, RE/MAX EK Real Estate. Sunflower AOR as distributed by MLS GRID
- $275,0002 bd2 ba1.2k sqft2629 S Shore Dr, Vassar, KS 66543For SaleMLS ID #2623747, Julie Gochenour, Realty ONE Group Metro Home Pros. Heartland MLS as distributed by MLS GRID
- $229,0004 bd2 ba1.8k sqft718 S 9th St, Osage City, KS 66523For SaleMLS ID #243761, Jonnie Voiers, Kirk & Cobb, Inc.. Sunflower AOR as distributed by MLS GRID
- $165,0003 bd1 ba960 sqft506 W North St, Carbondale, KS 66414For Sale By Owner
- $199,9004 bd2 ba2k sqft301 N Sycamore St, Lebo, KS 66856For SaleMLS ID #244601, Carmen Mackey, Tri-County Real Estate. Sunflower AOR as distributed by MLS GRID
- $159,9003 bd1 ba1k sqft556 N 4th St, Carbondale, KS 66414For SaleMLS ID #245327, Annette Harper, Coldwell Banker American Home. Sunflower AOR as distributed by MLS GRID
- $155,0003 bd2 ba1.3k sqft107 N Topeka Ave, Osage City, KS 66523For SaleMLS ID #244373, Aaron Sewell, RE/MAX EK Real Estate. Sunflower AOR as distributed by MLS GRID
- $155,0003 bd2 ba1.5k sqft320 W Dayton Ave, Burlingame, KS 66413For SaleMLS ID #240539, Jonnie Voiers, Kirk & Cobb, Inc.. Sunflower AOR as distributed by MLS GRID
- $250,0003 bd1 ba1.5k sqft409 E Franklin St, Pomona, KS 66076For SaleMLS ID #2628404, Todd Burroughs, Signature Realty, LLC. Heartland MLS as distributed by MLS GRID
