Welcome to 526 N Shipley Street in Seaford, Delaware—a spacious three-level home offering room to grow, entertain, and create lasting memories. The main level features a comfortable family room, flex room, formal dining room, full bathroom, and a versatile den that opens to the kitchen, providing easy access to the attached garage and screened porch for seamless indoor-outdoor living. Upstairs, you'll find three generously sized bedrooms and a shared full bathroom, while the partially finished basement expands the living space with carpeting, a recreation area, a full bathroom, and additional flexible space that could serve as a guest room, home office, or potential fourth bedroom. Outside, enjoy an expansive double lot with a fenced rear yard, a new paved driveway, and convenient gate access to the rear alley. The screened porch offers the perfect place to relax, while the oversized two car attached garage and front sidewalks add everyday convenience. Ideally located in the heart of Seaford, this home is just minutes from local shopping, dining, schools, parks, and healthcare facilities. Residents enjoy easy access to the scenic Nanticoke River, recreational boating and fishing opportunities, and nearby routes connecting to Delaware's beach resorts and Maryland's Eastern Shore. Combining space, functionality, and a prime location, this property is ready to welcome its next owners home.
Under contract
$339,900
526 N Shipley St, Seaford, DE 19973
3beds
2,391sqft
:
Get pre-qualified$2,011/mo
Single Family Residence
Built in 1939
0.38 Acres Lot
$337,100 Zestimate®
$142/sqft
$-- HOA
What's special
Flex roomNew paved drivewayFront sidewalksFormal dining roomFenced rear yardComfortable family roomThree generously sized bedrooms
- 24 days |
- 1,743 |
- 96 |
Likely to sell faster than
Zillow last checked:
Listing updated:
Listed by:
Russell Griffin 302-856-1458,
Keller Williams Realty (302) 856-1458,
Listing Team: The Griffin Higgins Team, Co-Listing Agent: Laurie Anne Morris 302-604-4101,
Keller Williams Realty
Source: Bright MLS,MLS#: DESU2114920
Facts & features
Interior
Bedrooms & bathrooms
- Bedrooms: 3
- Bathrooms: 2
- Full bathrooms: 2
- Main level bathrooms: 1
Rooms
- Room types: Living Room, Dining Room, Bedroom 2, Bedroom 3, Kitchen, Family Room, Bedroom 1, Laundry, Bathroom 1, Bonus Room, Primary Bathroom
Bedroom 1
- Features: Flooring - Carpet
- Level: Upper
Bedroom 2
- Features: Ceiling Fan(s), Flooring - Carpet
- Level: Upper
Bedroom 3
- Features: Ceiling Fan(s), Flooring - Carpet
- Level: Upper
Primary bathroom
- Features: Flooring - Carpet
- Level: Main
Primary bathroom
- Features: Bathroom - Tub Shower
- Level: Main
Bathroom 1
- Features: Bathroom - Tub Shower
- Level: Upper
Bonus room
- Features: Flooring - Carpet
- Level: Lower
Dining room
- Features: Flooring - Carpet, Crown Molding, Built-in Features
- Level: Main
Family room
- Features: Flooring - Carpet, Ceiling Fan(s)
- Level: Main
Kitchen
- Features: Kitchen - Electric Cooking, Skylight(s)
- Level: Main
Laundry
- Level: Main
Living room
- Features: Flooring - Carpet
- Level: Main
Heating
- Forced Air, Natural Gas
Cooling
- Central Air, Electric
Appliances
- Included: Oven, Cooktop, Dryer, Refrigerator, Washer, Microwave, Disposal, Dishwasher, Water Heater
- Laundry: Main Level, Laundry Room
Features
- Kitchen Island, Combination Kitchen/Living, Entry Level Bedroom, Ceiling Fan(s), Bathroom - Tub Shower, Bathroom - Stall Shower, Built-in Features, Open Floorplan
- Windows: Skylight(s)
- Basement: Full
- Has fireplace: No
Interior area
- Total structure area: 2,391
- Total interior livable area: 2,391 sqft
- Finished area above ground: 1,991
- Finished area below ground: 400
Property
Parking
- Total spaces: 7
- Parking features: Garage Faces Rear, Driveway, Private, Attached
- Attached garage spaces: 2
- Uncovered spaces: 5
Accessibility
- Accessibility features: 2+ Access Exits
Features
- Levels: Two
- Stories: 2
- Patio & porch: Porch, Screened
- Exterior features: Sidewalks, Lighting
- Pool features: None
- Fencing: Back Yard,Wood
Lot
- Size: 0.38 Acres
- Dimensions: 110.00 x 150.00
- Features: Landscaped
Details
- Additional structures: Above Grade, Below Grade
- Parcel number: 53113.0633.00
- Zoning: TN
- Special conditions: Standard
Construction
Type & style
- Home type: SingleFamily
- Architectural style: Colonial,Dutch
- Property subtype: Single Family Residence
Materials
- Frame
- Foundation: Block
Condition
- New construction: No
- Year built: 1939
Utilities & green energy
- Sewer: Public Sewer
- Water: Public
Community & HOA
Community
- Security: Exterior Cameras
- Subdivision: Seaford Manor
HOA
- Has HOA: No
Location
- Region: Seaford
Financial & listing details
- Price per square foot: $142/sqft
- Tax assessed value: $289,800
- Annual tax amount: $1,743
- Date on market: 7/1/2026
- Listing agreement: Exclusive Right To Sell
- Listing terms: Cash,Conventional,FHA,VA Loan,USDA Loan
- Ownership: Fee Simple
Estimated market value
$337,100
$320,000 - $354,000
$2,213/mo
Price history
| Date | Event | Price |
|---|---|---|
| 7/20/2026 | Contingent | $339,900$142/sqft |
Source:  Bright MLS #DESU2114920 Report a problem Bright MLS #DESU2114920 Report a problem | ||
| 7/1/2026 | Listed for sale | $339,900+104.3%$142/sqft |
Source: Bright MLS #DESU2114920 Report a problem | ||
| 7/18/2016 | Sold | $166,400+33.1%$70/sqft |
Source: Public Record Report a problem | ||
| 2/3/2016 | Sold | $125,050$52/sqft |
Source: Public Record Report a problem | ||
Public tax history
| Year | Property taxes | Tax assessment |
|---|---|---|
| 2025 | $1,025 +41.8% | $144,900 +902.8% |
| 2024 | $723 +0.1% | $14,450 |
| 2023 | $722 +2.6% | $14,450 |
| 2022 | $704 -0.4% | $14,450 |
| 2021 | $707 -7.7% | $14,450 |
| 2020 | $766 | $14,450 |
| 2019 | $766 +14.2% | $14,450 |
| 2018 | $671 +2.6% | $14,450 |
| 2017 | $654 +9.3% | $14,450 |
| 2016 | $598 +68.8% | $14,450 |
| 2015 | $355 +5.9% | $14,450 |
| 2014 | $335 -2.8% | $14,450 |
| 2013 | $345 +1.4% | $14,450 |
| 2012 | $340 -2% | $14,450 |
| 2011 | $347 | $14,450 |
| 2010 | $347 +1.2% | $14,450 |
| 2009 | $342 | $14,450 |
| 2003 | -- | -- |
| 2002 | -- | -- |
| 2001 | -- | -- |
Find assessor info on the county website
Monthly payment
Est. payment
Payment breakdown
Explore the cost of this home by adjusting the details. Changes won't be saved.Climate risks
Neighborhood: 19973
Nearby schools
GreatSchools rating
- NAWest Seaford Elementary SchoolGrades: K-2Distance: 0.5 mi
- 3/10Seaford Middle SchoolGrades: 6-8Distance: 0.6 mi
- 1/10Seaford Senior High SchoolGrades: 9-12Distance: 0.8 mi
Schools provided by the listing agent
- District: Seaford
Source: Bright MLS. This data may not be complete. We recommend contacting the local school district to confirm school assignments for this home.
- $262,5003 bd-- ba1.2k sqft520 N Shipley St, Seaford, DE 19973Off Market
- $234,0001 bd2 ba1.4k sqft530 N Shipley St, Seaford, DE 19973Off Market
- $224,200-- bd-- ba-- sqft530 N. Shipley St, Seaford, DE 19973Off Market
- $264,6004 bd-- ba1.7k sqft534 N Shipley St, Seaford, DE 19973Off Market
- $265,2003 bd-- ba1.2k sqft516 N Shipley St, Seaford, DE 19973Off Market
- $--2 bd1 ba-- sqft534 N Shipley St #A, Seaford, DE 19973Off Market
- $278,0003 bd-- ba1.7k sqft544 N Shipley St, Seaford, DE 19973Off Market
- $245,5003 bd1 ba1.5k sqft512 N Shipley St, Seaford, DE 19973Off Market
A local agent can set up tours, give advice and negotiate with sellers.
A local lender can help you make sure your offer is ready when you are.
Similar homes
- $350,0005 bd2 ba2k sqftNone Available, Seaford, DE 19973For Sale
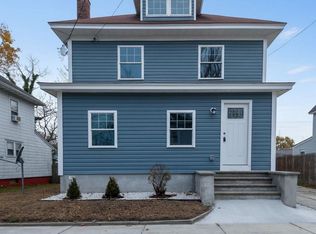
 MLS ID #DESU2099084, Catrina Hinds, Keller Williams Realty. Bright MLS
 - $385,0003 bd2 ba1.5k sqftNone Available, Seaford, DE 19973For Sale
 MLS ID #DESU2116486, Russell Griffin, Keller Williams Realty. Bright MLS
 - $325,0003 bd2 ba1.5k sqftNone Available, Seaford, DE 19973For Sale
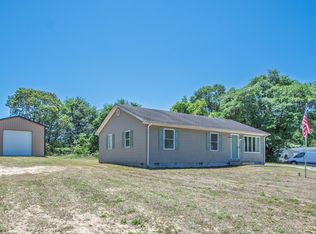 MLS ID #DESU2113238, Shay Rhodunda, EXP Realty, LLC. Bright MLS
 - $349,0003 bd2 ba1.3k sqftNone Available, Seaford, DE 19973For Sale
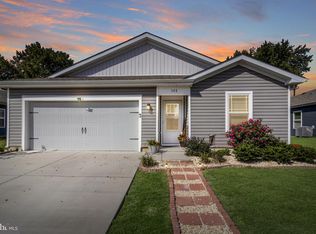 MLS ID #DESU2115196, Russell Griffin, Keller Williams Realty. Bright MLS
 - $265,0004 bd2 ba1.5k sqftNone Available, Seaford, DE 19973For SaleMLS ID #DESU2115314, Russell Griffin, Keller Williams Realty. Bright MLS
- $380,0003 bd2 ba1.8k sqftNone Available, Seaford, DE 19973For SaleMLS ID #DESU2107646, Russell Griffin, Keller Williams Realty. Bright MLS
- $250,0003 bd1 ba1.2k sqftNone Available, Seaford, DE 19973For SaleMLS ID #DESU2108518, Dustin Parker, The Parker Group. Bright MLS
- $359,9993 bd2 ba1.3k sqftNone Available, Seaford, DE 19973For SaleMLS ID #DESU2109032, Russell Griffin, Keller Williams Realty. Bright MLS
- $389,9004 bd3 ba2.5k sqftNone Available, Seaford, DE 19973For SaleMLS ID #DESU2111470, Pam Price, Berkshire Hathaway HomeServices PenFed Realty. Bright MLS
- $380,0003 bd2 ba1.9k sqftNone Available, Bridgeville, DE 19933For SaleMLS ID #DESU2112594, Cody Revel, Coldwell Banker Realty. Bright MLS
- $449,9004 bd3 ba2.8k sqftNone Available, Seaford, DE 19973For SaleMLS ID #DESU2113850, Kevin Thawley, RE/MAX Advantage Realty. Bright MLS
- $499,0004 bd3 ba2.1k sqftNone Available, Seaford, DE 19973For SaleMLS ID #DESU2113354, Russell Griffin, Keller Williams Realty. Bright MLS
- $275,0003 bd2 ba1.2k sqftNone Available, Seaford, DE 19973For SaleMLS ID #DESU2102956, Harryson Domercant, Myers Realty. Bright MLS
- $340,0003 bd2 ba2.2k sqftNone Available, Bridgeville, DE 19933For SaleMLS ID #DESU2101730, Russell Griffin, Keller Williams Realty. Bright MLS
- $359,9904 bd2 ba2.4k sqftNone Available, Delmar, MD 21875For SaleMLS ID #MDWC2023810, Charlene L. Reaser, EXP Realty, LLC. Bright MLS
- $479,5004 bd3 ba2.9k sqftNone Available, Seaford, DE 19973For SaleMLS ID #DESU2111928, Russell Griffin, Keller Williams Realty. Bright MLS
- $479,9003 bd3 ba2.8k sqftNone Available, Seaford, DE 19973For SaleMLS ID #DESU2095412, Russell Griffin, Keller Williams Realty. Bright MLS
- $359,9003 bd2 ba1.4k sqftNone, Harrington, DE 19952For SaleMLS ID #DEKT2048420, Peggy Sue Mitchell, Compass. Bright MLS
- $319,9993 bd2 ba2k sqft129 Bloomingdale Ave, Federalsburg, MD 21632For SaleMLS ID #MDCM2007464, Bayley Brown, Coldwell Banker Realty. Bright MLS
- $370,0003 bd2 ba2.2k sqftNone Available, Bridgeville, DE 19933For SaleMLS ID #DESU2115598, Ed Adams, Century 21 Gold Key Realty. Bright MLS
