Set on 22± acres in Piermont, this 3-bedroom home offers privacy, space, and plenty of potential. The lower level includes a one-car garage, utility room, finished workspace, and half bath, with stairs leading up to the main living area. On the main floor, the kitchen features a center island and space for a dining room table, with a nearby half bath and access to the wraparound deck. Just around the corner is the living room, which also opens directly to the deck. Upstairs, two of the bedrooms sit on opposite sides of the landing, each with its own private bathroom. Outside, there is some open space around the home with room for gardens, outdoor living, and future landscaping before the property transitions into wooded acreage. Valley views and the potential for additional clearing add even more possibility. A detached garage/storage building, drilled well, and whole-house propane generator round out the property. The home does need work and is being sold as-is with remaining contents to convey, offering a great opportunity for someone ready to make it their own.
Pending
Listed by: KW Coastal and Lakes & Mountains Realty/Hanover • Randy B Snelling
$199,000
526 New Hampshire Route 25c, Piermont, NH 03779
3beds
1,680sqft
Single Family Residence
Built in 1986
22 Acres Lot
$-- Zestimate®
$118/sqft
$-- HOA
What's special
One-car garageValley viewsWraparound deckFinished workspaceUtility room
- 6 days
- 1,867
- 114
Zillow last checked:
Listing updated:
Listed by:
Randy B Snelling,
KW Coastal and Lakes & Mountains Realty/Hanover 603-610-8500
Source: PrimeMLS,MLS#: 5109809
Facts & features
Interior
Bedrooms & bathrooms
- Bedrooms: 3
- Bathrooms: 4
- Full bathrooms: 1
- 3/4 bathrooms: 1
- 1/2 bathrooms: 2
Heating
- Oil, Hot Water
Cooling
- None
Appliances
- Included: Dryer, Wall Oven, Refrigerator, Washer
Features
- Ceiling Fan(s), Dining Area, Kitchen/Dining, Primary BR w/ BA, Natural Light, Natural Woodwork
- Flooring: Laminate
- Basement: Partially Finished,Interior Entry
- Furnished: Yes
Interior area
- Total structure area: 1,999
- Total interior livable area: 1,680 sqft
- Finished area above ground: 1,680
- Finished area below ground: 0
Property
Parking
- Total spaces: 2
- Parking features: Dirt, Gravel, Garage, Parking Spaces 1, Covered, Attached, Detached
- Garage spaces: 2
Features
- Levels: Two
- Stories: 2
- Exterior features: Deck, Garden, Natural Shade, Shed, Storage
- Has view: Yes
- View description: Water, Mountain(s)
- Has water view: Yes
- Water view: Water
- Body of water: Armington Lake
Lot
- Size: 22 Acres
- Features: Country Setting, Hilly, Level, Open Lot, Rolling Slope, Sloped, Timber, Wooded, Rural, Valley
Details
- Additional structures: Outbuilding
- Zoning description: Rural District
- Special conditions: Rehab Needed
- Other equipment: Standby Generator
Construction
Type & style
- Home type: SingleFamily
- Architectural style: Gambrel
- Property subtype: Single Family Residence
Materials
- Cedar Exterior, Wood Siding
- Foundation: Concrete
- Roof: Asphalt Shingle
Condition
- New construction: No
- Year built: 1986
Utilities & green energy
- Electric: Generator
- Sewer: On-Site Septic Exists, Private Sewer
- Utilities for property: Propane
Community & HOA
Location
- Region: Piermont
Financial & listing details
- Price per square foot: $118/sqft
- Annual tax amount: $5,295
- Date on market: 9/15/2026
- Road surface type: Paved
Estimated market value
Not available
Estimated sales range
Not available
Not available
Price history
| Date | Event | Price |
|---|---|---|
| 9/19/2026 | Pending sale | $199,000$118/sqft |
Source:  PrimeMLS #5109809 Report a problem PrimeMLS #5109809 Report a problem | ||
| 9/15/2026 | Listed for sale | $199,000$118/sqft |
Source: PrimeMLS #5109809 Report a problem | ||
Public tax history
Tax history is unavailable.
Monthly payment
Est. payment
Payment breakdown
Explore the cost of this home by adjusting the details. Changes won't be saved.Climate risks
Neighborhood: 03779
Nearby schools
Schools provided by the listing agent
- Elementary: Piermont Village School
- Middle: Piermont Village School
- District: Piermont
Source: PrimeMLS. This data may not be complete. We recommend contacting the local school district to confirm school assignments for this home.
Similar homes
- $175,0002 bd1 ba965 sqft1884 North Dorchester Road, Dorchester, NH 03266Active
 MLS ID #5110121, Bonnie Edge. PrimeMLS
 - $225,0004 bd1 ba2.4k sqft53 W Bath Rd, Bath, NH 03740For Sale By Owner
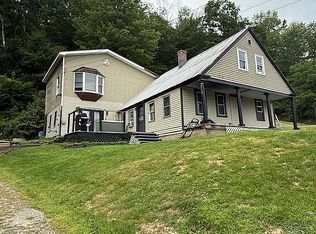
- $199,0004 bd2 ba2.1k sqft511 VT Route 25, Topsham, VT 05076Active
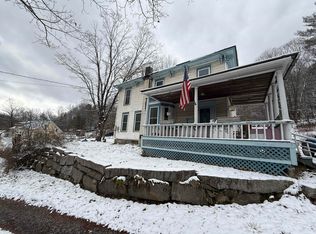 MLS ID #5073292, Kate Root. PrimeMLS
 - $170,0003 bd1 ba1.1k sqft715 N Groton Road, Groton, NH 03241Active
 MLS ID #5061015, Randy Miller. PrimeMLS
