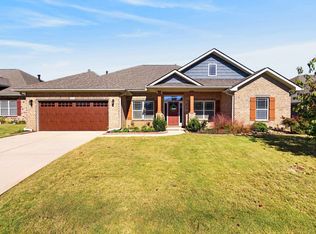
Welcome to 526 Shrine Court in Lyman, SC! Located in the desirable District 5 school district, this inviting home combines comfortable living, thoughtful features, and a welcoming neighborhood setting. The open-concept layout creates an easy flow for everyday living and entertaining, while the dining room’s beautiful coffered ceiling adds an elegant touch. The spacious primary suite offers a relaxing retreat, complete with an en-suite bathroom featuring a garden tub, separate shower, and a spacious walk-in closet. Step outside to enjoy the fully fenced .22-acre backyard, featuring an extended patio that’s perfect for outdoor entertaining, weekend gatherings, or simply unwinding at the end of the day. A storage shed provides extra room for lawn equipment and outdoor essentials, while the extended driveway offers additional parking. The garage is finished with an epoxy floor for a clean, polished look. Situated in the charming Shiloh Farms community of just 96 homes, residents enjoy access to a neighborhood pool, sidewalks for evening strolls, and a friendly atmosphere. Conveniently located between Greenville and Spartanburg, Lyman offers the appeal of small-town living with easy access to shopping, dining, employment, and entertainment throughout the Upstate. With four bedrooms, 2.5 bathrooms, and inviting indoor and outdoor living spaces, this home offers a wonderful opportunity to enjoy both comfort and community!
For sale
$349,700
526 Shrine Ct, Lyman, SC 29365
4beds
2,330sqft
Single Family Residence, Residential
Built in ----
9,583 Square Feet Lot
$345,500 Zestimate®
$150/sqft
$-- HOA
What's special
Garden tubEn-suite bathroomOpen-concept layoutSpacious primary suiteSeparate showerSpacious walk-in closet
- 22 days
- 317
- 33
Likely to sell faster than
Zillow last checked:
Listing updated:
Listed by:
Lucy Bazukin 864-794-0758,
Realty One Group Freedom
Source: Greater Greenville AOR,MLS#: 1607659
Facts & features
Interior
Bedrooms & bathrooms
- Bedrooms: 4
- Bathrooms: 3
- Full bathrooms: 2
- 1/2 bathrooms: 1
Rooms
- Room types: Laundry
Primary bedroom
- Area: 304
- Dimensions: 16 x 19
Bedroom 2
- Area: 182
- Dimensions: 13 x 14
Bedroom 3
- Area: 154
- Dimensions: 11 x 14
Bedroom 4
- Area: 165
- Dimensions: 11 x 15
Primary bathroom
- Features: Double Sink, Full Bath, Shower-Separate, Tub-Garden, Tub-Separate, Walk-In Closet(s)
- Level: Second
Dining room
- Area: 144
- Dimensions: 12 x 12
Kitchen
- Area: 108
- Dimensions: 9 x 12
Living room
- Area: 252
- Dimensions: 18 x 14
Heating
- Forced Air, Natural Gas
Cooling
- Central Air, Electric
Appliances
- Included: Dishwasher, Disposal, Free-Standing Gas Range, Gas Water Heater
- Laundry: 2nd Floor, Walk-in, Laundry Room
Features
- High Ceilings, Ceiling Fan(s), Tray Ceiling(s), Granite Counters, Open Floorplan, Soaking Tub, Walk-In Closet(s), Coffered Ceiling(s), Pantry
- Flooring: Carpet, Ceramic Tile, Wood
- Windows: Tilt Out Windows, Vinyl/Aluminum Trim
- Basement: None
- Attic: Pull Down Stairs
- Number of fireplaces: 1
- Fireplace features: Gas Log
Interior area
- Total interior livable area: 2,330 sqft
Property
Parking
- Total spaces: 2
- Parking features: Attached, Parking Pad, Concrete
- Attached garage spaces: 2
- Has uncovered spaces: Yes
Features
- Levels: Two
- Stories: 2
- Patio & porch: Patio, Front Porch
- Fencing: Fenced
Lot
- Size: 9,583 Square Feet
- Dimensions: 70 x 132 x 72 x 131
- Features: 1/2 Acre or Less
- Topography: Level
Details
- Parcel number: 51000120.18
Construction
Type & style
- Home type: SingleFamily
- Architectural style: Craftsman
- Property subtype: Single Family Residence, Residential
Materials
- Brick Veneer, Vinyl Siding
- Foundation: Slab
- Roof: Composition
Utilities & green energy
- Sewer: Public Sewer
- Water: Public
- Utilities for property: Cable Available
Community & HOA
Community
- Features: Street Lights, Pool, Sidewalks
- Security: Smoke Detector(s)
- Subdivision: Shiloh Farm
HOA
- Has HOA: Yes
- Services included: Pool, Street Lights
Location
- Region: Lyman
Financial & listing details
- Price per square foot: $150/sqft
- Tax assessed value: $302,700
- Date on market: 10/25/2026
Estimated market value
$345,500
$328,000 - $363,000
$2,171/mo
Price history
| Date | Event | Price |
|---|---|---|
| 10/25/2026 | Listed for sale | $349,700+59%$150/sqft |
Source:  Greater Greenville AOR #1607659 Report a problem | ||
| 9/26/2018 | Sold | $219,990$94/sqft |
Source:  SAR as distributed by MLS GRID #252001 Report a problem | ||
| 7/19/2018 | Listed for sale | $219,990$94/sqft |
Source: D.R. Horton - Greenville East Report a problem | ||
Public tax history
| Year | Property taxes | Tax assessment |
|---|---|---|
| 2025 | -- | $10,120 |
| 2024 | $2,045 | $10,120 |
| 2023 | $2,045 | $10,120 +15% |
| 2022 | -- | $8,800 |
| 2021 | -- | $8,800 |
| 2020 | -- | $8,800 |
| 2019 | -- | $8,800 +3864% |
| 2018 | $89 | $222 |
| 2017 | $89 | $222 |
Find assessor info on the county website
Monthly payment
Est. payment
Payment breakdown
Explore the cost of this home by adjusting the details. Changes won't be saved.Climate risks
Neighborhood: 29365
Nearby schools
Schools provided by the listing agent
- Elementary: Lyman
- Middle: DR Hill
- High: James F. Byrnes
Source: Greater Greenville AOR. This data may not be complete. We recommend contacting the local school district to confirm school assignments for this home.
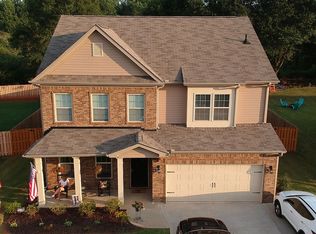
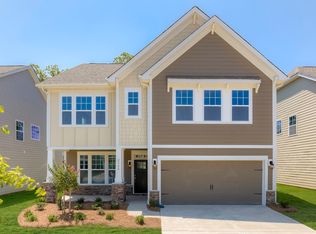

Similar homes
- $320,0004 bd3 ba2.3k sqft822 Genesis Way, Lyman, SC 29365For Sale
 MLS ID #342748, LeAnne Carswell, Expert Real Estate Team. SAR as distributed by MLS GRID
- $299,9003 bd3 ba2.1k sqft581 Friar Park Ln, Lyman, SC 29365For Sale
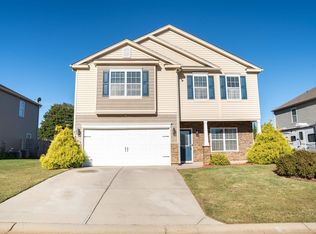 MLS ID #343028, Angela Fleming, Century 21 Blackwell & Co. SAR as distributed by MLS GRID
- $374,0004 bd3 ba2.2k sqft274 Springlakes Estates Dr, Lyman, SC 29365For Sale
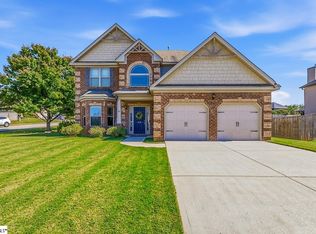 MLS ID #1606265, Marianna Lashkarev, Keller Williams Greenville Central. Greater Greenville AOR
- $399,9004 bd2 ba2.1k sqft531 Bridgetowne Ct, Lyman, SC 29365For Sale
 MLS ID #343209, Jennifer Hocker Van Gieson, Reedy Property Group, LLC. SAR as distributed by MLS GRID
