Coastal luxury meets exceptional versatility in this meticulously upgraded Swiss Craftsman compound, ideally situated in the coveted Point Fermin neighborhood of San Pedro. Set on a private 6,101-square-foot lot just blocks from the Pacific, this custom-built 2005 estate offers an extraordinary combination of refined interiors, privacy, income potential, and abundant parking.
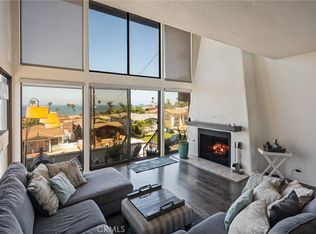
The beautifully appointed main residence features an open, inviting floor plan with rich maple hardwood floors, an elegant living room with a gas fireplace, a formal dining area, and a stunning chef’s kitchen with custom soft-close cabinetry, quartz countertops, a bespoke island, and stainless-steel appliances. A spacious great room extends effortlessly through a charming Dutch door to the private backyard, creating an exceptional indoor-outdoor setting for entertaining and everyday living.
The luxurious primary suite offers a private balcony, fireplace, oversized custom walk-in closet, and a bath complete with a clawfoot tub, walk-in shower, and statement chandelier. A dedicated laundry room with a washbasin adds convenience on the bedroom level.
Beyond the main residence, discover an exceptional detached two-story structure with permitted living spaces—an especially valuable feature for multigenerational living, guests, a home office, or additional income. The approximately 500-square-foot upper studio with a full bath is currently rented for $1,850 per month, providing immediate rental income. The tenants are month-to-month if you're looking to use the space for family or friends. The lower level is currently vacant but could be used as another income-generating space for up to $ 1,000 in rent, helping reduce your mortgage even more, with a ¾ bath and secondary laundry hookups, ready to accommodate tenants, extended family, guests, or other lifestyle needs.
The secluded grounds are designed for effortless entertaining, with lush ivy-covered walls, built-in outdoor seating, and a gas BBQ. Parking is exceptionally generous, with a deep driveway for three vehicles, plus an oversized detached two-car garage with alley access and additional room for a boat or RV.
Located moments from Cabrillo Beach, the Korean Friendship Bell, Point Fermin Park, and scenic coastal trails, this is more than a home—it is a private coastal compound offering space, flexibility, and income potential, with the versatility to accommodate the way you live today and the possibilities of tomorrow.
For sale
Listed by: Thompson Team Real Estate, Inc. • Keely McKeighan • Contact: 310-883-3275
Price cut: $100K (9/15)
$1,899,000
526 W 40th St, San Pedro, CA 90731
4beds
3,000sqft
Single Family Residence
Built in 2005
6,101 Square Feet Lot
$-- Zestimate®
$633/sqft
$-- HOA
What's special
- 52 days
- 1,735
- 106
Zillow last checked:
Listing updated:
Listed by:
Keely McKeighan DRE #02060185 310-883-3275,
Thompson Team Real Estate, Inc.,
Joseph Nuzzolo DRE #01853418 310-533-1333,
Thompson Team Real Estate, Inc.
Source: CRMLS,MLS#: SB26013293 Originating MLS: California Regional MLS
Originating MLS: California Regional MLSFacts & features
Interior
Bedrooms & bathrooms
- Bedrooms: 4
- Bathrooms: 3
- Full bathrooms: 3
- Main level bathrooms: 1
- Main level bedrooms: 1
Rooms
- Room types: Bonus Room, Bedroom, Den, Game Room, Guest Quarters, Kitchen, Laundry, Living Room, Primary Bathroom, Primary Bedroom, Office, Other, Dining Room
Bedroom
- Features: Bedroom on Main Level
Bathroom
- Features: Bathtub, Soaking Tub, Separate Shower, Walk-In Shower
Other
- Features: Dressing Area
Kitchen
- Features: Kitchen Island, Kitchen/Family Room Combo, Quartz Counters, Self-closing Cabinet Doors
Heating
- Central, Fireplace(s)
Cooling
- Central Air
Appliances
- Included: Dishwasher, Gas Oven, Gas Water Heater, Microwave, Refrigerator
- Laundry: Electric Dryer Hookup, Gas Dryer Hookup
Features
- Balcony, Breakfast Area, Ceiling Fan(s), Separate/Formal Dining Room, Pantry, Quartz Counters, Storage, Bedroom on Main Level, Dressing Area, Walk-In Closet(s)
- Flooring: Wood
- Windows: Custom Covering(s)
- Has fireplace: Yes
- Fireplace features: Gas Starter, Living Room, Primary Bedroom
- Common walls with other units/homes: No Common Walls
Interior area
- Total interior livable area: 3,000 sqft
Video & virtual tour
Property
Parking
- Total spaces: 2
- Parking features: Boat, Door-Multi, Driveway, Garage, Garage Door Opener, Guest, Off Site, Oversized, Paved, RV Access/Parking, Garage Faces Side
- Garage spaces: 2
Accessibility
- Accessibility features: Parking
Features
- Levels: Two
- Stories: 2
- Entry location: Front
- Patio & porch: Covered, Porch
- Exterior features: Lighting, Rain Gutters
- Pool features: None
- Spa features: None
- Fencing: Good Condition
- Has view: Yes
- View description: Neighborhood, Peek-A-Boo
- Waterfront features: Beach Access
Lot
- Size: 6,101 Square Feet
- Features: 0-1 Unit/Acre, Front Yard, Sprinklers In Rear, Sprinklers In Front, Lawn, Sprinkler System
Details
- Additional structures: Guest House Detached
- Parcel number: 7467022015
- Special conditions: Standard
Construction
Type & style
- Home type: SingleFamily
- Architectural style: Craftsman
- Property subtype: Single Family Residence
Materials
- Brick, Copper Plumbing
- Foundation: Brick/Mortar
- Roof: Shingle
Condition
- Turnkey
- New construction: No
- Year built: 2005
Utilities & green energy
- Electric: 220 Volts in Garage
- Sewer: Public Sewer
- Water: Public
- Utilities for property: Electricity Connected, Sewer Connected
Community & HOA
Community
- Features: Curbs, Street Lights, Suburban, Sidewalks
- Security: Carbon Monoxide Detector(s), Smoke Detector(s)
Location
- Region: San Pedro
Financial & listing details
- Price per square foot: $633/sqft
- Tax assessed value: $1,669,592
- Date on market: 5/23/2026
- Cumulative days on market: 52 days
- Listing terms: Cash,Cash to New Loan,Conventional
- Road surface type: Alley Paved, Paved
Estimated market value
Not available
Estimated sales range
Not available
$5,402/mo
Price history
| Date | Event | Price |
|---|---|---|
| 9/15/2026 | Price change | $1,899,000-5%$633/sqft |
Source:  CRMLS #SB26013293 Report a problem CRMLS #SB26013293 Report a problem | ||
| 8/26/2026 | Listed for sale | $1,999,000+30.7%$666/sqft |
Source: CRMLS #SB26013293 Report a problem | ||
| 1/21/2026 | Listing removed | $6,500$2/sqft |
Source: CRMLS #SB25282071 Report a problem | ||
| 12/31/2025 | Listed for rent | $6,500+30%$2/sqft |
Source: CRMLS #SB25282071 Report a problem | ||
| 6/25/2021 | Sold | $1,530,000+17.8%$510/sqft |
Source: Public Record Report a problem | ||
| 6/11/2021 | Pending sale | $1,299,000+15.1%$433/sqft |
Source: CRMLS #PV21107351 Report a problem | ||
| 2/24/2021 | Listing removed | -- |
Source: Owner Report a problem | ||
| 8/21/2020 | Listing removed | $5,000$2/sqft |
Source: Owner Report a problem | ||
| 7/20/2020 | Price change | $5,000-9.1%$2/sqft |
Source: Owner Report a problem | ||
| 7/11/2020 | Listed for rent | $5,500+22.2%$2/sqft |
Source: Owner Report a problem | ||
| 12/28/2018 | Listing removed | $4,500$2/sqft |
Source: Owner Report a problem | ||
| 11/27/2018 | Listed for rent | $4,500$2/sqft |
Source: Owner Report a problem | ||
| 10/8/2018 | Listing removed | $1,129,000$376/sqft |
Source: Pacific Union International #PV18175240 Report a problem | ||
| 10/5/2018 | Price change | $1,129,000-0.7%$376/sqft |
Source: Pacific Union International #PV18175240 Report a problem | ||
| 9/25/2018 | Price change | $1,137,000-1%$379/sqft |
Source: Pacific Union International #PV18175240 Report a problem | ||
| 8/25/2018 | Price change | $1,149,000-8%$383/sqft |
Source: Pacific Union International #PV18175240 Report a problem | ||
| 7/9/2018 | Listed for sale | $1,249,000$416/sqft |
Source: Pacific Union International #PV18058899 Report a problem | ||
| 6/16/2018 | Pending sale | $1,249,000$416/sqft |
Source: Pacific Union International #PV18058899 Report a problem | ||
| 6/8/2018 | Price change | $1,249,000-2.3%$416/sqft |
Source: Pacific Union International #PV18058899 Report a problem | ||
| 5/26/2018 | Price change | $1,279,000-1.5%$426/sqft |
Source: Pacific Union International #PV18058899 Report a problem | ||
| 4/10/2018 | Price change | $1,299,000-6.5%$433/sqft |
Source: Pacific Union International #PV18058899 Report a problem | ||
| 3/14/2018 | Listed for sale | $1,389,000+98.4%$463/sqft |
Source: Pacific Union International #PV18058899 Report a problem | ||
| 5/1/2013 | Sold | $700,000+7.9%$233/sqft |
Source: Public Record Report a problem | ||
| 7/7/2012 | Listing removed | $649,000$216/sqft |
Source: Peter Hernandez Report a problem | ||
| 6/21/2011 | Price change | $649,000+8.3%$216/sqft |
Source: Peter Hernandez Report a problem | ||
| 6/18/2011 | Listed for sale | $599,000-24.7%$200/sqft |
Source: Peter Hernandez Report a problem | ||
| 1/13/2011 | Listing removed | $795,000+307.7%$265/sqft |
Source: Call Realty #S10118591 Report a problem | ||
| 11/3/1995 | Sold | $195,000$65/sqft |
Source: Public Record Report a problem | ||
Public tax history
| Year | Property taxes | Tax assessment |
|---|---|---|
| 2026 | -- | $1,669,592 +9.3% |
| 2025 | $18,522 +1.1% | $1,527,309 +2% |
| 2024 | $18,327 +2% | $1,497,363 +2% |
| 2023 | $17,971 +4.9% | $1,468,004 +2% |
| 2022 | $17,131 +76.7% | $1,439,220 +80.7% |
| 2021 | $9,696 -1% | $796,347 +1% |
| 2020 | $9,792 | $788,182 +2% |
| 2019 | $9,792 +5.4% | $772,728 +2% |
| 2018 | $9,290 | $757,578 +2% |
| 2017 | $9,290 +2.2% | $742,725 +2% |
| 2016 | $9,087 +2.5% | $728,162 +1.5% |
| 2015 | $8,867 +1.1% | $717,225 +2% |
| 2014 | $8,769 | $703,177 +79.3% |
| 2012 | -- | $392,095 +2% |
| 2011 | -- | $384,408 +0.8% |
| 2010 | -- | $381,536 -0.2% |
| 2009 | -- | $382,444 +2% |
| 2008 | -- | $374,946 +2% |
| 2007 | -- | $367,595 +14.8% |
| 2006 | -- | $320,188 +35.1% |
| 2005 | -- | $237,043 +4% |
| 2004 | -- | $227,840 +1.9% |
| 2003 | -- | $223,665 +2% |
| 2002 | -- | $219,281 +4% |
| 2000 | -- | $210,769 |
Find assessor info on the county website
Monthly payment
Est. payment
Payment breakdown
Explore the cost of this home by adjusting the details. Changes won't be saved.Climate risks
Neighborhood: San Pedro
Nearby schools
Schools provided by the listing agent
- Middle: Dana
- High: San Pedro
Source: CRMLS. This data may not be complete. We recommend contacting the local school district to confirm school assignments for this home.


Similar homes
- $1,190,0004 bd3 ba2.2k sqft3513 S Kerckhoff Ave, San Pedro, CA 90731For Sale
 MLS ID #PV26144550, Lee Williams, Real Brokerage Technologies, I. CRMLS
 - $1,099,0005 bd3 ba2.2k sqft1129 W 9th St, San Pedro, CA 90731For Sale
 MLS ID #SB26189344, Gary Krill, Compass. CRMLS
 - $1,109,9004 bd2 ba1.7k sqft1311 N Meyler St, San Pedro, CA 90731For Sale
 MLS ID #DW26195950, Maria Fernandez, Sunrise Realty & Home Loan. CRMLS
 - $1,675,0004 bd3 ba2.7k sqft2120 Ronsard Rd, Rancho Palos Verdes, CA 90275For Sale
 MLS ID #SB26210977, Gregory Eubanks Jr, Redfin Corporation. CRMLS
