Over an acre of land, a navigable canal, and a screened-in pool make this Melbourne property a rare blend of privacy, water access, and Florida outdoor living. Set on 1.03 acres with canal-to-river access, this updated 3-bedroom, 2-bath home offers 2,184 square feet of thoughtfully designed living space.
Inside, vaulted ceilings and an open floorplan create a bright, connected feel. The eat-in kitchen features a center island, pantry, electric cooktop and range, microwave, dishwasher, and plenty of space for everyday living. Walk-in closets, ceiling fans, and an attached 2-car garage add comfort and convenience.
Outside, a detached garage provides extra room for storage, hobbies, or a workshop, while the screened private pool offers a shaded retreat year-round. With room to breathe, direct access to the water, and features rarely found together at this price point, this Melbourne property is genuinely hard to pass up.
For sale
$650,000
5260 Sand Lake Dr, Melbourne, FL 32934
3beds
2,184sqft
:
Get pre-qualified$4,182/mo
Single Family Residence
Built in 1993
1.03 Acres Lot
$619,000 Zestimate®
$298/sqft
$-- HOA
What's special
Screened-in poolNavigable canalCenter islandOpen floorplanCeiling fansElectric cooktop and rangeVaulted ceilings
- 2 days |
- 1,297 |
- 104 |
Likely to sell faster than
Zillow last checked:
Listing updated:
Listed by:
Clinton Luke 321-610-1069,
Serhant Florida LLC
Source: Space Coast AOR,MLS#: 1082741
Facts & features
Interior
Bedrooms & bathrooms
- Bedrooms: 3
- Bathrooms: 2
- Full bathrooms: 2
Heating
- Central, Electric
Cooling
- Central Air
Appliances
- Included: Dishwasher, Electric Cooktop, Electric Range, Electric Water Heater, Microwave, Refrigerator
Features
- Ceiling Fan(s), Eat-in Kitchen, Kitchen Island, Open Floorplan, Pantry, Split Bedrooms, Vaulted Ceiling(s), Walk-In Closet(s)
- Flooring: Tile, Other
- Has fireplace: No
Interior area
- Total interior livable area: 2,184 sqft
Property
Parking
- Total spaces: 2
- Parking features: Additional Parking, Attached, Detached, Garage, Garage Door Opener, Other
- Attached garage spaces: 2
Features
- Stories: 1
- Patio & porch: Patio, Porch, Rear Porch, Screened
- Exterior features: Other
- Has private pool: Yes
- Pool features: In Ground, Screen Enclosure, Solar Heat
- Fencing: Back Yard,Fenced,Wrought Iron
- Has view: Yes
- View description: Canal, Pool, Trees/Woods
- Has water view: Yes
- Water view: Canal
- Waterfront features: Canal Front, Navigable Water, River Access
Lot
- Size: 1.03 Acres
- Features: Other
Details
- Additional parcels included: 2703277
- Parcel number: 2736150300000.00005.00
- Special conditions: Standard
Construction
Type & style
- Home type: SingleFamily
- Property subtype: Single Family Residence
Materials
- Frame, Stucco
- Roof: Shingle
Condition
- New construction: No
- Year built: 1993
Utilities & green energy
- Electric: 220 Volts in Workshop, Whole House Generator
- Sewer: Septic Tank
- Water: Public
- Utilities for property: Cable Connected, Electricity Connected, Sewer Connected, Water Connected
Community & HOA
Community
- Subdivision: Lakewood Manor 2nd Addition
HOA
- Has HOA: No
Location
- Region: Melbourne
Financial & listing details
- Price per square foot: $298/sqft
- Tax assessed value: $422,280
- Annual tax amount: $3,322
- Date on market: 7/23/2026
- Listing terms: Cash,Conventional,FHA,VA Loan
- Road surface type: Gravel, Paved
Estimated market value
$619,000
$588,000 - $650,000
$3,354/mo
Price history
| Date | Event | Price |
|---|---|---|
| 7/23/2026 | Listed for sale | $650,000$298/sqft |
Source: Space Coast AOR #1082741 Report a problem | ||
Public tax history
| Year | Property taxes | Tax assessment |
|---|---|---|
| 2025 | $3,322 +7.7% | $241,910 +2.9% |
| 2024 | $3,084 +1.8% | $235,100 +3% |
| 2023 | $3,029 +7.3% | $228,260 +3% |
| 2022 | $2,822 -3.5% | $221,620 +3% |
| 2021 | $2,924 +1.9% | $215,170 +1.4% |
| 2020 | $2,868 +1.8% | $212,200 +2.3% |
| 2019 | $2,819 | $207,430 +1.9% |
| 2018 | $2,819 -0.2% | $203,570 +2.1% |
| 2017 | $2,825 -0.9% | $199,390 +2.1% |
| 2016 | $2,852 -1.7% | $195,290 +0.7% |
| 2015 | $2,900 -3.3% | $193,940 +0.8% |
| 2014 | $3,000 | $192,410 +0.3% |
| 2013 | -- | $191,900 +2.9% |
| 2012 | $2,620 -2.9% | $186,410 -4.1% |
| 2011 | $2,697 +10.6% | $194,360 -13.2% |
| 2010 | $2,438 +9.3% | $223,930 -15.5% |
| 2009 | $2,230 0% | $265,010 -10.2% |
| 2008 | $2,231 -3.9% | $295,000 -6.9% |
| 2007 | $2,322 +20% | $317,000 +9.4% |
| 2005 | $1,936 -2.6% | $289,790 +36.3% |
| 2004 | $1,987 -2% | $212,600 +39.5% |
| 2003 | $2,027 +3% | $152,440 +7.9% |
| 2002 | $1,968 +3.7% | $141,230 -0.9% |
| 2001 | $1,898 +7.6% | $142,560 +15.1% |
| 2000 | $1,763 | $123,830 |
Find assessor info on the county website
Monthly payment
Est. payment
Payment breakdown
Explore the cost of this home by adjusting the details. Changes won't be saved.Climate risks
Neighborhood: 32934
Nearby schools
GreatSchools rating
- 5/10Sabal Elementary SchoolGrades: PK-6Distance: 2.7 mi
- 4/10Lyndon B. Johnson Middle SchoolGrades: 7-8Distance: 3.7 mi
- 4/10Eau Gallie High SchoolGrades: PK,9-12Distance: 4 mi
Schools provided by the listing agent
- Elementary: Sabal
- Middle: Johnson
Source: Space Coast AOR. This data may not be complete. We recommend contacting the local school district to confirm school assignments for this home.
- $822,5004 bd4 ba2.6k sqft5280 Sand Lake Dr, Melbourne, FL 32934Off Market
- $646,900-- bd-- ba1.9k sqft5240 Sand Lake Dr, Melbourne, FL 32934Off Market
- $548,4003 bd3 ba2k sqft5220 Sand Lake Dr, Melbourne, FL 32934Off Market
- $573,7004 bd2 ba2.1k sqft5185 Pina Vista Dr, Melbourne, FL 32934Off Market
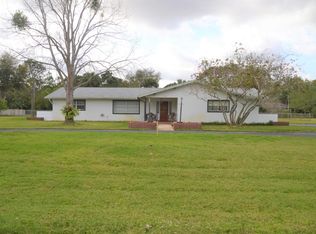
- $518,9003 bd2 ba2.3k sqft5155 Pina Vista Dr, Melbourne, FL 32934Off Market
- $939,5005 bd4 ba3.9k sqft5202 Sand Lake, Melbourne, FL 32934Off Market
- $687,2005 bd4 ba4.2k sqft5135 Pina Vista Dr, Melbourne, FL 32934Off Market
- $564,3003 bd2 ba2.1k sqft5285 Sand Lake Dr, Melbourne, FL 32934Off Market
A local agent can set up tours, give advice and negotiate with sellers.
Similar homes
- $519,0003 bd2 ba2.2k sqft4610 Whipple Hollow Rd, Melbourne, FL 32934For Sale
 MLS ID #1082983, Dee Dee R Davis. Space Coast AOR
 - $774,9003 bd3 ba2.7k sqft4181 Careywood Dr, Melbourne, FL 32934For Sale
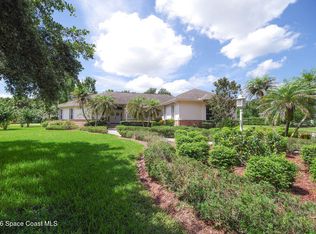 MLS ID #1083282, Dee Dee R Davis. Space Coast AOR
 - $585,0003 bd2 ba2.3k sqft2582 Empire Ave E, Melbourne, FL 32934For Sale
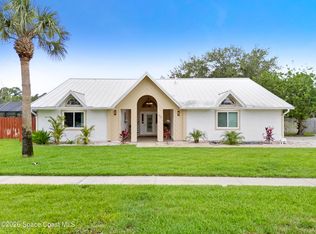 MLS ID #1082525, Ilene Shurtluff. Space Coast AOR
 - $649,0003 bd3 ba2.6k sqft664 Manor Pl, West Melbourne, FL 32904For Sale
 MLS ID #1081552, Toie D Crespi. Space Coast AOR
 - $675,0004 bd3 ba2.7k sqft4357 Ligustrum Dr, Melbourne, FL 32934For SaleMLS ID #1080900, Ian Fine. Space Coast AOR
- $619,0004 bd3 ba2.7k sqft3520 Serenity Ln, Melbourne, FL 32934For SaleMLS ID #1081319, Michelle Brown. Space Coast AOR
- $549,5003 bd2 ba2k sqft1810 Whispering Oaks Cir, Melbourne, FL 32934For SaleMLS ID #1082667, Kelly Haslam Rubick. Space Coast AOR
- $779,0003 bd2 ba2k sqft1700 Marcello Dr, Melbourne, FL 32934For SaleMLS ID #1082869, Laura L Roman. Space Coast AOR
- $599,9004 bd3 ba1.9k sqft4100 Lakemont Rd, Melbourne, FL 32934For SaleMLS ID #1063580, Ashley Westbrook. Space Coast AOR
- $729,0004 bd3 ba2.2k sqft4614 Preservation Cir, Melbourne, FL 32934For SaleMLS ID #1079868, Alexandra Alvarez. Space Coast AOR
- $529,9995 bd2 ba2.3k sqft4295 Lakeridge Dr, Melbourne, FL 32934For Sale
 MLS ID #O6382946, David Sanchez, RE/MAX TOWN CENTRE. Stellar MLS
 - $849,0005 bd3 ba2.9k sqft3705 Tranquility Dr, Melbourne, FL 32934For SaleMLS ID #1080929, Rachel Hydorn. Space Coast AOR
- $589,0004 bd2 ba2.4k sqft862 Potomac Dr, West Melbourne, FL 32904For SaleMLS ID #1082425, Steven Koleno. Space Coast AOR
- $450,0002 bd2 ba1.7k sqft4360 Lakeridge Dr, Melbourne, FL 32934For SaleMLS ID #1077774, Joel Drapeau. Space Coast AOR
- $535,0004 bd3 ba2.6k sqft3280 Andrew Bailey Ct, Melbourne, FL 32934For SaleMLS ID #1078854, Suzette Mattes. Space Coast AOR
- $447,0003 bd2 ba2k sqft2626 Nobility Ave, Melbourne, FL 32934For SaleMLS ID #1081729, Marlynn Abrams Simmons. Space Coast AOR
- $380,0003 bd2 ba1.8k sqft1216 White Oak Cir, Melbourne, FL 32934For SaleMLS ID #1082857, Ginger Squires. Space Coast AOR
- $555,0003 bd2 ba2k sqft4406 Montreaux Ave, Melbourne, FL 32934For SaleMLS ID #1080107, Valerie C Bondy. Space Coast AOR
- $895,0004 bd4 ba2.9k sqft3933 Postridge Trl, Melbourne, FL 32934For SaleMLS ID #1080681, Debra Scheffter. Space Coast AOR
- $350,0003 bd2 ba1.3k sqft2550 Fulton Ct, Melbourne, FL 32935For SaleMLS ID #TB8532084, Marisol Colon, LPT REALTY, LLC. Stellar MLS
