Welcome to 862 Potomac Drive, a remarkable home located in one of the most desirable gated neighborhoods in West Melbourne. This home is on one of the most desireable waterfront lots in the subdivision at the end of a cul-de-sac and backs up to a lake and Florida protected wetlands. The owner was one of the developers that reserved this lot for his home. There are many upgrades and special features for this home. The information is provided in the home.
For sale
$589,000
862 Potomac Dr, West Melbourne, FL 32904
4beds
2,475sqft
:
Get pre-qualified$3,842/mo
Single Family Residence
Built in 2001
0.51 Acres Lot
$-- Zestimate®
$238/sqft
$53/mo HOA
What's special
Waterfront lots
- 15 days |
- 477 |
- 17 |
Zillow last checked:
Listing updated:
Listed by:
Steven Koleno 804-656-5007,
Beycome of Florida LLC
Source: Space Coast AOR,MLS#: 1082425
Facts & features
Interior
Bedrooms & bathrooms
- Bedrooms: 4
- Bathrooms: 2
- Full bathrooms: 2
Primary bedroom
- Level: Main
- Area: 228
- Dimensions: 19.00 x 12.00
Bedroom 2
- Level: Main
- Area: 195
- Dimensions: 15.00 x 13.00
Bedroom 3
- Level: Main
- Area: 182
- Dimensions: 14.00 x 13.00
Bedroom 4
- Level: Main
- Area: 120
- Dimensions: 12.00 x 10.00
Primary bathroom
- Level: Main
Bathroom 2
- Level: Main
Dining room
- Level: Main
- Area: 132
- Dimensions: 12.00 x 11.00
Family room
- Level: Main
- Area: 391
- Dimensions: 23.00 x 17.00
Florida room
- Level: Main
Kitchen
- Level: Main
- Area: 190
- Dimensions: 19.00 x 10.00
Laundry
- Level: Main
- Area: 88
- Dimensions: 11.00 x 8.00
Living room
- Level: Main
- Area: 273
- Dimensions: 21.00 x 13.00
Heating
- Central
Cooling
- Central Air
Features
- Flooring: Carpet, Tile
- Has fireplace: No
Interior area
- Total interior livable area: 2,475 sqft
Video & virtual tour
Property
Parking
- Total spaces: 3
- Parking features: Attached, Garage, Garage Door Opener
- Attached garage spaces: 3
Features
- Stories: 1
- Exterior features: Courtyard, Other
- On waterfront: Yes
- Waterfront features: Lake Front
Lot
- Size: 0.51 Acres
- Features: Cul-De-Sac, Irregular Lot, Many Trees, Sprinklers In Front, Sprinklers In Rear, Wetlands, Wooded
Details
- Additional parcels included: 2735920
- Parcel number: 273635020000d.00060.00
- Special conditions: Standard
Construction
Type & style
- Home type: SingleFamily
- Property subtype: Single Family Residence
Materials
- Block, Stucco
Condition
- New construction: No
- Year built: 2001
Utilities & green energy
- Sewer: Public Sewer
- Water: Public
- Utilities for property: Cable Available, Electricity Available, Electricity Connected, Natural Gas Available, Natural Gas Connected, Sewer Available, Sewer Connected, Water Available, Water Connected
Community & HOA
Community
- Subdivision: The Falls at Sheridan Phase II
HOA
- Has HOA: Yes
- HOA fee: $636 annually
- HOA name: The Falls at Sheridan HOA
Location
- Region: West Melbourne
Financial & listing details
- Price per square foot: $238/sqft
- Tax assessed value: $425,300
- Annual tax amount: $6,078
- Date on market: 7/13/2026
- Listing terms: Cash,Conventional,FHA,VA Loan,Other
Estimated market value
Not available
Estimated sales range
Not available
Not available
Price history
| Date | Event | Price |
|---|---|---|
| 7/13/2026 | Listed for sale | $589,000+1592.5%$238/sqft |
Source: Space Coast AOR #1082425 Report a problem | ||
| 1/15/1997 | Sold | $34,800$14/sqft |
Source: Public Record Report a problem | ||
Public tax history
| Year | Property taxes | Tax assessment |
|---|---|---|
| 2025 | $6,078 +7.5% | $425,300 -0.4% |
| 2024 | $5,654 +2.3% | $426,880 +0.1% |
| 2023 | $5,528 +11.1% | $426,500 +4.1% |
| 2022 | $4,975 +11.5% | $409,850 +42.9% |
| 2021 | $4,462 +3.1% | $286,750 +4.1% |
| 2020 | $4,326 +2% | $275,430 +5.5% |
| 2019 | $4,244 | $261,090 +2.9% |
| 2018 | $4,244 +0.2% | $253,820 +3.4% |
| 2017 | $4,234 +1.5% | $245,440 +11% |
| 2016 | $4,171 +5.5% | $221,100 +45.5% |
| 2015 | $3,954 +75.7% | $151,920 +0.8% |
| 2014 | $2,250 | $150,720 -10.7% |
| 2013 | -- | $168,860 +15.6% |
| 2012 | $1,950 -0.9% | $146,020 -0.6% |
| 2011 | $1,968 -9.3% | $146,900 -11.5% |
| 2010 | $2,169 -11.3% | $166,070 -11.9% |
| 2009 | $2,447 -34.3% | $188,550 -31.4% |
| 2008 | $3,723 -3.6% | $275,000 -1.4% |
| 2007 | $3,863 -9.4% | $279,000 +2.6% |
| 2005 | $4,262 +25.5% | $271,950 +34.5% |
| 2004 | $3,397 +43.3% | $202,210 +15.4% |
| 2003 | $2,370 +2.9% | $175,250 +15% |
| 2002 | $2,303 +304.8% | $152,440 +376.4% |
| 2001 | $569 +2.9% | $32,000 |
| 2000 | $553 | $32,000 |
Find assessor info on the county website
Monthly payment
Est. payment
Payment breakdown
Explore the cost of this home by adjusting the details. Changes won't be saved.Climate risks
Neighborhood: 32904
Nearby schools
GreatSchools rating
- 4/10Roy Allen Elementary SchoolGrades: PK-6Distance: 2.3 mi
- 5/10Central Middle SchoolGrades: 7-8Distance: 3 mi
- 6/10Melbourne Senior High SchoolGrades: 9-12Distance: 4.5 mi
Schools provided by the listing agent
- Elementary: Roy Allen
- Middle: Central
- High: Melbourne
Source: Space Coast AOR. This data may not be complete. We recommend contacting the local school district to confirm school assignments for this home.
- $560,3004 bd3 ba2.5k sqft860 Potomac Dr, West Melbourne, FL 32904Off Market
- $525,0004 bd2 ba2.3k sqft863 Potomac Dr, West Melbourne, FL 32904Sold
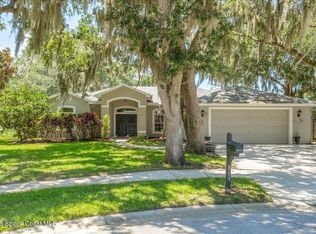
- $343,8003 bd2 ba1.5k sqft861 Potomac Dr, West Melbourne, FL 32904Off Market
- $395,2003 bd2 ba1.7k sqft858 Potomac Dr, West Melbourne, FL 32904Off Market

- $352,2003 bd2 ba1.6k sqft859 Potomac Dr, West Melbourne, FL 32904Off Market
- $496,1004 bd2 ba2.1k sqft893 Shoshone Ln, West Melbourne, FL 32904Off Market
- $526,9004 bd-- ba2.3k sqft895 Shoshone Ln, West Melbourne, FL 32904Off Market
- $532,4003 bd-- ba2.5k sqft894 Shoshone Ln, West Melbourne, FL 32904Off Market
A local agent can set up tours, give advice and negotiate with sellers.
Similar homes
- $--4 bd3 ba2.3k sqft811 Potomac Dr, West Melbourne, FL 32904Auction
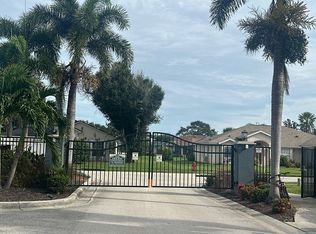 Auction.com 2
 - $519,9003 bd2 ba2k sqft596 Lake Ashley Cir, West Melbourne, FL 32904For Sale
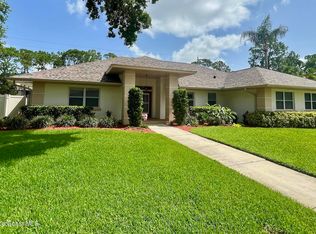 MLS ID #1083478, Liz McGinley. Space Coast AOR
 - $649,0003 bd3 ba2.6k sqft664 Manor Pl, West Melbourne, FL 32904For Sale
 MLS ID #1081552, Toie D Crespi. Space Coast AOR
 - $624,9004 bd3 ba2.8k sqft578 Lake Ashley Cir, West Melbourne, FL 32904For Sale
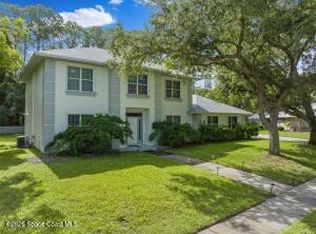 MLS ID #1075027, Antonio Ayala. Space Coast AOR
 - $575,0004 bd2 ba2.3k sqft3639 Meadowlark Way, Melbourne, FL 32904For SaleMLS ID #1078033, Deborah Ann Harris-Caldwell. Space Coast AOR
- $650,0004 bd4 ba2.8k sqft663 Sheridan Woods Dr, West Melbourne, FL 32904For SaleMLS ID #1079746, Jamey Briscoe. Space Coast AOR
- $575,0004 bd3 ba2.5k sqft2932 J Cobber Ct, Melbourne, FL 32904For SaleMLS ID #1082783, Kevin Hill. Space Coast AOR
- $579,9004 bd3 ba2.3k sqft3215 Salt Marsh Cir, West Melbourne, FL 32904For SaleMLS ID #1069192, David Cable. Space Coast AOR
- $569,0004 bd2 ba2.4k sqft3886 Peacock Dr, Melbourne, FL 32904For SaleMLS ID #1060753, Joseph Mignone. Space Coast AOR
- $511,0004 bd3 ba2.7k sqft790 Fiddleleaf Cir, West Melbourne, FL 32904For SaleMLS ID #1082789, Waylon Duff. Space Coast AOR
- $599,9003 bd2 ba2.3k sqft620 W Pine Rd, Melbourne Village, FL 32904For SaleMLS ID #1069482, Amanda R Ebbert. Space Coast AOR
- $530,0005 bd3 ba2.5k sqft2152 Lune Ct, West Melbourne, FL 32904For SaleMLS ID #1082840, Katherine Lechner. Space Coast AOR
- $469,9004 bd3 ba2.3k sqft2788 Whistler St, West Melbourne, FL 32904For SaleMLS ID #1083143, Candace L Mulvaney. Space Coast AOR
- $589,0003 bd3 ba2.2k sqft2590 New York St, Melbourne, FL 32904For SaleMLS ID #1077067, Diana L Roca. Space Coast AOR
- $499,9003 bd2 ba1.9k sqft609 Manor Pl, West Melbourne, FL 32904For SaleMLS ID #1082394, Barbara C Wall. Space Coast AOR
- $539,9003 bd3 ba2.4k sqft2756 Bradfordt Dr, West Melbourne, FL 32904For SaleMLS ID #1082294, Justin Luke. Space Coast AOR
- $569,0004 bd3 ba2.2k sqft3053 Morton Way, West Melbourne, FL 32904For SaleMLS ID #1080649, Sarah Rutherford. Space Coast AOR
- $430,0003 bd3 ba2.2k sqft1883 Woodfield Cir, West Melbourne, FL 32904For SaleMLS ID #1083372, Rusty E Melle. Space Coast AOR
- $545,0004 bd3 ba2.1k sqft4499 Alligator Flag Cir, West Melbourne, FL 32904For SaleMLS ID #1080255, Barbara J Zorn. Space Coast AOR
- $824,0005 bd3 ba3k sqft4765 Sugar Creek Dr, Melbourne, FL 32904For SaleMLS ID #1083628, Misti Schneider. Space Coast AOR
