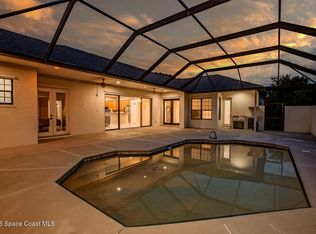
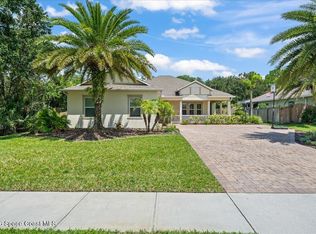
Beautiful custom-built open concept home situated on a serene 1.08 acre lot in the highly sought-after Careywood Estates neighborhood. The property offers exceptional privacy blending comfortable country living with convenient access to city amenities. 3 exceptionally large bedrooms and 2.5 baths. 10 ft. ceilings w/crown molding, abundant natural light and a striking three-sided coral fireplace. Gourmet kitchen with a breakfast bar, walk-in pantry, and extensive cabinetry opens seamlessly to the family room and breakfast nook. An expansive primary suite includes crown molding, a bay window, French doors leading to the back porch, a very large walk-in closet, and a spa-like bathroom w/a grand soaking tub, walk-in shower, & dual vanities. Additional features include: Whole house generator hardwired, alarm system Intercom system, Whole-house vacuum, Double-pane windows, Hurricane shutters, 8-foot interior doors and a spacious trussed screened porch overlooking the lushly landscaped yard
Under contract
$774,900
4181 Careywood Dr, Melbourne, FL 32934
3beds
2,775sqft
Single Family Residence
Built in 1995
1.08 Acres Lot
$755,100 Zestimate®
$279/sqft
$41/mo HOA
What's special
Bay windowBreakfast barAbundant natural lightFamily roomLushly landscaped yardSpa-like bathroomDouble-pane windows
- 29 days |
- 1,094 |
- 38 |
Likely to sell faster than
Zillow last checked:
Listing updated:
Listed by:
Dee Dee R Davis 321-288-5591,
BHHS Florida Realty
Source: Space Coast AOR,MLS#: 1083282
Facts & features
Interior
Bedrooms & bathrooms
- Bedrooms: 3
- Bathrooms: 3
- Full bathrooms: 2
- 1/2 bathrooms: 1
Heating
- Central, Electric
Cooling
- Central Air, Electric
Appliances
- Included: Dishwasher, Disposal, Dryer, Electric Cooktop, Electric Range, Gas Water Heater, Microwave, Refrigerator, Washer
Features
- Breakfast Bar, Breakfast Nook, Ceiling Fan(s), Central Vacuum, Eat-in Kitchen, Entrance Foyer, Open Floorplan, Pantry, Primary Bathroom -Tub with Separate Shower, Split Bedrooms, Walk-In Closet(s)
- Flooring: Carpet, Tile
- Number of fireplaces: 1
- Fireplace features: Gas, Other
Interior area
- Total interior livable area: 2,775 sqft
Video & virtual tour
Property
Parking
- Total spaces: 2
- Parking features: Garage, Garage Door Opener
- Garage spaces: 2
Accessibility
- Accessibility features: Accessible Bedroom
Features
- Levels: One
- Stories: 1
- Patio & porch: Front Porch, Porch, Screened
- Exterior features: Storm Shutters
- Has view: Yes
- View description: Other
Lot
- Size: 1.08 Acres
- Features: Drainage Canal, Sprinklers In Front, Sprinklers In Rear
Details
- Additional parcels included: 2734139
- Parcel number: 273611Pm00000.00029.00
- Special conditions: Standard
Construction
Type & style
- Home type: SingleFamily
- Property subtype: Single Family Residence
Materials
- Block, Stucco
- Roof: Shingle
Condition
- New construction: No
- Year built: 1995
Utilities & green energy
- Sewer: Septic Tank
- Water: Public
- Utilities for property: Cable Available, Electricity Connected, Natural Gas Available, Natural Gas Connected, Water Available
Community & HOA
Community
- Security: Security System Owned
- Subdivision: Carolwood Estates No 6 Replat
HOA
- Has HOA: Yes
- Amenities included: Park, Playground
- HOA fee: $489 annually
- HOA name: Carolwood Estates No 6. Replat
Location
- Region: Melbourne
Financial & listing details
- Price per square foot: $279/sqft
- Tax assessed value: $599,100
- Annual tax amount: $3,862
- Date on market: 7/24/2026
- Listing terms: Cash,Conventional,FHA,VA Loan
- Road surface type: Asphalt
Estimated market value
$755,100
$717,000 - $793,000
$3,145/mo
Price history
| Date | Event | Price |
|---|---|---|
| 8/4/2026 | Pending sale | $774,900$279/sqft |
Source: BHHS broker feed #1083282 Report a problem | ||
| 8/4/2026 | Contingent | $774,900$279/sqft |
Source: Space Coast AOR #1083282 Report a problem | ||
| 7/24/2026 | Listed for sale | $774,900+2089%$279/sqft |
Source: Space Coast AOR #1083282 Report a problem | ||
| 7/29/1993 | Sold | $35,400$13/sqft |
Source: Public Record Report a problem | ||
Public tax history
| Year | Property taxes | Tax assessment |
|---|---|---|
| 2025 | $3,862 +8.6% | $274,410 +2.9% |
| 2024 | $3,558 +1.8% | $266,680 +3% |
| 2023 | $3,495 +7.2% | $258,920 +3% |
| 2022 | $3,260 -3.6% | $251,380 +3% |
| 2021 | $3,380 +2.4% | $244,060 +1.4% |
| 2020 | $3,301 +1.5% | $240,700 +2.3% |
| 2019 | $3,254 | $235,290 +1.9% |
| 2018 | $3,254 -0.2% | $230,910 +2.1% |
| 2017 | $3,261 -0.9% | $226,170 +2.1% |
| 2016 | $3,292 -1.8% | $221,520 +0.7% |
| 2015 | $3,351 -3% | $219,990 +0.8% |
| 2014 | $3,455 | $218,250 -15.5% |
| 2013 | -- | $258,410 +5.3% |
| 2012 | $3,063 +4.2% | $245,290 -1.2% |
| 2011 | $2,939 +10.6% | $248,280 -9.3% |
| 2010 | $2,657 +9.3% | $273,860 -19.3% |
| 2009 | $2,432 0% | $339,190 -14.6% |
| 2008 | $2,433 -3.2% | $397,000 +2.8% |
| 2007 | $2,513 -8.5% | $386,000 -1.7% |
| 2005 | $2,747 -2.7% | $392,550 +39.3% |
| 2004 | $2,823 -2.1% | $281,830 +24.4% |
| 2003 | $2,882 +2.9% | $226,560 +15.9% |
| 2002 | $2,802 +2.6% | $195,530 -3.7% |
| 2001 | $2,732 +7.4% | $202,950 +4.9% |
| 2000 | $2,544 | $193,490 |
Find assessor info on the county website
Monthly payment
Est. payment
Payment breakdown
Explore the cost of this home by adjusting the details. Changes won't be saved.Climate risks
Neighborhood: 32934
Nearby schools
GreatSchools rating
- 5/10Sabal Elementary SchoolGrades: PK-6Distance: 1.7 mi
- 4/10Lyndon B. Johnson Middle SchoolGrades: 7-8Distance: 2.5 mi
- 4/10Eau Gallie High SchoolGrades: PK,9-12Distance: 2.9 mi
Schools provided by the listing agent
- Elementary: Sabal
- Middle: Johnson
Source: Space Coast AOR. This data may not be complete. We recommend contacting the local school district to confirm school assignments for this home.
- $763,7004 bd2 ba2.5k sqft4171 Careywood Dr, Melbourne, FL 32934Off Market
- $756,3005 bd3 ba3.8k sqft4191 Careywood Dr, Melbourne, FL 32934Off Market
- $833,9003 bd-- ba3.1k sqft4161 Careywood Dr, Melbourne, FL 32934Off Market
- $672,7004 bd3 ba2.6k sqft4201 Careywood Dr, Melbourne, FL 32934Off Market
- $748,7004 bd3 ba2.7k sqft4180 Careywood Dr, Melbourne, FL 32934Off Market
- $949,5004 bd2 ba2.6k sqft2101 Marywood Rd, Melbourne, FL 32934Off Market
- $629,8003 bd3 ba2.2k sqft4170 Careywood Dr, Melbourne, FL 32934Off Market
- $575,5003 bd2 ba2.2k sqft4190 Careywood Dr, Melbourne, FL 32934Off Market
A local agent can set up tours, give advice and negotiate with sellers.
Similar homes
- $769,0004 bd4 ba2.9k sqft4508 Canard Rd, Melbourne, FL 32934For Sale
 MLS ID #1083938, Christina Geiger. Space Coast AOR
 - $699,0004 bd3 ba2.2k sqft4614 Preservation Cir, Melbourne, FL 32934For Sale
 MLS ID #1079868, Alexandra Alvarez. Space Coast AOR
 - $779,9004 bd4 ba3.4k sqft730 Kerry Downs Cir, Melbourne, FL 32940For Sale
 MLS ID #1083256, Catherine K Burger. Space Coast AOR
 - $825,0004 bd3 ba2.5k sqft1630 Wilmington Dr, Melbourne, FL 32940For Sale
 MLS ID #1085133, Rick Lacey. Space Coast AOR
 - $949,9994 bd3 ba3.5k sqft3575 Heartwood Ln, Melbourne, FL 32934For SaleMLS ID #1061566, Scott Seltzer. Space Coast AOR
- $730,0004 bd3 ba2.3k sqft410 Oriole Ln, Melbourne, FL 32903For SaleMLS ID #1083907, Anthony Scaramouche. Space Coast AOR
- $750,9004 bd3 ba3k sqft486 Birchington Ln, Melbourne, FL 32940For SaleMLS ID #1073302, Susanne Monroe. Space Coast AOR
- $799,0004 bd3 ba2.9k sqft594 Hummingbird Dr, Melbourne, FL 32903For SaleMLS ID #1068115, Amanda Moyles Gonnella. Space Coast AOR
- $659,9004 bd3 ba2.3k sqft110 Via Catalano Ct NE, Palm Bay, FL 32907For SaleMLS ID #1085712, Stacey Buchanan. Space Coast AOR
- $799,0004 bd3 ba2.5k sqft3679 Poseidon Way, Indialantic, FL 32903For SaleMLS ID #1083320, Amanda Moyles Gonnella. Space Coast AOR
- $1,099,0004 bd4 ba4k sqft4480 Philodendron Ct, Melbourne, FL 32934For SaleMLS ID #1074899, Cristina Babilonia. Space Coast AOR
- $819,8754 bd4 ba3.1k sqft2906 Balting Pl, Melbourne, FL 32940For SaleMLS ID #1083802, Anthony Broskey. Space Coast AOR
- $749,0003 bd3 ba2.2k sqft1502 Tralee Bay Ave, Melbourne, FL 32940For SaleMLS ID #1077303, June Mogavero. Space Coast AOR
- $650,0003 bd3 ba2.1k sqft798 Spanish Cove Dr, Melbourne, FL 32940For SaleMLS ID #1083402, Susan Burke. Space Coast AOR
- $422,0003 bd2 ba1.5k sqft2594 Longwood Blvd, Melbourne, FL 32934For SaleMLS ID #1075668, Barbara Lyn. Space Coast AOR
- $589,9004 bd4 ba2.3k sqft2889 Millennium Cir, Melbourne, FL 32940For SaleMLS ID #1085708, Gregory Ellingson. Space Coast AOR
- $635,0004 bd3 ba2.9k sqft8605 Lake Ridge Dr, Grant Valkaria, FL 32909For SaleMLS ID #1084070, Laura Marie Shonkwiler. Space Coast AOR
- $695,0004 bd3 ba2.5k sqft4268 Gardenwood Cir, Grant Valkaria, FL 32949For SaleMLS ID #1084940, Denise Lawrence. Space Coast AOR
- $950,0004 bd4 ba3.6k sqft7937 Timberlake Dr, West Melbourne, FL 32904For SaleMLS ID #1081855, Lorraine DeMontigny. Space Coast AOR
- $569,0004 bd2 ba2.3k sqft3639 Meadowlark Way, Melbourne, FL 32904For SaleMLS ID #1078033, Deborah Ann Harris-Caldwell. Space Coast AOR
