Welcome to this beautifully updated single-story home in one of Granite Bay's most desirable neighborhoods. Featuring the added benefit of Roseville Utilities, this move-in-ready home offers new luxury vinyl plank flooring, engineered quartz countertops, new stainless steel appliances, stylish ceiling fans with lights and remotes, new blinds throughout, fresh interior and exterior paint, and more. The spacious 3-car garage provides plenty of room for storage and parking. Outside, enjoy fresh backyard sod and refreshed bark landscaping. For added peace of mind, the home includes a one-year roof certification. Thoughtfully updated throughout and ideally located, this is a must-see Granite Bay opportunity!
Active
$869,900
5260 Weston Way, Roseville, CA 95746
4beds
2,258sqft
:
Get pre-qualified$5,845/mo
Single Family Residence
Built in 1998
8,394 Square Feet Lot
$847,900 Zestimate®
$385/sqft
$232/mo HOA
What's special
One-year roof certificationFresh backyard sodEngineered quartz countertopsNew stainless steel appliancesNew blinds throughoutRefreshed bark landscaping
- 20 days |
- 1,273 |
- 42 |
Likely to sell faster than
Zillow last checked:
Listing updated:
Listed by:
Ken Tateishi DRE #01490424 916-612-2462,
Coldwell Banker Realty
Source: MetroList Services of CA,MLS#: 226088901Originating MLS: MetroList Services, Inc.
Facts & features
Interior
Bedrooms & bathrooms
- Bedrooms: 4
- Bathrooms: 2
- Full bathrooms: 2
Primary bathroom
- Features: Shower Stall(s), Tile, Tub, Walk-In Closet(s), Quartz, Window
Dining room
- Features: Dining/Family Combo, Space in Kitchen
Kitchen
- Features: Breakfast Area, Pantry Cabinet, Pantry Closet, Quartz Counter, Kitchen Island, Kitchen/Family Combo
Heating
- Central
Cooling
- Ceiling Fan(s), Central Air
Appliances
- Included: Built-In Electric Oven, Gas Cooktop, Dishwasher, Disposal, Microwave, Plumbed For Ice Maker, Self Cleaning Oven
- Laundry: Cabinets, Electric Dryer Hookup, Gas Dryer Hookup, Ground Floor
Features
- Flooring: Luxury Vinyl Plank
- Number of fireplaces: 1
- Fireplace features: Brick, Family Room, Gas
Interior area
- Total structure area: 0
- Total interior livable area: 2,258 sqft
Property
Parking
- Total spaces: 3
- Parking features: Attached, Enclosed, Garage Door Opener, Interior Access, Other
- Attached garage spaces: 3
Lot
- Size: 8,394 Square Feet
- Features: Auto Sprinkler F&R, Low Maintenance
Details
- Parcel number: 466300030000
- Zoning: R
- Special conditions: Trust
Construction
Type & style
- Home type: SingleFamily
- Property subtype: Single Family Residence
Materials
- Frame
- Foundation: Slab
- Roof: Tile
Condition
- Year built: 1998
Utilities & green energy
- Electric: 220 Volts, 220 Volts in Kitchen, 220 Volts in Laundry
- Sewer: Public Sewer
- Water: Meter on Site, Meter Paid, Water District
- Utilities for property: Sewer Connected, Internet Available, Natural Gas Connected
Community & HOA
HOA
- Has HOA: Yes
- Amenities included: Playground, Park
- Services included: Maintenance Grounds, Management
- HOA fee: $232 monthly
Location
- Region: Roseville
Financial & listing details
- Price per square foot: $385/sqft
- Tax assessed value: $790,000
- Annual tax amount: $8,110
- Price range: $869.9K - $869.9K
- Date on market: 7/17/2026
Estimated market value
$847,900
$806,000 - $890,000
$3,735/mo
Price history
| Date | Event | Price |
|---|---|---|
| 7/17/2026 | Listed for sale | $869,900+305.5%$385/sqft |
Source: MetroList Services of CA #226088901 Report a problem | ||
| 4/24/1998 | Sold | $214,500$95/sqft |
Source: Public Record Report a problem | ||
Public tax history
| Year | Property taxes | Tax assessment |
|---|---|---|
| 2025 | $8,110 +137% | $790,000 +135.4% |
| 2024 | $3,422 +2.1% | $335,572 +2% |
| 2023 | $3,351 -0.3% | $328,993 +2% |
| 2022 | $3,363 +2% | $322,543 +2% |
| 2021 | $3,296 +0.2% | $316,220 +1% |
| 2020 | $3,288 | $312,978 +2% |
| 2019 | $3,288 +4.1% | $306,842 +2% |
| 2018 | $3,159 -0.6% | $300,827 +2% |
| 2017 | $3,179 +2.4% | $294,930 +2% |
| 2016 | $3,104 +2.1% | $289,148 +1.5% |
| 2015 | $3,039 +1.6% | $284,806 +2% |
| 2014 | $2,991 | $279,228 +0.5% |
| 2013 | -- | $277,967 +2% |
| 2012 | -- | $272,517 +2% |
| 2011 | -- | $267,174 +0.8% |
| 2010 | -- | $265,179 -0.2% |
| 2009 | -- | $265,810 +2% |
| 2008 | -- | $260,599 +2% |
| 2007 | -- | $255,490 +2% |
| 2006 | -- | $250,481 +2% |
| 2005 | -- | $245,571 +2% |
| 2004 | -- | $240,757 +1.9% |
| 2003 | -- | $236,346 +2% |
| 2002 | -- | $231,713 +2% |
| 2001 | -- | $227,171 +2% |
| 2000 | -- | $222,718 |
Find assessor info on the county website
Monthly payment
Est. payment
Payment breakdown
Explore the cost of this home by adjusting the details. Changes won't be saved.Climate risks
Neighborhood: 95746
Nearby schools
GreatSchools rating
- 10/10Excelsior Elementary SchoolGrades: 4-6Distance: 1.4 mi
- 10/10Olympus Junior High SchoolGrades: 7-8Distance: 2.1 mi
- 10/10Granite Bay High SchoolGrades: 9-12Distance: 0.9 mi
- $965,0006 bd3 ba3.2k sqft5270 Weston Way, Roseville, CA 95746Off Market
- $871,7004 bd2 ba2.6k sqft5250 Weston Way, Roseville, CA 95746Off Market
- $1,082,6006 bd3 ba3.9k sqft410 Eastridge Ct, Granite Bay, CA 95746Off Market
- $784,8004 bd2 ba2k sqft4111 Luxor Ln, Roseville, CA 95746Off Market
- $827,0004 bd2 ba2k sqft4121 Luxor Ln, Roseville, CA 95746Off Market
- $946,0004 bd2 ba3.5k sqft4131 Luxor Ln, Roseville, CA 95746Off Market
- $998,8004 bd3 ba3.2k sqft4101 Luxor Ln, Roseville, CA 95746Off Market
- $926,8005 bd3 ba2.7k sqft4141 Luxor Ln, Roseville, CA 95746Off Market
A local agent can set up tours, give advice and negotiate with sellers.
Similar homes
- $975,0004 bd3 ba2.7k sqft5880 Silkwood Way, Roseville, CA 95746For Sale
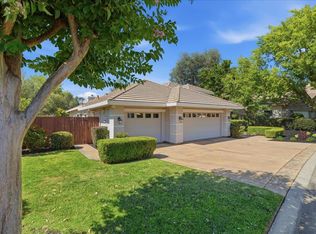 MLS ID #226083399, Jeanne Knowles. MetroList Services of CA
 - $689,8003 bd3 ba2k sqft9912 Villa Granito Ln, Granite Bay, CA 95746For Sale
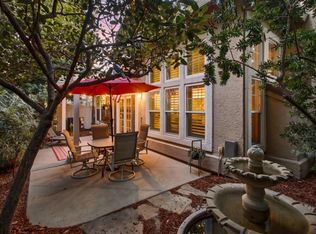 MLS ID #226061393, Lisa McIntosh-Milburn. MetroList Services of CA
 - $777,0003 bd3 ba1.8k sqft9572 Windrose Ln, Granite Bay, CA 95746For Sale
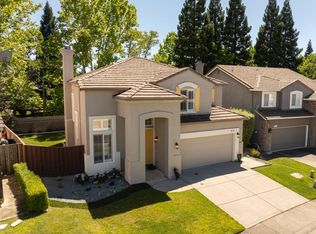 MLS ID #226067827, Jackie Smith. MetroList Services of CA
 - $1,080,0004 bd3 ba2.5k sqft9811 Beckenham Dr, Granite Bay, CA 95746For Sale
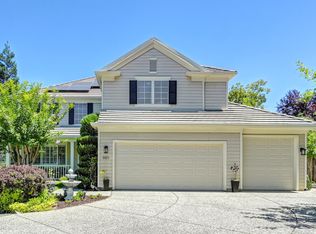 MLS ID #226075612, Jim Lane. MetroList Services of CA
 - $899,9004 bd2 ba2k sqft8383 Oakwood Hills Cir, Citrus Heights, CA 95610For SaleMLS ID #226067790, Dmitry Poonka. MetroList Services of CA
- $999,9994 bd3 ba2.4k sqft9274 Auburn Folsom Rd, Granite Bay, CA 95746For SaleMLS ID #226003220, Jamie Martin. MetroList Services of CA
- $949,9994 bd3 ba2.8k sqft2608 Prestwick Dr, Roseville, CA 95661For SaleMLS ID #226096788, David Goodwin. MetroList Services of CA
- $920,0003 bd3 ba2.5k sqft180 River Ridge Way, Folsom, CA 95630For SaleMLS ID #226089133, Laila Sultani. MetroList Services of CA
- $1,100,0004 bd3 ba2.6k sqft8457 Arkie Ct, Granite Bay, CA 95746For SaleMLS ID #226083568, Dennis Ow. MetroList Services of CA
- $855,0005 bd3 ba2.5k sqft6982 Folsom Oaks Ct, Granite Bay, CA 95746For SaleMLS ID #226086232, Mark Boston. MetroList Services of CA
- $770,0004 bd4 ba2.6k sqft6911 Peak Way, Granite Bay, CA 95746For SaleMLS ID #226086169, Ronald Mellon. MetroList Services of CA
- $874,0005 bd3 ba2.4k sqft1314 Carnation Ct, Roseville, CA 95661For SaleMLS ID #226071453, Terri Martinez. MetroList Services of CA
- $1,085,0004 bd4 ba3.3k sqft4310 Rolling Oaks Dr, Granite Bay, CA 95746For SaleMLS ID #226053733, Ric Cheng. MetroList Services of CA
- $1,060,0004 bd3 ba2.8k sqft8105 Berg St, Granite Bay, CA 95746For SaleMLS ID #ML82050772, Cindy Posnanski. MLSListings Inc
- $740,0004 bd3 ba1.7k sqft8033 Sunrise Blvd, Citrus Heights, CA 95610For SaleMLS ID #226093055, Margor Payan Ruiz. MetroList Services of CA
- $849,0004 bd3 ba2k sqft134 Canyon Rim Dr, Folsom, CA 95630For SaleMLS ID #226066305, David Hall Iniguez-Hall. MetroList Services of CA
- $649,0003 bd3 ba2.1k sqft9820 Villa Francisco Ln, Granite Bay, CA 95746For SaleMLS ID #226087455, Andrew Lowell. MetroList Services of CA
- $1,054,5284 bd3 ba2.7k sqft8464 Sun View Cir, Granite Bay, CA 95746New ConstructionMLS ID #226046862, Cherie Biagini. MetroList Services of CA
- $959,0003 bd2 ba1.8k sqft9261 Golden Gate Ave, Orangevale, CA 95662For SaleMLS ID #226064934, Mike Jacobsen. MetroList Services of CA
- $860,9003 bd3 ba2.1k sqft121 Prospector Ct, Folsom, CA 95630For SaleMLS ID #226069498, Geanne Pack. MetroList Services of CA
Local buyer's agents are ready to help
