Showings start at the Open House on Sunday June 28th from 4-6. Welcome to this charming Cape Cod style home, perfectly situated on 4 picturesque acres. This beautifully maintained 4-bedroom, 2-bath residence blends classic character with modern updates, offering both comfort and style. Step inside to discover a bright and inviting interior filled with abundant natural light offering an open concept kitchen, dining and living room space. The home features refinished hardwood floors, adding warmth and elegance. The updated kitchen boasts modern finishes and functionality, making it ideal for both everyday living and entertaining.
Outside, enjoy thoughtfully designed landscaping that enhances the property's natural beauty, along with a serene creek running through the back-creating a peaceful, park-like setting. Build a small bridge over the creek and create your own backyard oasis. Also enjoy cookouts and spending time on the patio with the beautiful stone fireplace for those cozy nights. With generous space both inside and out, this property offers the perfect balance of privacy, charm and modern convenience. Close to great restaurants, entertaining, shopping and only a 20 minute drive to Saratoga Springs.
Contingent - continue to show
$389,900
5262 Jockey Street, Galway, NY 12074
4beds
1,600sqft
Single Family Residence, Residential
Built in 1950
4.07 Acres Lot
$392,900 Zestimate®
$244/sqft
$-- HOA
What's special
Thoughtfully designed landscapingRefinished hardwood floors
- 41 days |
- 228 |
- 9 |
Likely to sell faster than
Zillow last checked:
Listing updated:
Listed by:
Coldwell Banker Prime Properties 518-587-3400,
Joanne Fisher 518-791-3875
Source: Global MLS,MLS#: 202620537
Facts & features
Interior
Bedrooms & bathrooms
- Bedrooms: 4
- Bathrooms: 2
- Full bathrooms: 2
Bedroom
- Level: First
Bedroom
- Level: First
Bedroom
- Level: Second
Bedroom
- Level: Basement
Full bathroom
- Level: First
Full bathroom
- Level: Basement
Kitchen
- Level: First
Living room
- Level: First
Heating
- Forced Air, Propane, Propane Tank Leased
Cooling
- Window Unit(s)
Appliances
- Included: Dishwasher, Gas Oven, Range, Range Hood, Refrigerator, Washer/Dryer, Water Softener
- Laundry: In Basement
Features
- Crown Molding, Eat-in Kitchen
- Flooring: Carpet, Hardwood, Laminate
- Basement: Exterior Entry,Finished,Interior Entry,Walk-Out Access
Interior area
- Total structure area: 1,600
- Total interior livable area: 1,600 sqft
- Finished area above ground: 1,600
- Finished area below ground: 240
Video & virtual tour
Property
Parking
- Total spaces: 3
- Parking features: Off Street, Paved, Driveway
- Has uncovered spaces: Yes
Features
- Patio & porch: Front Porch, Patio
- Has view: Yes
- View description: Creek/Stream
- Has water view: Yes
- Water view: Creek/Stream
Lot
- Size: 4.07 Acres
- Features: Wooded, Cleared, Landscaped
Details
- Parcel number: 413289 200.114.1
- Special conditions: Standard
Construction
Type & style
- Home type: SingleFamily
- Architectural style: Cape Cod
- Property subtype: Single Family Residence, Residential
Materials
- Vinyl Siding
- Foundation: Block
- Roof: Shingle,Asphalt
Condition
- New construction: No
- Year built: 1950
Utilities & green energy
- Electric: Circuit Breakers
- Sewer: Septic Tank
- Utilities for property: Cable Available
Community & HOA
HOA
- Has HOA: No
Location
- Region: Galway
Financial & listing details
- Price per square foot: $244/sqft
- Tax assessed value: $315,862
- Annual tax amount: $4,600
- Date on market: 6/26/2026
Estimated market value
$392,900
$373,000 - $413,000
$2,463/mo
Price history
| Date | Event | Price |
|---|---|---|
| 7/10/2026 | Pending sale | $389,900$244/sqft |
Source:  Global MLS #202620537 Report a problem Global MLS #202620537 Report a problem | ||
| 6/26/2026 | Listed for sale | $389,900$244/sqft |
Source: Global MLS #202620537 Report a problem | ||
| 5/28/2026 | Listing removed | $389,900$244/sqft |
Source: Global MLS #202614094 Report a problem | ||
| 5/6/2026 | Pending sale | $389,900$244/sqft |
Source: Global MLS #202614094 Report a problem | ||
| 5/1/2026 | Listed for sale | $389,900$244/sqft |
Source: Global MLS #202614094 Report a problem | ||
| 4/1/2026 | Pending sale | $389,900$244/sqft |
Source: Global MLS #202614094 Report a problem | ||
| 3/30/2026 | Listed for sale | $389,900-9.3%$244/sqft |
Source: Global MLS #202614094 Report a problem | ||
| 11/8/2025 | Listing removed | $429,999$269/sqft |
Source: Global MLS #202526508 Report a problem | ||
| 10/13/2025 | Price change | $429,999-4.4%$269/sqft |
Source: Global MLS #202526508 Report a problem | ||
| 10/2/2025 | Price change | $449,999-5.3%$281/sqft |
Source: Global MLS #202526508 Report a problem | ||
| 9/24/2025 | Listed for sale | $475,000+84.3%$297/sqft |
Source: Global MLS #202526508 Report a problem | ||
| 10/27/2020 | Sold | $257,731+3.1%$161/sqft |
Source: Global MLS #202027542 Report a problem | ||
| 9/13/2020 | Pending sale | $249,900$156/sqft |
Source: Keller Williams Capital Dist #202027542 Report a problem | ||
| 9/7/2020 | Listed for sale | $249,900+58.2%$156/sqft |
Source: Keller Williams Capital Dist #202027542 Report a problem | ||
| 6/7/2007 | Sold | $158,000$99/sqft |
Source: Global MLS #27104040 Report a problem | ||
Public tax history
| Year | Property taxes | Tax assessment |
|---|---|---|
| 2025 | -- | $229,000 |
| 2024 | -- | $229,000 |
| 2023 | -- | $229,000 |
| 2022 | -- | $229,000 |
| 2021 | -- | $229,000 +24.5% |
| 2020 | -- | $184,000 |
| 2019 | -- | $184,000 +100.4% |
| 2018 | -- | $91,800 |
| 2017 | $2,451 +3896.7% | $91,800 |
| 2016 | $61 -90.2% | $91,800 |
| 2015 | $626 | $91,800 |
| 2014 | -- | $91,800 |
| 2013 | -- | $91,800 |
| 2012 | -- | $91,800 |
| 2011 | -- | $91,800 |
| 2010 | -- | $91,800 |
| 2009 | -- | $91,800 |
| 2008 | -- | $91,800 |
| 2007 | -- | $91,800 |
| 2006 | -- | $91,800 |
| 2005 | -- | $91,800 |
Find assessor info on the county website
Monthly payment
Climate risks
Neighborhood: 12074
Nearby schools
GreatSchools rating
- 5/10Joseph Henry Elementary SchoolGrades: PK-5Distance: 2.4 mi
- 6/10Galway Junior Senior High SchoolGrades: 6-12Distance: 2.4 mi
Schools provided by the listing agent
- Elementary: Joseph Henry
- High: Galway
Source: Global MLS. This data may not be complete. We recommend contacting the local school district to confirm school assignments for this home.
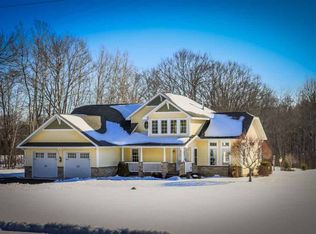
- $623,6003 bd3 ba2.5k sqft5274 Jockey St, Galway, NY 12074Off Market
- $340,2004 bd1 ba1.7k sqft2747 Galway Rd, Ballston Spa, NY 12020Off Market
- $286,5004 bd1 ba1.7k sqft2747 Galway Rd, Ballston Spa, NY 12020Off Market
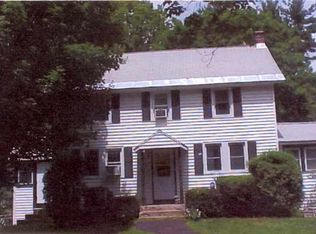
- $348,0004 bd2 ba1.7k sqft2763 Galway Rd, Ballston Spa, NY 12020Sold

- $594,6003 bd3 ba2.2k sqft5271 Jockey St, Galway, NY 12074Off Market
- $614,7003 bd3 ba2.2k sqft5286 Jockey St, Galway, NY 12074Off Market
- $170,0004 bd1 ba1.2k sqft2771 Galway Rd, Ballston Spa, NY 12020Sold
- $442,4004 bd2 ba1.8k sqft2662 Galway Rd, Galway, NY 12074Off Market
A local agent can set up tours, give advice and negotiate with sellers.
Similar homes
- $365,0003 bd1 ba1.2k sqft5867 Sacandaga Road, Galway, NY 12074Active
 MLS ID #202620544, Bradley Laustrup, Listing by: Properly. Global MLS
 - $430,0004 bd2 ba1.9k sqft1826 NY-67, Ballston Spa, NY 12020Active
 MLS ID #202620302, Erin Steinbach, Listing by: Julie & Co Realty LLC. Global MLS
 - $374,9003 bd2 ba1.7k sqft226 Belfance Road, Amsterdam, NY 12010Active
 MLS ID #202622553, Kate M Pena, Listing by: Miranda Real Estate Group Inc. Global MLS
 - $375,0002 bd2 ba1.4k sqft4599 Route 9N, Corinth, NY 12822Active
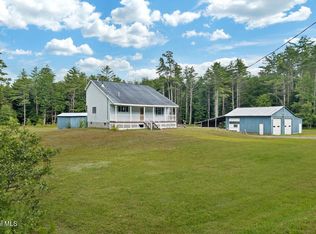 MLS ID #202623148, Jamie Sittner, Listing by: Find Advisors. Global MLS
 - $359,9004 bd2 ba1.7k sqft193 Route 236, Halfmoon, NY 12065For SaleMLS ID #11916039, William Macri, Listing by: JOE MACRI REALTY. NY State MLS
- $380,0003 bd2 ba1.6k sqft328 Stone Church Road, Ballston Spa, NY 12020ActiveMLS ID #202622417, Joseph Frith, Listing by: Coldwell Banker Prime Properties. Global MLS
- $449,0003 bd2 ba1.7k sqft609 Waite Road, Clifton Park, NY 12065ActiveMLS ID #202623263, Traci Cornwell, Listing by: Cornwell R E LLC. Global MLS
- $335,0003 bd2 ba1.7k sqft1782 Pangburn Road, Duanesburg, NY 12056ActiveMLS ID #202623407, Marion DeSantis, Listing by: KW Platform. Global MLS
- $385,0003 bd2 ba936 sqft6 Curt Boulevard, Saratoga Springs, NY 12866ActiveMLS ID #202622784, Christopher Iwinski, Listing by: KW Platform. Global MLS
- $375,0003 bd2 ba1.7k sqft401 Hudson Avenue, Mechanicville, NY 12118ActiveMLS ID #202623097, Teri Kraszewski, Listing by: Howard Hanna Capital Inc. Global MLS
- $399,9004 bd3 ba1.9k sqft3007 Kirvin Lane, Schenectady, NY 12306ActiveMLS ID #202623296, Jennifer C Whipple, Listing by: Miranda Real Estate Group Inc. Global MLS
- $399,9004 bd4 ba2k sqft4550-4552 Duanesburg Road, Duanesburg, NY 12056ActiveMLS ID #202623256, Jennifer C Whipple, Listing by: Miranda Real Estate Group Inc. Global MLS
- $399,0005 bd2 ba1.4k sqft17 Red Coach Trail, Ballston Spa, NY 12020ActiveMLS ID #202622505, Elizabeth Page, Listing by: KW Platform. Global MLS
- $375,0004 bd2 ba1.4k sqft96 Brickhouse Road, Stillwater, NY 12170ActiveMLS ID #202621022, Sara Savoca, Listing by: Jandali Realty. Global MLS
- $399,9003 bd2 ba2k sqft2075 Baker Avenue, Niskayuna, NY 12309ActiveMLS ID #202623280, Kyle A Durni, Listing by: Howard Hanna Capital Inc. Global MLS
- $399,9994 bd3 ba1.9k sqft85 Southbury Road, Clifton Park, NY 12065ActiveMLS ID #202623361, Scott P Varley, Listing by: KW Platform. Global MLS
- $529,0003 bd3 ba1.8k sqft1187 County Highway 126, Amsterdam, NY 12010ActiveMLS ID #202623204, Crystal A Kraak, Listing by: Parlor & Willow Real Estate LLC. Global MLS
- $424,0004 bd2 ba1.9k sqft13 Young Road, Middle Grove, NY 12850ActiveMLS ID #202616856, Lisa Brault, Listing by: Schermerhorn Realty Group LLC. Global MLS
- $375,0003 bd1 ba1.4k sqft44 Washington Avenue, Round Lake, NY 12151ActiveMLS ID #202623273, Jordan Brustle, Listing by: KW Platform. Global MLS
- $389,0003 bd3 ba1.9k sqft103 Getman Road, Fonda, NY 12068ActiveMLS ID #202620239, Mary Calabrese, Listing by: Inglenook Realty Inc. Global MLS
