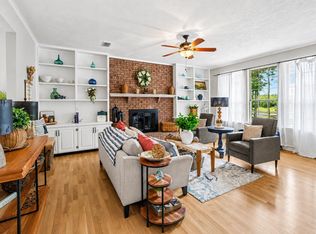
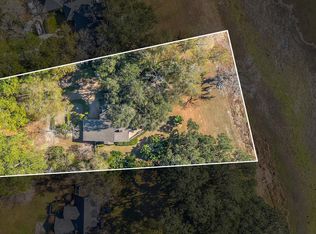
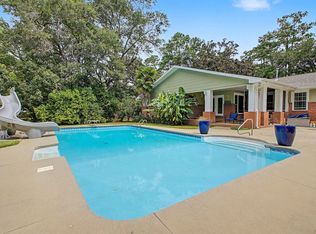
This is an opportunity few and far between! A Lakefront fixer upper with unique architecture, plenty of square feet, a 5 car detached garage with a pull thru boat garage along the back, 2.42 acres, both roofs replaced in 2025, and all in “A” rate school zones??? Yes, Please! More of these, please! Unfortunately, there is just the one! This is one of Tallahassee’s most distinctive and unique homes! Now is your chance to own and make your own that which already turns heads! Nothing is perfect and this no exception but between its real hardwood floors, soaring ceilings, unique brickwork, and bold choices, it is a once in a life time opportunity. Set up a showing today!
For sale
Price cut: $25K (7/9)
$575,000
5265 Pimlico Dr, Tallahassee, FL 32309
4beds
4,498sqft
:
Get pre-qualified$3,864/mo
Single Family Residence
Built in 1978
2.42 Acres Lot
$-- Zestimate®
$128/sqft
$-- HOA
What's special
Soaring ceilingsUnique brickworkReal hardwood floorsBold choices
- 54 days |
- 5,023 |
- 313 |
Zillow last checked:
Listing updated:
Listed by:
Phillip Kelly 850-508-8987,
Passage Real Estate
Source: TBR,MLS#: 400688
Facts & features
Interior
Bedrooms & bathrooms
- Bedrooms: 4
- Bathrooms: 5
- Full bathrooms: 4
- 1/2 bathrooms: 1
Rooms
- Room types: Foyer, Office, Other, Screened Porch, Utility Room
Primary bedroom
- Dimensions: 22x14
Bedroom 2
- Dimensions: 11x10
Bedroom 3
- Dimensions: 14x10
Bedroom 4
- Dimensions: 26x12
Dining room
- Dimensions: 10x12
Family room
- Dimensions: 28x19
Kitchen
- Dimensions: 22x11
Living room
- Dimensions: 20x16
Other
- Dimensions: 15x13
Heating
- Wood
Cooling
- None
Appliances
- Included: Dishwasher, Disposal, Oven, Range, Refrigerator
Features
- Tray Ceiling(s), High Ceilings, Vaulted Ceiling(s), Entrance Foyer, Split Bedrooms, Walk-In Closet(s)
- Flooring: Carpet, Hardwood, Plank, Vinyl
- Has fireplace: Yes
Interior area
- Total structure area: 4,498
- Total interior livable area: 4,498 sqft
Property
Parking
- Total spaces: 3
- Parking features: Three Car Garage, Three or more Spaces
- Garage spaces: 3
Features
- Patio & porch: Covered, Deck, Porch, Screened
- Has view: Yes
- View description: Lake
- Has water view: Yes
- Water view: Lake
- Waterfront features: Lake
Lot
- Size: 2.42 Acres
Details
- Parcel number: 142560C0130
- Special conditions: Standard
Construction
Type & style
- Home type: SingleFamily
- Architectural style: Contemporary/Modern
- Property subtype: Single Family Residence
Materials
- Masonite, Wood Siding
Condition
- Year built: 1978
Utilities & green energy
- Sewer: Septic Tank
Community & HOA
Community
- Features: Curbs, Gutter(s)
- Subdivision: KILLEARN ACRES
HOA
- Services included: None
Location
- Region: Tallahassee
Financial & listing details
- Price per square foot: $128/sqft
- Tax assessed value: $763,136
- Annual tax amount: $6,567
- Date on market: 6/2/2026
- Cumulative days on market: 276 days
- Listing terms: Cash,Conventional,FHA
Estimated market value
Not available
Estimated sales range
Not available
$4,616/mo
Price history
| Date | Event | Price |
|---|---|---|
| 7/9/2026 | Price change | $575,000-4.2%$128/sqft |
Source:  TBR #400688 Report a problem TBR #400688 Report a problem | ||
| 6/2/2026 | Listed for sale | $600,000$133/sqft |
Source: TBR #400688 Report a problem | ||
| 6/1/2026 | Listing removed | $600,000$133/sqft |
Source: TBR #392531 Report a problem | ||
| 3/19/2026 | Price change | $600,000-11.1%$133/sqft |
Source: TBR #392531 Report a problem | ||
| 10/30/2025 | Listed for sale | $675,000+125%$150/sqft |
Source: TBR #392531 Report a problem | ||
| 7/14/1999 | Sold | $300,000$67/sqft |
Source: Public Record Report a problem | ||
Public tax history
| Year | Property taxes | Tax assessment |
|---|---|---|
| 2025 | $11,642 +77.3% | $763,136 +60.4% |
| 2024 | $6,567 +2.7% | $475,632 +3% |
| 2023 | $6,397 +4.7% | $461,779 +3% |
| 2022 | $6,111 +0.4% | $448,329 +3% |
| 2021 | $6,088 +3.3% | $435,271 +1.4% |
| 2020 | $5,890 +1.1% | $429,261 +2.3% |
| 2019 | $5,829 | $419,610 +1.9% |
| 2018 | $5,829 +0.8% | $411,786 +2.1% |
| 2017 | $5,780 -0.6% | $403,316 +2.1% |
| 2016 | $5,817 | $395,021 +0.7% |
| 2015 | $5,817 | $392,275 +0.8% |
| 2014 | $5,817 | $389,162 +1.5% |
| 2013 | -- | $383,411 +1.7% |
| 2012 | -- | $377,002 +3% |
| 2011 | -- | $366,021 +1.5% |
| 2010 | -- | $360,612 +2.7% |
| 2009 | -- | $351,131 +0.1% |
| 2008 | -- | $350,780 -35.9% |
| 2007 | -- | $547,496 +0.3% |
| 2006 | -- | $545,968 +30.8% |
| 2005 | -- | $417,250 |
| 2004 | -- | $417,250 +11.1% |
| 2003 | -- | $375,685 +13.4% |
| 2002 | -- | $331,225 +15.5% |
| 2001 | -- | $286,810 |
| 2000 | $5,140 | $286,810 |
Find assessor info on the county website
Monthly payment
Est. payment
Payment breakdown
Explore the cost of this home by adjusting the details. Changes won't be saved.Climate risks
Neighborhood: 32309
Nearby schools
GreatSchools rating
- 9/10Roberts Elementary SchoolGrades: PK-5Distance: 0.8 mi
- 9/10William J Montford Iii Middle SchoolGrades: 6-8Distance: 1 mi
- 7/10Lawton Chiles High SchoolGrades: 9-12Distance: 2.5 mi
Schools provided by the listing agent
- Elementary: ROBERTS
- Middle: William J. Montford Middle School
- High: CHILES
Source: TBR. This data may not be complete. We recommend contacting the local school district to confirm school assignments for this home.
- $668,4004 bd4 ba3.8k sqft5273 Pimlico Dr, Tallahassee, FL 32309Off Market
- $560,0004 bd4 ba2.5k sqft5257 Pimlico Dr, Tallahassee, FL 32309Sold

- $579,800-- bd-- ba3.1k sqft5249 Pimlico Dr, Tallahassee, FL 32309Off Market
- $470,0003 bd3 ba1.9k sqft5281 Pimlico Dr, Tallahassee, FL 32309Sold

- $416,7003 bd3 ba2.2k sqft5256 Pimlico Dr, Tallahassee, FL 32309Sold
- $566,0003 bd3 ba3.1k sqft5266 Pimlico Dr, Tallahassee, FL 32309Off Market
- $656,4003 bd2 ba2.8k sqft5231 Pimlico Dr, Tallahassee, FL 32309Off Market
- $449,200-- bd-- ba2.1k sqft5260 Pimlico Dr, Tallahassee, FL 32309Off Market
A local agent can set up tours, give advice and negotiate with sellers.
A local lender can help you make sure your offer is ready when you are.
Similar homes
- $578,5003 bd2 ba2.6k sqft3091 Shamrock St N, Tallahassee, FL 32309For Sale
 MLS ID #401025, Tricia McClenahan, Gary Bartlett Real Estate. TBR
 - $550,0004 bd3 ba2.2k sqft4361 Kimberly Cir, Tallahassee, FL 32309For Sale
 MLS ID #401131, Garret Heussner, Frog Real Estate Company, LLC. TBR
 - $599,0005 bd4 ba3.2k sqft3175 Ferns Glen Dr, Tallahassee, FL 32309For Sale
 MLS ID #400161, M. Andy Elliott, Xcellence. TBR
 - $580,0004 bd4 ba2.7k sqft2207 Woodbine Dr, Tallahassee, FL 32309For Sale
 MLS ID #402365, Amanda E Drake, Drake Real Estate Inc.. TBR
 - $499,9004 bd3 ba2.2k sqft4716 Tory Sound Ln, Tallahassee, FL 32309For SaleMLS ID #402549, Reagan H Hobbs, Twin Action Realty Inc.. TBR
- $769,0004 bd5 ba4.4k sqft3308 Gallant Fox Trl, Tallahassee, FL 32309For SaleMLS ID #398163, Russell L Cotton, Cotton & Company Real Estate,. TBR
- $599,9004 bd3 ba2.9k sqft7161 Ox Bow Cir, Tallahassee, FL 32312For SaleMLS ID #402649, Hettie R Spooner, Hill Spooner & Elliott Inc. TBR
- $625,0004 bd3 ba4.2k sqft2206 Limerick Dr, Tallahassee, FL 32309For SaleMLS ID #401900, Susan Ice, Hill Spooner & Elliott Inc. TBR
- $479,9004 bd3 ba2.8k sqft3301 Clifden Dr, Tallahassee, FL 32309For SaleMLS ID #395243, Christine Napier, Allison James Estates & Homes. TBR
- $595,0004 bd3 ba2.9k sqft9570 Starhawk Dr, Tallahassee, FL 32309For SaleMLS ID #402441, Kelly H Vinson, Keller Williams Town & Country. TBR
- $428,0003 bd3 ba2.4k sqft2613 Killarney Way, Tallahassee, FL 32309For Sale By Owner
- $599,9004 bd4 ba3.7k sqft4234 Lakemor Dr, Tallahassee, FL 32303For SaleMLS ID #401976, Kathy Chitty, Ketcham Realty Group, Inc.. TBR
- $499,0004 bd3 ba2.3k sqft2929 Shamrock S, Tallahassee, FL 32309For SaleMLS ID #398797, Lynn K Coachman, Hamilton Realty Advisors LLC. TBR
- $484,9004 bd3 ba2.2k sqft9084 Ravena Rd, Tallahassee, FL 32309For SaleMLS ID #383335, Leslye Matta, LoKation. TBR
- $579,0003 bd2 ba2.3k sqft4512 Cavendish Ct, Tallahassee, FL 32309For SaleMLS ID #401681, Cindy Cooper, Coldwell Banker Hartung. TBR
- $634,9005 bd4 ba3.3k sqft2467 Elfinwing Ln, Tallahassee, FL 32309For SaleMLS ID #400424, Rena R German, Golden Key Real Estate Group. TBR
- $525,0005 bd3 ba2.5k sqft2317 Limerick Dr, Tallahassee, FL 32309For SaleMLS ID #401386, Christie Perkins, Coldwell Banker Hartung. TBR
- $695,0003 bd4 ba2.9k sqft2414 Radford Farm Rd, Tallahassee, FL 32309For SaleMLS ID #401893, Hettie R Spooner, Hill Spooner & Elliott Inc. TBR
- $575,0004 bd3 ba2.7k sqft10075 Covey Ride St, Tallahassee, FL 32312For SaleMLS ID #401034, Courtney Napolitano, Big Fish Real Estate Services. TBR
- $635,0004 bd4 ba3k sqft756 Rhoden Cove Rd, Tallahassee, FL 32312For SaleMLS ID #400587, Christie Perkins, Coldwell Banker Hartung. TBR
