Lakefront living in this bright, airy, and incredibly spacious five-bedroom home on Lake Killarney delivers rare double-floor living with water views from nearly every room. 2026 Water heater, 2024 HVAC and 2020 roof add to the move-in ready condition! Positioned in one of Northeast Tallahassee's most sought-after A-rated school zones, this unique multi-level retreat offers cathedral ceilings, a full wall of lake-facing windows, and two stone wood-burning fireplaces that make winter evenings truly special. The upper level is bright and social; the lower level is a private, entertainer's sanctuary complete with a custom concrete floor, wet bar, and walk-out deck overlooking a canopy of live oaks. A rare flex room provides the office, studio, or craft space you've been compromising on. Nature surrounds you — abundant wildlife, your own grapefruit tree, and right now, a flock of white pelicans cruising the lake. This is a home you experience, not just live in.
Under contract
Price cut: $10K (6/4)
$599,000
3175 Ferns Glen Dr, Tallahassee, FL 32309
5beds
3,268sqft
:
Get pre-qualified$3,998/mo
Single Family Residence
Built in 1979
0.86 Acres Lot
$-- Zestimate®
$183/sqft
$17/mo HOA
What's special
Lakefront livingAbundant wildlifeOwn grapefruit treeWet barTwo stone wood-burning fireplacesCathedral ceilings
- 80 days |
- 693 |
- 30 |
Zillow last checked:
Listing updated:
Listed by:
M. Andy Elliott 850-443-8285,
Xcellence
Source: TBR,MLS#: 400161
Facts & features
Interior
Bedrooms & bathrooms
- Bedrooms: 5
- Bathrooms: 4
- Full bathrooms: 3
- 1/2 bathrooms: 1
Rooms
- Room types: Foyer, Office, Other, Pantry, Utility Room
Primary bedroom
- Dimensions: 16x16
Bedroom 2
- Dimensions: 17x12
Bedroom 3
- Dimensions: 14x14
Bedroom 4
- Dimensions: 13x10
Bedroom 5
- Dimensions: 13x10
Dining room
- Dimensions: 16x14
Family room
- Dimensions: 23x18
Kitchen
- Dimensions: 17x14
Living room
- Dimensions: 28x18
Other
- Dimensions: 10x9
Heating
- Central, Electric, Heat Pump, Wood
Cooling
- Central Air, Ceiling Fan(s), Electric, Heat Pump
Appliances
- Included: Dryer, Ice Maker, Microwave, Oven, Range, Refrigerator, Washer
Features
- Tray Ceiling(s), High Ceilings, Stall Shower, Vaulted Ceiling(s), Entrance Foyer, Primary Downstairs, Pantry, Split Bedrooms, Walk-In Closet(s)
- Flooring: Carpet, Hardwood, Other, Tile
- Has fireplace: Yes
Interior area
- Total structure area: 3,268
- Total interior livable area: 3,268 sqft
Video & virtual tour
Property
Parking
- Total spaces: 2
- Parking features: Garage, Two Car Garage
- Garage spaces: 2
Features
- Levels: Multi/Split
- Patio & porch: Deck, Patio
- Has view: Yes
- View description: Lake
- Has water view: Yes
- Water view: Lake
- Waterfront features: Lake
Lot
- Size: 0.86 Acres
Details
- Parcel number: 110250BJ0200
- Special conditions: Standard
Construction
Type & style
- Home type: SingleFamily
- Architectural style: Contemporary/Modern,Two Story,Split Level
- Property subtype: Single Family Residence
Materials
- Stone, Vinyl Siding
- Foundation: Slab
Condition
- Year built: 1979
Utilities & green energy
- Sewer: Public Sewer
Community & HOA
Community
- Subdivision: KILLEARN ESTATES
HOA
- Has HOA: Yes
- Services included: Common Areas
- HOA fee: $200 annually
Location
- Region: Tallahassee
Financial & listing details
- Price per square foot: $183/sqft
- Tax assessed value: $475,979
- Annual tax amount: $7,019
- Date on market: 5/20/2026
- Cumulative days on market: 188 days
- Listing terms: Cash,Conventional,FHA,VA Loan
- Road surface type: Paved
Estimated market value
Not available
Estimated sales range
Not available
Not available
Price history
| Date | Event | Price |
|---|---|---|
| 8/2/2026 | Contingent | $599,000$183/sqft |
Source:  TBR #400161 Report a problem TBR #400161 Report a problem | ||
| 6/4/2026 | Price change | $599,000-1.6%$183/sqft |
Source: TBR #400161 Report a problem | ||
| 4/15/2026 | Price change | $609,000-3.2%$186/sqft |
Source: TBR #398665 Report a problem | ||
| 2/6/2026 | Listed for sale | $629,000+24.5%$192/sqft |
Source: TBR #395842 Report a problem | ||
| 7/1/2022 | Sold | $505,400+4.2%$155/sqft |
Source: TBR #343470 Report a problem | ||
| 3/25/2022 | Contingent | $485,000$148/sqft |
Source: TBR #343470 Report a problem | ||
| 3/16/2022 | Listed for sale | $485,000+61.7%$148/sqft |
Source: TBR #343470 Report a problem | ||
| 3/24/2021 | Listing removed | -- |
Source: Owner Report a problem | ||
| 9/28/2009 | Sold | $300,000-38.7%$92/sqft |
Source: Public Record Report a problem | ||
| 8/12/2007 | Listing removed | $489,500$150/sqft |
Source: Owner Report a problem | ||
| 2/19/2007 | Listed for sale | $489,500+215.8%$150/sqft |
Source: Owner Report a problem | ||
| 8/1/2001 | Sold | $155,000$47/sqft |
Source: Public Record Report a problem | ||
Public tax history
| Year | Property taxes | Tax assessment |
|---|---|---|
| 2025 | $7,019 +2.9% | $408,984 +2.9% |
| 2024 | $6,819 +2.8% | $397,458 +3% |
| 2023 | $6,636 +45.5% | $385,882 +34.9% |
| 2022 | $4,562 +1.2% | $286,092 +3% |
| 2021 | $4,509 +3.1% | $277,759 +1.4% |
| 2020 | $4,374 +1.5% | $273,924 +2.3% |
| 2019 | $4,307 | $267,765 +1.9% |
| 2018 | $4,307 +1.3% | $262,772 +2.1% |
| 2017 | $4,254 +3% | $257,367 +2.1% |
| 2016 | $4,129 | $252,073 +0.7% |
| 2015 | $4,129 | $250,321 +0.8% |
| 2014 | $4,129 | $248,334 +1.5% |
| 2013 | -- | $244,664 -0.1% |
| 2012 | -- | $245,009 -0.7% |
| 2011 | -- | $246,843 +1.5% |
| 2010 | -- | $243,195 -8.2% |
| 2009 | -- | $264,811 +0.1% |
| 2008 | -- | $264,546 -29.5% |
| 2007 | -- | $375,027 +15.6% |
| 2006 | -- | $324,549 +24.3% |
| 2005 | -- | $261,112 |
| 2004 | -- | $261,112 +10.8% |
| 2003 | -- | $235,759 +7.8% |
| 2002 | -- | $218,770 +5.4% |
| 2001 | -- | $207,607 |
| 2000 | $3,852 | $207,607 |
Find assessor info on the county website
Monthly payment
Est. payment
Payment breakdown
Explore the cost of this home by adjusting the details. Changes won't be saved.Climate risks
Neighborhood: Killearn Estates
Nearby schools
GreatSchools rating
- 6/10Desoto Trail Elementary SchoolGrades: PK-5Distance: 1 mi
- 9/10William J Montford Iii Middle SchoolGrades: 6-8Distance: 1.8 mi
- 7/10Lawton Chiles High SchoolGrades: 9-12Distance: 2.7 mi
Schools provided by the listing agent
- Elementary: DESOTO TRAIL
- Middle: William J. Montford Middle School
- High: CHILES
Source: TBR. This data may not be complete. We recommend contacting the local school district to confirm school assignments for this home.
- $498,3004 bd3 ba2.4k sqft3171 Ferns Glen Dr, Tallahassee, FL 32309Off Market
- $675,0005 bd4 ba3.7k sqft3179 Ferns Glen Dr, Tallahassee, FL 32309Sold

- $752,7005 bd5 ba4.6k sqft3183 Ferns Glen Dr, Tallahassee, FL 32309Off Market
- $405,200-- bd-- ba2.1k sqft3170 Ferns Glen Dr, Tallahassee, FL 32309Off Market
- $362,5003 bd2 ba1.9k sqft3176 Ferns Glen Dr, Tallahassee, FL 32309Off Market
- $483,1005 bd4 ba3.1k sqft3166 Ferns Glen Dr, Tallahassee, FL 32309Off Market
- $445,0004 bd4 ba2.8k sqft3163 Ferns Glen Dr, Tallahassee, FL 32309Sold
- $359,1003 bd2 ba1.6k sqft3180 Ferns Glen Dr, Tallahassee, FL 32309Off Market
A local agent can set up tours, give advice and negotiate with sellers.
A local lender can help you make sure your offer is ready when you are.
Similar homes
- $615,0003 bd3 ba2.8k sqft3037 Fermanagh Dr, Tallahassee, FL 32309For Sale
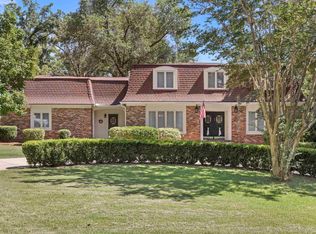 MLS ID #403130, Meredith Carter, Keller Williams Town & Country. TBR
 - $578,5003 bd2 ba2.6k sqft3091 Shamrock St N, Tallahassee, FL 32309For Sale
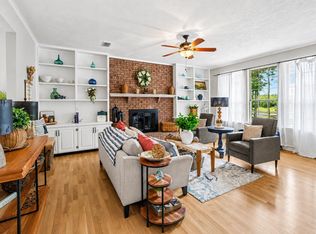 MLS ID #401025, Tricia McClenahan, Gary Bartlett Real Estate. TBR
 - $515,0004 bd3 ba2.4k sqft2813 Colonnade Ct, Tallahassee, FL 32309For Sale
 MLS ID #403323, Tanza Thompson, Keller Williams Town & Country. TBR
 - $634,9005 bd4 ba3.3k sqft2467 Elfinwing Ln, Tallahassee, FL 32309For Sale
 MLS ID #400424, Rena R German, Golden Key Real Estate Group. TBR
 - $580,0004 bd4 ba2.7k sqft2207 Woodbine Dr, Tallahassee, FL 32309For SaleMLS ID #402365, Amanda E Drake, Drake Real Estate Inc.. TBR
- $510,0003 bd3 ba2.9k sqft2504 Debden Ct, Tallahassee, FL 32309For SaleMLS ID #403339, Brailey Horne, Keller Williams Town & Country. TBR
- $499,9004 bd3 ba2.2k sqft4716 Tory Sound Ln, Tallahassee, FL 32309For SaleMLS ID #402549, Reagan H Hobbs, Twin Action Realty Inc.. TBR
- $595,0004 bd3 ba2.9k sqft9570 Starhawk Dr, Tallahassee, FL 32309For SaleMLS ID #402441, Kelly H Vinson, Keller Williams Town & Country. TBR
- $425,0004 bd2 ba1.6k sqft4352 Charles Samuel Dr, Tallahassee, FL 32309For SaleMLS ID #403227, Lindsay D Pearson, Pearson Realty Inc.. TBR
- $599,9004 bd3 ba2.9k sqft7161 Ox Bow Cir, Tallahassee, FL 32312For SaleMLS ID #402649, Hettie R Spooner, Hill Spooner & Elliott Inc. TBR
- $589,9003 bd3 ba2.8k sqft210 Meadow Ridge Dr, Tallahassee, FL 32312For SaleMLS ID #403122, Christie Perkins, Coldwell Banker Hartung. TBR
- $425,0003 bd2 ba2.1k sqft2671 Bantry Bay Dr, Tallahassee, FL 32309For SaleMLS ID #403085, Cindy Cooper, Coldwell Banker Hartung. TBR
- $550,0004 bd3 ba2.2k sqft4361 Kimberly Cir, Tallahassee, FL 32309For SaleMLS ID #401131, Garret Heussner, Frog Real Estate Company, LLC. TBR
- $599,9003 bd3 ba3k sqft3549 Lakeshore Dr, Tallahassee, FL 32312For SaleMLS ID #402571, Hettie R Spooner, Hill Spooner & Elliott Inc. TBR
- $430,0004 bd3 ba1.9k sqft2609 Raymond Diehl Rd, Tallahassee, FL 32309For SaleMLS ID #403260, M. Andy Elliott, Xcellence. TBR
- $627,5004 bd4 ba2.5k sqft2321 Haverhill Rd, Tallahassee, FL 32312For SaleMLS ID #402351, Wilda Sigler, Keller Williams Town & Country. TBR
- $635,0004 bd4 ba3k sqft756 Rhoden Cove Rd, Tallahassee, FL 32312For SaleMLS ID #400587, Christie Perkins, Coldwell Banker Hartung. TBR
- $895,0005 bd4 ba3.8k sqft6754 Circle J Dr, Tallahassee, FL 32312For SaleMLS ID #403364, Kenley B Stringer, Keller Williams Town & Country. TBR
- $699,0004 bd4 ba3.7k sqft5020 Centennial Oak Cir, Tallahassee, FL 32308For SaleMLS ID #399212, W Kim McAllister, Armor Realty, Inc. TBR
- $759,0004 bd5 ba4.4k sqft3308 Gallant Fox Trl, Tallahassee, FL 32309For SaleMLS ID #398163, Russell L Cotton, Cotton & Company Real Estate,. TBR
