Set on a coveted corner lot in North Natomas, 5266 Cloud Crest Way delivers the lifestyle buyers are chasing, and it's ready on day one. Sunlight pours through 2,487 sq ft of living space, gliding across LVP floors from the front door to the back patio. The heart of the home is a wide-open great room where kitchen, dining, and family room flow as one. Gather around the striking electric fireplace, framed by a component storage bench, while updated light fixtures set the mood. The kitchen is built for real life: an abundance of counter space, gas stove, built-in microwave, pantry closet, a dining bar for quick breakfasts and storage at every turn. A main floor office makes your commute a dozen steps, and a guest bath downstairs. Upstairs, a spacious loft becomes whatever you need: movie-night HQ, home gym, game room or second office. The oversized primary suite is a true retreat, with a generous bath and not one but two closets. Two more bedrooms, a full bath AND an upstairs laundry room (no more hauling baskets up the stairs) complete the level. Ceiling fans throughout keep things breezy. Step outside and the corner lot pays off with extra backyard space. A covered patio, lawn and multiple seating areas set the stage for summer barbecues, morning coffee or sunset unwinding. The stucco finish and low-maintenance design keep weekends for living, not chores. And, the HOA takes care of the front yard! Then there's the location. Downtown Sacramento, Golden 1 Center and Old Sacramento are about 10 minutes away for game nights, concerts, dinners out and all the night life. Sacramento International Airport is about 10 minutes the other way, so early flights are easy. Perfect location for Bay Area commuters. Wild Rose Park is a 3-minute walk, and it features a skate park & community garden. Walk and bike paths surround you, 3 parks within walking distance including a dog park. Close to shopping and dining. 3 beds. 2.5 baths. 2,487 sq ft. Corner lot. You must see this one before someone else calls it home.
Contingent - no show
$585,000
5266 Cloud Crest Way, Sacramento, CA 95835
3beds
2,487sqft
Single Family Residence
Built in 2017
4,369 Square Feet Lot
$575,900 Zestimate®
$235/sqft
$73/mo HOA
What's special
Spacious loftStriking electric fireplaceGenerous bathOversized primary suiteStorage at every turnGuest bath downstairsUpstairs laundry room
- 6 days
- 350
- 23
Likely to sell faster than
Zillow last checked:
Listing updated:
Listed by:
Tracy Young DRE #01420810 916-847-3509,
The Advantage Group,
Christy Hastings DRE #01399533 916-502-7029,
The Advantage Group
Source: MetroList Services of CA,MLS#: 226130741Originating MLS: MetroList Services, Inc.
Facts & features
Interior
Bedrooms & bathrooms
- Bedrooms: 3
- Bathrooms: 3
- Full bathrooms: 2
- Partial bathrooms: 1
Rooms
- Room types: Loft, Den, Office, Family Room, Great Room, Kitchen, Laundry
Primary bedroom
- Features: Walk-In Closet, Walk-In Closet(s)
Primary bathroom
- Features: Shower Stall(s), Double Vanity, Window
Dining room
- Features: Bar, Dining/Family Combo
Kitchen
- Features: Pantry Closet, Granite Counters, Kitchen/Family Combo
Heating
- Central, Fireplace(s)
Cooling
- Ceiling Fan(s), Central Air
Appliances
- Included: Gas Plumbed, Built-In Gas Range, Range Hood, Ice Maker, Dishwasher, Disposal, Microwave
- Laundry: Laundry Room, Upper Level, Inside Room
Features
- Flooring: Luxury Vinyl Plank
- Number of fireplaces: 1
- Fireplace features: Electric, Family Room
Interior area
- Total structure area: 2,487
- Total interior livable area: 2,487 sqft
Property
Parking
- Total spaces: 2
- Parking features: Attached, Garage Door Opener, Garage Faces Front, Interior Access, Driveway
- Attached garage spaces: 2
- Has uncovered spaces: Yes
Features
- Levels: Two
- Stories: 2
- Fencing: Back Yard,Wood,Fenced
Lot
- Size: 4,369 Square Feet
- Features: Corner Lot, Curb(s)/Gutter(s), Street Lights, Landscape Front, Low Maintenance
Details
- Parcel number: 20112400230000
- Zoning: R-1 A-P
- Special conditions: Standard
Construction
Type & style
- Home type: SingleFamily
- Property subtype: Single Family Residence
Materials
- Stucco, Frame
- Foundation: Slab
- Roof: Tile
Condition
- Year built: 2017
Details
- Builder name: KB Homes
Utilities & green energy
- Electric: Other
- Sewer: Public Sewer
- Water: Meter on Site
- Utilities for property: Electric, Sewer In & Connected, Natural Gas Connected
Community & HOA
Community
- Subdivision: The Hamptons Village
HOA
- Has HOA: Yes
- Amenities included: See Remarks
- Services included: Common Areas, Other, Management
- HOA fee: $73 monthly
Location
- Region: Sacramento
Financial & listing details
- Price per square foot: $235/sqft
- Tax assessed value: $481,245
- Price range: $585K - $585K
- Date on market: 10/30/2026
- Road surface type: Asphalt
Estimated market value
$575,900
$547,000 - $605,000
$2,886/mo
Price history
| Date | Event | Price |
|---|---|---|
| 11/4/2026 | Contingent | $585,000$235/sqft |
Source: MetroList Services of CA #226130741 Report a problem | ||
| 10/30/2026 | Listed for sale | $585,000+41%$235/sqft |
Source: MetroList Services of CA #226130741 Report a problem | ||
| 11/17/2017 | Sold | $415,000$167/sqft |
Source: Public Record Report a problem | ||
Public tax history
| Year | Property taxes | Tax assessment |
|---|---|---|
| 2026 | -- | $481,245 +2% |
| 2025 | $7,019 -3.1% | $471,810 +2% |
| 2024 | $7,242 +5.1% | $462,560 +2% |
| 2023 | $6,888 +2% | $453,491 +2% |
| 2022 | $6,756 +0.9% | $444,600 +2% |
| 2021 | $6,695 +0.3% | $435,883 +1% |
| 2020 | $6,677 +1.7% | $431,414 +2% |
| 2019 | $6,568 +3.7% | $422,955 +2% |
| 2018 | $6,332 +319.3% | $414,662 +755.3% |
| 2017 | $1,510 -1% | $48,480 +2% |
| 2016 | $1,525 +20.9% | $47,530 +82.8% |
| 2015 | $1,262 | $26,000 |
| 2014 | $1,262 | $26,000 |
| 2013 | -- | $26,000 |
| 2012 | -- | $26,000 -40.8% |
| 2011 | -- | $43,920 +0.8% |
| 2010 | -- | $43,592 -59.2% |
| 2008 | -- | $106,769 +32254.2% |
| 2007 | -- | $330 |
Find assessor info on the county website
Monthly payment
Est. payment
Payment breakdown
Explore the cost of this home by adjusting the details. Changes won't be saved.Climate risks
Neighborhood: Creekside
- $468,4003 bd3 ba1.7k sqft5307 Pebble Banks Way, Sacramento, CA 95835Off Market
- $482,2003 bd2 ba1.8k sqft5270 Cloud Crest Way, Sacramento, CA 95835Off Market
- $485,3003 bd3 ba1.7k sqft2942 Longboat Key Way, Sacramento, CA 95835Off Market

- $580,0003 bd3 ba2.4k sqft5313 Pebble Banks Way, Sacramento, CA 95835Sold

Similar homes
- $585,0005 bd3 ba2.2k sqft3105 Club Center Dr, Sacramento, CA 95835For Sale
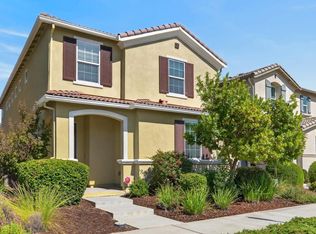 MLS ID #226120221, Shelly Orlando. MetroList Services of CA
- $535,0003 bd3 ba1.9k sqft5261 Sun Chaser Way, Sacramento, CA 95835For Sale
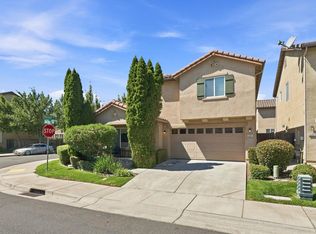 MLS ID #226112953, Colby Druckenmiller. MetroList Services of CA
- $595,0004 bd3 ba1.9k sqft331 Bombay Cir, Sacramento, CA 95835For Sale
 MLS ID #226097768, Nicole Masters. MetroList Services of CA
- $570,0004 bd3 ba2k sqft3531 Nuestra Ave, Sacramento, CA 95835For Sale
 MLS ID #226099985, Lindsey Mullock. MetroList Services of CA
Local buyer's agents are ready to help
