Welcome to 527 Aweigh Drive in the established Newport community of Crosby. This well-maintained single-story home offers 3 bedrooms, 2 bathrooms, and approx. 1,436 square feet of comfortable living space. Interior features include tile flooring, crown molding, custom cabinetry, and an inviting open layout designed for everyday living. The spacious primary suite includes a soaking tub and separate shower. The kitchen opens to a bright breakfast area, while the large living room provides plenty of space for relaxing or entertaining. A new roof has just been installed, offering added value and peace of mind. Situated on a 7,200-square-foot lot with a two-car attached garage and convenient access to neighborhood amenities, schools, shopping, and major roadways. Schedule your private showing today!
Pending
$215,000
527 Aweigh Dr, Crosby, TX 77532
3beds
1,436sqft
:
Get pre-qualified$2,005/mo
Single Family Residence
Built in 2001
7,200 Square Feet Lot
$216,900 Zestimate®
$150/sqft
$60/mo HOA
What's special
Two-car attached garageTile flooringSoaking tubCrown moldingCustom cabinetrySpacious primary suiteSeparate shower
- 40 days |
- 24 |
- 0 |
Likely to sell faster than
Zillow last checked:
Listing updated:
Listed by:
Velma Ellison TREC #0394502 281-851-7733,
Alliance Properties,
Krissi Taylor TREC #0764420 832-849-7677,
Alliance Properties
Source: HAR,MLS#: 92173825
Facts & features
Interior
Bedrooms & bathrooms
- Bedrooms: 3
- Bathrooms: 2
- Full bathrooms: 2
Rooms
- Room types: Utility Room
Primary bathroom
- Features: Primary Bath: Jetted Tub, Primary Bath: Separate Shower
Kitchen
- Features: Breakfast Bar
Heating
- Electric
Cooling
- Gas
Appliances
- Included: Disposal, Electric Oven, Microwave, Electric Range, Dishwasher
- Laundry: Electric Dryer Hookup, Washer Hookup
Features
- All Bedrooms Down, Primary Bed - 1st Floor
- Flooring: Carpet, Laminate
- Number of fireplaces: 1
- Fireplace features: Wood Burning
Interior area
- Total structure area: 1,436
- Total interior livable area: 1,436 sqft
Property
Parking
- Total spaces: 2
- Parking features: Attached, Additional Parking
- Attached garage spaces: 2
Features
- Stories: 1
- Patio & porch: Porch
- Has spa: Yes
Lot
- Size: 7,200 Square Feet
- Dimensions: 60 x 120
- Features: Subdivided, 0 Up To 1/4 Acre
Details
- Parcel number: 1065200000007
Construction
Type & style
- Home type: SingleFamily
- Architectural style: Traditional
- Property subtype: Single Family Residence
Materials
- Brick, Cement Siding
- Foundation: Slab
- Roof: Composition
Condition
- New construction: No
- Year built: 2001
Utilities & green energy
- Water: Water District
Green energy
- Energy efficient items: Thermostat
Community & HOA
Community
- Subdivision: Newport
HOA
- Has HOA: Yes
- Amenities included: Basketball Court, Boat Dock, Boat Ramp, Clubhouse, Fitness Center, Golf Course, Jogging Path, Paid Patrol, Park, Party Room, Picnic Area, Playground, Pond, Pool, Splash Pad, Sport Court, Stocked Pond, Tennis Court(s), Trail(s)
- HOA fee: $60 monthly
Location
- Region: Crosby
Financial & listing details
- Price per square foot: $150/sqft
- Tax assessed value: $205,263
- Annual tax amount: $5,310
- Date on market: 6/22/2026
- Listing terms: Cash,Conventional,FHA,VA Loan
- Ownership: Full Ownership
- Road surface type: Concrete
Estimated market value
$216,900
$206,000 - $228,000
$1,894/mo
Price history
| Date | Event | Price |
|---|---|---|
| 6/29/2026 | Pending sale | $215,000$150/sqft |
Source:  HAR #92173825 Report a problem HAR #92173825 Report a problem | ||
| 6/22/2026 | Listed for sale | $215,000-2.3%$150/sqft |
Source: HAR #92173825 Report a problem | ||
| 6/16/2026 | Listing removed | $220,000$153/sqft |
Source: HAR #18677605 Report a problem | ||
| 6/6/2026 | Listed for sale | $220,000+120.2%$153/sqft |
Source: HAR #18677605 Report a problem | ||
| 3/12/2014 | Listing removed | $99,900$70/sqft |
Source: Century 21 Melrose & Co. #43061670 Report a problem | ||
| 3/4/2014 | Price change | $99,900-16.7%$70/sqft |
Source: Century 21 Melrose & Co. #43061670 Report a problem | ||
| 2/3/2014 | Price change | $119,900-25%$83/sqft |
Source: Century 21 Melrose & Co. #43061670 Report a problem | ||
| 1/4/2014 | Listed for sale | $159,900$111/sqft |
Source: Century 21 Melrose & Co. #43061670 Report a problem | ||
| 8/22/2013 | Sold | -- |
Source: Public Record Report a problem | ||
| 6/3/2004 | Sold | -- |
Source: Public Record Report a problem | ||
Public tax history
| Year | Property taxes | Tax assessment |
|---|---|---|
| 2025 | $93 -6.7% | $205,263 +2.2% |
| 2024 | $100 | $200,888 -6% |
| 2023 | -- | $213,701 +10.2% |
| 2022 | $69 | $194,003 +26.4% |
| 2021 | -- | $153,497 +2.3% |
| 2020 | $72 -2.6% | $150,000 -1.7% |
| 2019 | $74 -96.3% | $152,621 +11.1% |
| 2018 | $1,977 | $137,319 +5.8% |
| 2017 | $1,977 -0.8% | $129,748 +3.3% |
| 2016 | $1,993 -39.5% | $125,570 +8.4% |
| 2015 | $3,297 | $115,855 +5.7% |
| 2014 | $3,297 | $109,607 +8.8% |
| 2013 | -- | $100,730 -7% |
| 2012 | -- | $108,265 |
| 2011 | -- | $108,265 |
| 2010 | -- | $108,265 |
| 2009 | -- | $108,265 +1.4% |
| 2007 | -- | $106,760 +2.2% |
| 2006 | -- | $104,500 +7.3% |
| 2005 | -- | $97,401 +0.4% |
| 2004 | -- | $97,000 +2.9% |
| 2003 | -- | $94,300 +9.5% |
| 2002 | -- | $86,100 +2291.7% |
| 2001 | -- | $3,600 |
| 2000 | -- | $3,600 |
Find assessor info on the county website
Monthly payment
Est. payment
Payment breakdown
Explore the cost of this home by adjusting the details. Changes won't be saved.Climate risks
Neighborhood: Newport
Nearby schools
GreatSchools rating
- NACrosby Kindergarten CenterGrades: PK-KDistance: 1.4 mi
- 5/10Crosby Middle SchoolGrades: 6-8Distance: 1.8 mi
- 4/10Crosby High SchoolGrades: 9-12Distance: 2.1 mi
Schools provided by the listing agent
- Elementary: Crosby Elementary School (Crosby)
- Middle: Crosby Middle School (Crosby)
- High: Crosby High School
Source: HAR. This data may not be complete. We recommend contacting the local school district to confirm school assignments for this home.
- $223,4004 bd2 ba1.8k sqft523 Aweigh Dr, Crosby, TX 77532Off Market
- $201,7003 bd2 ba1.3k sqft531 Aweigh Dr, Crosby, TX 77532Off Market
- $225,5004 bd2 ba1.7k sqft519 Aweigh Dr, Crosby, TX 77532Off Market

- $238,5004 bd2 ba2.1k sqft535 Aweigh Dr, Crosby, TX 77532Off Market
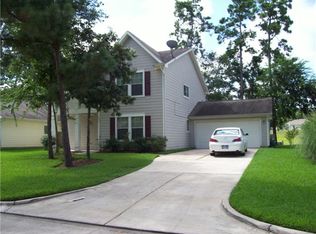
- $193,0003 bd2 ba1.4k sqft528 Aweigh Dr, Crosby, TX 77532Off Market
- $205,1003 bd2 ba1.6k sqft532 Aweigh Dr, Crosby, TX 77532Off Market
- $234,7003 bd2 ba2.1k sqft524 Aweigh Dr, Crosby, TX 77532Off Market
- $221,2003 bd2 ba1.5k sqft515 Aweigh Dr, Crosby, TX 77532Off Market
A local agent can set up tours, give advice and negotiate with sellers.
A local lender can help you make sure your offer is ready when you are.
Similar homes
- $244,9903 bd2 ba1.7k sqft16519 River Wood Ct, Crosby, TX 77532For Sale
 MLS ID #49663138, Toni Hite, LPT Realty, LLC. HAR
 - $235,0004 bd3 ba2k sqft16915 Hatch Ct, Crosby, TX 77532For Sale
 MLS ID #65712834, Antonio Rodriguez, Keller Williams Houston Central. HAR
 - $190,0003 bd2 ba1.1k sqft17618 Mallett St, Crosby, TX 77532For Sale
 MLS ID #58283850, Flor Velasquez, Lions Gate Realty. HAR
 - $259,0003 bd2 ba1.8k sqft16607 Convoy Ct, Crosby, TX 77532For Sale
 MLS ID #65898118, Terri George, Coldwell Banker Realty - Houston Bay Area. HAR
 - $298,0003 bd2 ba1.5k sqft16807 Castoff Ct, Crosby, TX 77532For SaleMLS ID #94134720, Patricia Ibarra, Vive Realty LLC. HAR
- $274,9003 bd2 ba1.3k sqft1311 Alpha Ln, Crosby, TX 77532For SaleMLS ID #63262036, Carolyn Adams, Adam's Texan Inc., Realtors. HAR
- $189,0002 bd1 ba1.1k sqft17547 Monsoon Ct, Crosby, TX 77532For SaleMLS ID #24772167, Donna Harris, JLA Realty. HAR
- $250,0003 bd2 ba1.8k sqft13806 Kodiak Brown Bear St, Crosby, TX 77532For SaleMLS ID #69652849, Gillus Blanchard, Connect Realty.com. HAR
- $--3 bd2 ba1.5k sqft3615 Village Grove Dr, Humble, TX 77396AuctionXome
- $220,0003 bd2 ba1.3k sqft24826 Broad Pine Dr, Huffman, TX 77336For SaleMLS ID #34254775, Clinton Reynolds, JLA Realty. HAR
- $219,0003 bd3 ba2k sqft5314 Treewood Dr, Humble, TX 77346For SaleMLS ID #10258582, Rocio Perez, LPT Realty, LLC. HAR
- $230,0003 bd2 ba1.4k sqft13139 Cutler Ridge Ln, Houston, TX 77044For SaleMLS ID #66193511, Candido Morales, Cans Country Real Estate, LLC. HAR
- $259,0004 bd2 ba1.8k sqft25727 Beaver Run Dr, Huffman, TX 77336For SaleMLS ID #7235408, Ashlee Calvert, United Real Estate. HAR
- $260,0003 bd2 ba1.5k sqft12915 Palm Leaf Ct, Houston, TX 77044For SaleMLS ID #28632124, Jennifer Dodds, eXp Realty LLC. HAR
- $255,0003 bd2 ba1.6k sqft8639 Valley Gold Ct, Houston, TX 77078For SaleMLS ID #93518530, James Taylor, CB&A, Realtors- Loop Central. HAR
- $229,0003 bd2 ba1.3k sqft742 Sugar Hill Dr, La Porte, TX 77571For SaleMLS ID #95452545, Gay Milliorn, RE/MAX Excellence. HAR
- $215,0003 bd3 ba1.6k sqft17626 Olympic Park Ln, Humble, TX 77346For SaleMLS ID #2731299, Joshua James, JLA Realty. HAR
- $235,0005 bd2 ba1.8k sqft7415 Goldfinch Dr, Humble, TX 77396For SaleMLS ID #11884638, Joshua Phylow, American Dream Realty -Houston. HAR
- $189,9004 bd2 ba1.3k sqft17003 Blairwood Dr, Houston, TX 77049For SaleMLS ID #7719572, Rita Jackson, Encore Feature Properties, LLC. HAR
- $255,0003 bd2 ba1.7k sqft12106 Landsdown Ridge Way, Humble, TX 77346For SaleMLS ID #58735072, Mayra Puga, Alumbra International Properties. HAR
