BRAND-NEW 2026 CUSTOM HOME | ENERGY-EFFICIENT | MAIN-LEVEL LIVING | MOVE-IN READY
Why wait to build when you can move right into this stunning custom-built 2026 home loaded with modern upgrades, thoughtful design, and energy-efficient features?
This exceptional 4-bedroom, 3-bath new construction home offers the perfect blend of luxury, functionality, and affordability. Built with quality craftsmanship and energy-saving construction methods, you'll enjoy lower utility bills, year-round comfort, and the peace of mind that comes with owning a brand-new home.
Step inside to discover an open-concept floor plan filled with natural light, soaring spaces, and seamless flow for entertaining. The chef-inspired kitchen features a large center island, abundant workspace, and overlooks the spacious dining and living areas, highlighted by a beautiful fireplace and expansive windows.
The sought-after main-level primary suite provides a private retreat with a walk-in closet and a beautifully designed en suite bathroom. Main-floor laundry adds everyday convenience, while the flexible upper-level family room creates endless possibilities for a home office, media room, game room, fitness space, or additional living area.
Car enthusiasts, hobbyists, and those needing extra storage will love the oversized 2+ car garage featuring premium epoxy floors and bonus space perfect for a workshop, man cave, recreational equipment, or seasonal storage.
Outside, enjoy your backyard patio, ideal for grilling, relaxing, and entertaining.
Conveniently located near parks, trails, shopping, restaurants, schools, and everyday amenities, this home offers the perfect combination of modern living and prime location.
* New Construction Home
* Energy-Efficient Design
* 4 Bedrooms | 3 Bathrooms
* Main-Level Primary Suite
* Main-Level Laundry
* Open-Concept Floor Plan
* Oversized Garage with Epoxy Floors
* Flexible Bonus Family Room
* Move-In Ready
* Close to Parks, Shopping & Schools
Opportunities to own a brand-new custom home with this level of quality, space, and efficiency don't come along often. Schedule your private showing today!
Active
Price cut: $15.9K (6/10)
$539,000
527 Miller Ave SW, Hutchinson, MN 55350
4beds
2,200sqft
:
Get pre-qualified$3,562/mo
Single Family
Built in 2026
7,405 Square Feet Lot
$-- Zestimate®
$245/sqft
$-- HOA
What's special
Large center islandBeautiful fireplacePremium epoxy floorsPrivate retreatAbundant workspaceExpansive windowsSoaring spaces
- 97 days |
- 301 |
- 4 |
Zillow last checked:
Listing updated:
Listed by:
Jill Warner 320-279-3212,
Gold Door Realty LLC
Source: NorthstarMLS as distributed by MLS GRID,MLS#: 7026896
Facts & features
Interior
Bedrooms & bathrooms
- Bedrooms: 4
- Bathrooms: 3
- Full bathrooms: 1
- 3/4 bathrooms: 2
Bedroom
- Level: Main
- Area: 172.14 Square Feet
- Dimensions: 14.11x12.2
Bedroom 2
- Level: Main
- Area: 126.14 Square Feet
- Dimensions: 11.9x10.6
Bedroom 3
- Level: Upper
- Area: 208.32 Square Feet
- Dimensions: 16.8x12.4
Bedroom 4
- Level: Upper
- Area: 155 Square Feet
- Dimensions: 12.5x12.4
Dining room
- Level: Main
- Area: 137.6 Square Feet
- Dimensions: 17.2x8
Family room
- Level: Upper
- Area: 376.2 Square Feet
- Dimensions: 22x17.10
Foyer
- Level: Main
- Area: 81 Square Feet
- Dimensions: 15x5.4
Kitchen
- Level: Main
- Area: 187.5 Square Feet
- Dimensions: 15x12.5
Laundry
- Level: Main
- Area: 52 Square Feet
- Dimensions: 10x5.2
Living room
- Level: Main
- Area: 237.36 Square Feet
- Dimensions: 17.2x13.8
Patio
- Level: Main
- Area: 122.12 Square Feet
- Dimensions: 17.2x7.10
Heating
- Forced Air
Cooling
- Ductless Mini-Split
Appliances
- Included: Air-To-Air Exchanger, Dishwasher, Dryer, Gas Water Heater, Microwave, Range, Refrigerator, Washer
- Laundry: Main Level
Features
- Basement: None
- Number of fireplaces: 1
- Fireplace features: Gas
Interior area
- Total structure area: 2,200
- Total interior livable area: 2,200 sqft
- Finished area above ground: 2,200
- Finished area below ground: 0
Video & virtual tour
Property
Parking
- Total spaces: 2
- Parking features: Attached, Concrete, Floor Drain, Garage, Garage Door Opener, Insulated Garage, Storage
- Attached garage spaces: 2
- Has uncovered spaces: Yes
- Details: Garage Dimensions (50x24.9), Garage Door Height (8), Garage Door Width (10)
Accessibility
- Accessibility features: None
Features
- Levels: One and One Half
- Stories: 1.5
- Patio & porch: Patio
- Pool features: None
- Fencing: None
Lot
- Size: 7,405 Square Feet
- Dimensions: 78 x 99
- Features: Irregular Lot
Details
- Foundation area: 3068
- Parcel number: 235360010
- Zoning description: Residential-Single Family
Construction
Type & style
- Home type: SingleFamily
- Property subtype: Single Family
Materials
- Frame
- Roof: Age 8 Years or Less
Condition
- New construction: Yes
- Year built: 2026
Utilities & green energy
- Electric: Circuit Breakers
- Gas: Natural Gas
- Sewer: City Sewer/Connected
- Water: City Water/Connected
Community & HOA
HOA
- Has HOA: No
Location
- Region: Hutchinson
Financial & listing details
- Price per square foot: $245/sqft
- Annual tax amount: $545
- Date on market: 4/21/2026
- Date available: 03/31/2026
Estimated market value
Not available
Estimated sales range
Not available
$2,768/mo
Price history
| Date | Event | Price |
|---|---|---|
| 6/10/2026 | Price change | $539,000-2.9%$245/sqft |
Source:  NorthstarMLS as distributed by MLS GRID #7026896 Report a problem NorthstarMLS as distributed by MLS GRID #7026896 Report a problem | ||
| 4/21/2026 | Listed for sale | $554,900$252/sqft |
Source: NorthstarMLS as distributed by MLS GRID #7026896 Report a problem | ||
Public tax history
Tax history is unavailable.
Monthly payment
Est. payment
Payment breakdown
Explore the cost of this home by adjusting the details. Changes won't be saved.Climate risks
Neighborhood: 55350
Nearby schools
GreatSchools rating
- 9/10Hutchinson Park Elementary SchoolGrades: 4-5Distance: 0.7 mi
- 7/10Hutchinson Middle SchoolGrades: 6-8Distance: 0.8 mi
- 8/10Hutchinson Senior High SchoolGrades: 9-12Distance: 0.8 mi
- $180,0004 bd2 ba1.7k sqft628 Lynn Rd SW, Hutchinson, MN 55350Sold
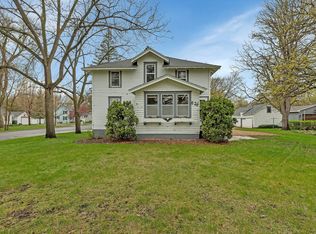
- $217,0003 bd2 ba2.2k sqft706 Lynn Rd SW, Hutchinson, MN 55350Sold
- $287,7003 bd2 ba2k sqft626 Lynn Rd SW, Hutchinson, MN 55350Off Market
- $174,0002 bd1 ba744 sqft514 Miller Ave SW, Hutchinson, MN 55350Off Market
- $213,8003 bd1 ba1.4k sqft537 Miller Ave SW, Hutchinson, MN 55350Off Market
- $231,3004 bd1 ba1.6k sqft712 Lynn Rd SW, Hutchinson, MN 55350Off Market
- $164,1002 bd1 ba996 sqft643 Lynn Rd SW, Hutchinson, MN 55350Off Market
- $295,0004 bd3 ba2.5k sqft616 Lynn Rd SW, Hutchinson, MN 55350Sold
A local agent can set up tours, give advice and negotiate with sellers.
A local lender can help you make sure your offer is ready when you are.
Similar homes
- $--4 bd2 ba1.6k sqft482 Kouwe St NW, Hutchinson, MN 55350Auction
 ServiceLink Auction
 - $--4 bd1 ba1.3k sqft540 Lakewood Dr SW, Hutchinson, MN 55350Auction
 ServiceLink Auction
 - $499,9003 bd2 ba1.8k sqft173 Eau Claire Ave SE, Hutchinson, MN 55350For Sale
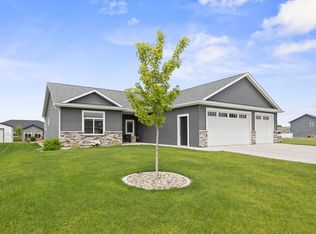
 MLS ID #7096200, Matthew D Pulkrabek, Hometown Realty, Inc. NorthstarMLS as distributed by MLS GRID
 - $345,0003 bd3 ba2.7k sqft565 3rd Ave SW, Hutchinson, MN 55350For Sale
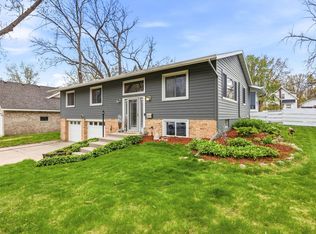 MLS ID #7069280, Danielle Betker, Edina Realty, Inc.. NorthstarMLS as distributed by MLS GRID
 - $300,0003 bd2 ba1.9k sqft740 Texas Ave NW, Hutchinson, MN 55350For SaleMLS ID #7114683, Danielle Betker, Edina Realty, Inc.. NorthstarMLS as distributed by MLS GRID
- $455,0003 bd2 ba1.6k sqft1367 Heritage Ave NW, Hutchinson, MN 55350For SaleMLS ID #7068425, Rebecca A Widmer-Kelzer, Edina Realty, Inc.. NorthstarMLS as distributed by MLS GRID
- $340,0003 bd3 ba2.1k sqft703 Shady Ridge Rd NW, Hutchinson, MN 55350For SaleMLS ID #7103576, Tammie Heinbaugh, Keller Williams Realty Integrity Northwest. NorthstarMLS as distributed by MLS GRID
- $499,9002 bd2 ba2.8k sqft1404 Heritage Ave NW, Hutchinson, MN 55350For SaleMLS ID #7082916, John H Paulsen, Hometown Realty, Inc. NorthstarMLS as distributed by MLS GRID
- $525,0003 bd3 ba2.9k sqft1320 Heritage Ave NW, Hutchinson, MN 55350For SaleMLS ID #7044502, Mark Corbin, Hometown Realty, Inc. NorthstarMLS as distributed by MLS GRID
- $385,0004 bd3 ba1.6k sqft17172 220th St, Hutchinson, MN 55350For SaleMLS ID #7107325, Brian L O'Donnell, Priority One-Metrowest Realty. NorthstarMLS as distributed by MLS GRID
- $299,9004 bd2 ba2.2k sqft1065 Jorgenson St SE, Hutchinson, MN 55350For SaleMLS ID #7083394, Traci M Atkinson, Hometown Realty, Inc. NorthstarMLS as distributed by MLS GRID
- $299,9005 bd2 ba1.8k sqft647 2nd Ave SW, Hutchinson, MN 55350For SaleMLS ID #7090588, Jay M Docken, Edina Realty, Inc.. NorthstarMLS as distributed by MLS GRID
- $344,9004 bd3 ba2.9k sqft1252 Rolling Oaks Ln NW, Hutchinson, MN 55350For SaleMLS ID #7072767, Kimberly Katzenmeyer, Keller Williams Realty Integrity Northwest. NorthstarMLS as distributed by MLS GRID
- $389,7774 bd3 ba2.4k sqft441 Grant Ave SE, Hutchinson, MN 55350For SaleMLS ID #7082696, Andrew D. McNair, RE/MAX Advantage Plus. NorthstarMLS as distributed by MLS GRID
- $475,0002 bd2 ba1.8k sqft1534 9th Ave SW, Hutchinson, MN 55350New ConstructionMLS ID #7005811, Kristopher C Betker, Red Door Realty LLC. NorthstarMLS as distributed by MLS GRID
- $330,0002 bd2 ba1.8k sqft169 Summerset Ln SE, Hutchinson, MN 55350For SaleMLS ID #7087350, Mark Corbin, Hometown Realty, Inc. NorthstarMLS as distributed by MLS GRID
- $649,0002 bd2 ba2.9k sqft830 Lakewood Dr SW, Hutchinson, MN 55350For SaleMLS ID #7097644, Jeffrey J Nohner, Hometown Realty, Inc. NorthstarMLS as distributed by MLS GRID
- $349,9004 bd2 ba1.7k sqft800 Texas Ave NW, Hutchinson, MN 55350New ConstructionMLS ID #7038293, Matthew D Pulkrabek, Hometown Realty, Inc. NorthstarMLS as distributed by MLS GRID
- $449,9002 bd3 ba2.5k sqft970 Rolling Greens Ln NW, Hutchinson, MN 55350For SaleMLS ID #7064707, Jeffrey J Nohner, Hometown Realty, Inc. NorthstarMLS as distributed by MLS GRID
- $288,9502 bd2 ba1.7k sqft1288 Rolling Oaks Ln NW, Hutchinson, MN 55350For SaleMLS ID #7100058, Jay M Docken, Edina Realty, Inc.. NorthstarMLS as distributed by MLS GRID
