Step into a piece of history with the iconic JT Bland House, built in 1912. This distinguished 4-bedroom, 2-bath home offers original heart pine hardwood floors, soaring ceilings, antique fireplaces, and custom millwork that reflect its rich heritage. Unique period details include intricate moldings and vintage charm throughout the residence. Situated in the heart of Oakwood, this prime location offers the best of downtown living on a picturesque, tree-lined street. The two-story Queen Ann Victorian exudes curb appeal and authentic character with a charming front porch and garden, along with the convenience of off-street parking. Step out back to enjoy a spacious yard perfect for relaxing or entertaining under the stars. This updated classic has strong architectural bones and a flexible layout, offering the perfect canvas for your personal touches. Many recent renovations including exterior restoration with new roof and gutters, new HVAC system (September 2026) as well as refinishing high-quality cedar wood siding. Don't miss the chance to make this Oakwood landmark your own. Showings start Saturday September 5th
Pending
$899,900
527 N East St, Raleigh, NC 27604
4beds
2,172sqft
Single Family Residence
Built in 1912
5,662 Square Feet Lot
$886,100 Zestimate®
$414/sqft
$-- HOA
What's special
Antique fireplacesTwo-story queen ann victorianSoaring ceilingsCustom millworkIntricate moldingsCurb appealOff-street parking
- 27 days
- 1,181
- 61
Likely to sell faster than
Zillow last checked:
Listing updated:
Listed by:
KEVIN Van Zyl 919-608-1306,
Kevin Van Zyl
Source: Doorify MLS,MLS#: 10189698
Facts & features
Interior
Bedrooms & bathrooms
- Bedrooms: 4
- Bathrooms: 2
- Full bathrooms: 2
Primary bedroom
- Level: Main
Heating
- Forced Air, Natural Gas
Cooling
- Central Air
Features
- Flooring: Hardwood, Tile
Interior area
- Total structure area: 2,172
- Total interior livable area: 2,172 sqft
- Finished area above ground: 2,172
- Finished area below ground: 0
Property
Parking
- Parking features: Driveway, Off Street
- Has uncovered spaces: Yes
- Details: One offstreet driveway space
Features
- Levels: Two
- Stories: 2
Lot
- Size: 5,662 Square Feet
Details
- Parcel number: 1704.20910792.000
- Special conditions: Standard
Construction
Type & style
- Home type: SingleFamily
- Architectural style: Victorian
- Property subtype: Single Family Residence
Materials
- Cedar
- Foundation: Crawlspace
- Roof: Shingle
Condition
- New construction: No
- Year built: 1912
Utilities & green energy
- Sewer: Public Sewer
- Water: Public
Community & HOA
Community
- Subdivision: Historic Oakwood
HOA
- Has HOA: No
Location
- Region: Raleigh
Financial & listing details
- Price per square foot: $414/sqft
- Tax assessed value: $867,936
- Annual tax amount: $7,589
- Date on market: 8/31/2026
- Listing agreement: Exclusive Right To Sell
- Listing terms: Cash,Conventional
Estimated market value
$886,100
$842,000 - $930,000
$2,865/mo
Price history
| Date | Event | Price |
|---|---|---|
| 9/10/2026 | Pending sale | $899,900$414/sqft |
Source:  Doorify MLS #10189698 Report a problem Doorify MLS #10189698 Report a problem | ||
| 8/31/2026 | Listed for sale | $899,900-3.8%$414/sqft |
Source: Doorify MLS #10189698 Report a problem | ||
| 5/19/2026 | Listing removed | $935,000$430/sqft |
Source: Doorify MLS #10131238 Report a problem | ||
| 3/7/2026 | Price change | $935,000-4.1%$430/sqft |
Source: Doorify MLS #10131238 Report a problem | ||
| 11/4/2025 | Listed for sale | $975,000+178.6%$449/sqft |
Source: Doorify MLS #10131238 Report a problem | ||
| 5/27/2005 | Sold | $350,000$161/sqft |
Source: Public Record Report a problem | ||
Public tax history
| Year | Property taxes | Tax assessment |
|---|---|---|
| 2025 | $7,589 +0.4% | $867,936 |
| 2024 | $7,558 +33.8% | $867,936 +68.1% |
| 2023 | $5,648 +7.6% | $516,306 |
| 2022 | $5,248 +4% | $516,306 |
| 2021 | $5,044 +45.4% | $516,306 |
| 2020 | $3,468 -36.3% | $516,306 +10.2% |
| 2019 | $5,448 | $468,367 |
| 2018 | $5,448 | $468,367 |
| 2017 | -- | $468,367 |
| 2016 | -- | $468,367 +9.3% |
| 2015 | -- | $428,348 |
| 2014 | -- | $428,348 |
| 2013 | -- | $428,348 |
| 2012 | -- | $428,348 |
| 2011 | -- | $428,348 |
| 2010 | -- | $428,348 |
| 2009 | -- | $428,348 |
| 2008 | -- | -- |
| 2007 | -- | -- |
| 2006 | -- | -- |
| 2005 | -- | -- |
| 2004 | -- | -- |
| 2003 | -- | -- |
| 2002 | -- | -- |
| 2001 | -- | -- |
Find assessor info on the county website
Monthly payment
Est. payment
Payment breakdown
Explore the cost of this home by adjusting the details. Changes won't be saved.Climate risks
Neighborhood: North Central
Nearby schools
Schools provided by the listing agent
- Elementary: Wake - Conn Elementary
- Middle: Wake - Oberlin Middle
- High: Wake - Needham Broughton High
Source: Doorify MLS. This data may not be complete. We recommend contacting the local school district to confirm school assignments for this home.
Similar homes
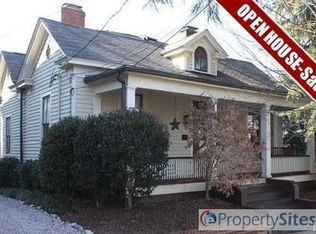
- $990,0004 bd2 ba2.2k sqft517 N East St, Raleigh, NC 27604For Sale

 MLS ID #10176694, Terri Poulsen. Doorify MLS
 - $899,9003 bd3 ba1.9k sqft1403 Park Dr, Raleigh, NC 27605For Sale
 MLS ID #10191972, Johnny Chappell. Doorify MLS
 - $844,0004 bd2 ba2.2k sqft414 S Boylan Ave, Raleigh, NC 27603For Sale
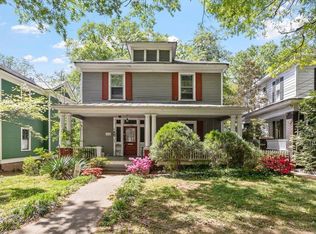 MLS ID #10176708, Erica Jevons Sizemore. Doorify MLS
 - $725,0004 bd3 ba2.5k sqft1416 Lions Way, Raleigh, NC 27604For Sale
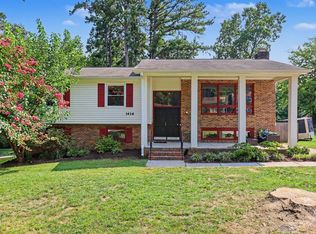 MLS ID #10185955, Jennifer Coleman. Doorify MLS
 - $1,150,0004 bd4 ba2.4k sqft2625 Dover Rd, Raleigh, NC 27608For SaleMLS ID #10194770, Dawn Liggett. Doorify MLS
- $929,0004 bd2 ba2.4k sqft4419 Laurel Hills Rd, Raleigh, NC 27612For SaleMLS ID #10173773, Casey Styers. Doorify MLS
- $775,0003 bd2 ba1.3k sqft1420 Park Dr, Raleigh, NC 27605For SaleMLS ID #10190232, Derek Pruitt. Doorify MLS
- $799,0003 bd2 ba1.8k sqft1925 Alexander Rd, Raleigh, NC 27608For SaleMLS ID #10186377, Kevin Davis. Doorify MLS
- $835,0002 bd2 ba1.5k sqft2005 Glenwood Ave, Raleigh, NC 27608For SaleMLS ID #10185231, Hugh Grist. Doorify MLS
- $760,0003 bd2 ba1.8k sqft2612 Barmettler St, Raleigh, NC 27607For SaleMLS ID #10189216, Jami Amidon. Doorify MLS
- $500,0004 bd2 ba1.4k sqft101 Seawell Ave, Raleigh, NC 27601For SaleMLS ID #10191329, David Mang. Doorify MLS
- $1,225,0003 bd4 ba2.1k sqft225 Elm St, Raleigh, NC 27601For SaleMLS ID #10160841, Gretchen Coley. Doorify MLS
- $464,9904 bd3 ba2.5k sqft4933 Harbour Towne Dr, Raleigh, NC 27604For SaleMLS ID #10186230, Carlos Villalta. Doorify MLS
- $1,245,0004 bd3 ba2.5k sqft1509 Caswell St, Raleigh, NC 27608For SaleMLS ID #10174474, Graham Young. Doorify MLS
- $850,0003 bd2 ba2.4k sqft3021 Peebles Rd, Raleigh, NC 27616For SaleMLS ID #10189274, Jan Mitchell. Doorify MLS
- $645,0002 bd2 ba1.1k sqft808 Brooklyn St, Raleigh, NC 27605For SaleMLS ID #10191250, Frank DeRonja. Doorify MLS
- $1,325,0003 bd3 ba2.6k sqft306 Hillcrest Rd, Raleigh, NC 27605For SaleMLS ID #10178468, Anne Scruggs. Doorify MLS
- $1,250,0004 bd3 ba3.1k sqft620 Cutler St, Raleigh, NC 27603For SaleMLS ID #10190611, Kimberlie Meeker. Doorify MLS
- $575,0004 bd3 ba2.3k sqft4904 Brookhurst Pl, Raleigh, NC 27609For SaleMLS ID #10192345, Karena Stipp. Doorify MLS
- $789,9004 bd3 ba2.8k sqft1740 Wysong Ct, Raleigh, NC 27612For SaleMLS ID #10190583, Samara Presley. Doorify MLS
