Beautifully renovated for modern one-level living, with a second building featuring a 3-car garage, heated/cooled office, workshop space, and ADU potential. This home blends timeless character with thoughtful updates, including a welcoming front porch, bright primary suite, and dedicated dining room. Two turnarounds provide multiple parking and access options—so you never have to back onto Glenwood Avenue. The seller, a licensed general contractor, has plans and pricing available for a 1-2 bedroom ADU conversion with rental income potential, as well as a second-story addition that could nearly double the home's living space. Pre-listing inspection reports are available for added peace of mind. Stroll to Five Points for coffee, restaurants, and neighborhood favorites, with quick commutes to Wade Avenue, I-440, and Downtown Raleigh. Renovated. Walkable. Expandable.
For sale
Price cut: $15K (9/10)
$835,000
2005 Glenwood Ave, Raleigh, NC 27608
2beds
1,510sqft
Single Family Residence
Built in 1926
9,147 Square Feet Lot
$809,900 Zestimate®
$553/sqft
$-- HOA
What's special
- 60 days
- 1,309
- 118
Zillow last checked:
Listing updated:
Listed by:
Hugh Grist 919-601-8672,
Grist Realty Inc
Source: Doorify MLS,MLS#: 10185231
Facts & features
Interior
Bedrooms & bathrooms
- Bedrooms: 2
- Bathrooms: 2
- Full bathrooms: 2
- Main level bedrooms: 2
Primary bedroom
- Level: Main
- Area: 156 Square Feet
- Dimensions: 13.0 x 12.0
Bedroom 2
- Level: Main
- Area: 154 Square Feet
- Dimensions: 14.0 x 11.0
Breakfast room
- Level: Main
- Area: 77 Square Feet
- Dimensions: 11.0 x 7.0
Dining room
- Level: Main
- Area: 156 Square Feet
- Dimensions: 13.0 x 12.0
Living room
- Level: Main
- Area: 228 Square Feet
- Dimensions: 19.0 x 12.0
Other
- Description: Detached Office
- Level: Lower
- Area: 120 Square Feet
- Dimensions: 10.0 x 12.0
Heating
- Central, Forced Air, Natural Gas, None
Cooling
- Central Air
Appliances
- Included: Built-In Electric Range, Dishwasher, Electric Water Heater
- Laundry: In Bathroom, Laundry Closet
Features
- Eat-in Kitchen, Kitchen Island, Storage, Walk-In Closet(s), Walk-In Shower, Quartz Counters, Smooth Ceilings
- Flooring: Hardwood
- Basement: Exterior Entry,Full,Interior Entry,Storage Space,Unfinished,Unheated
Interior area
- Total structure area: 1,510
- Total interior livable area: 1,510 sqft
- Finished area above ground: 1,510
- Finished area below ground: 0
Video & virtual tour
Property
Parking
- Total spaces: 3
- Parking features: Alley Access, Concrete, Garage
- Garage spaces: 3
Features
- Levels: One
- Stories: 1
- Patio & porch: Deck, Front Porch
Lot
- Size: 9,147 Square Feet
Details
- Additional structures: Garage(s)
- Parcel number: 1704490392
- Zoning: R-6
- Special conditions: Standard
Construction
Type & style
- Home type: SingleFamily
- Architectural style: Bungalow
- Property subtype: Single Family Residence
Materials
- Brick Veneer, Wood Siding
- Foundation: Pillar/Post/Pier
- Roof: Architectural Shingle
Condition
- Updated/Remodeled
- New construction: No
- Year built: 1926
Utilities & green energy
- Sewer: Public Sewer
- Water: Public
- Utilities for property: Electricity Connected, Natural Gas Connected, Sewer Connected, Water Connected
Community & HOA
Community
- Subdivision: Bloomsbury
HOA
- Has HOA: No
Location
- Region: Raleigh
Financial & listing details
- Price per square foot: $553/sqft
- Tax assessed value: $644,350
- Annual tax amount: $5,498
- Date on market: 8/14/2026
- Listing agreement: Exclusive Right To Sell
- Listing terms: Cash,Conventional,FHA,VA Loan
Estimated market value
$809,900
$769,000 - $850,000
$2,533/mo
Price history
| Date | Event | Price |
|---|---|---|
| 9/10/2026 | Price change | $835,000-1.8%$553/sqft |
Source:  Doorify MLS #10185231 Report a problem Doorify MLS #10185231 Report a problem | ||
| 8/14/2026 | Listed for sale | $850,000+13.3%$563/sqft |
Source: Doorify MLS #10185231 Report a problem | ||
| 11/6/2025 | Listing removed | $3,200$2/sqft |
Source: Zillow Rentals Report a problem | ||
| 10/31/2025 | Price change | $3,200-8.6%$2/sqft |
Source: Zillow Rentals Report a problem | ||
| 10/24/2025 | Listed for rent | $3,500$2/sqft |
Source: Zillow Rentals Report a problem | ||
| 10/7/2025 | Listing removed | $750,000$497/sqft |
Source: Doorify MLS #10108760 Report a problem | ||
| 9/22/2025 | Price change | $750,000-3.2%$497/sqft |
Source: Doorify MLS #10108760 Report a problem | ||
| 9/8/2025 | Price change | $775,000-3%$513/sqft |
Source: Doorify MLS #10108760 Report a problem | ||
| 7/24/2025 | Price change | $799,000-3.2%$529/sqft |
Source: Doorify MLS #10108760 Report a problem | ||
| 7/11/2025 | Listed for sale | $825,000+6.5%$546/sqft |
Source: Doorify MLS #10108760 Report a problem | ||
| 5/31/2025 | Listing removed | $775,000$513/sqft |
Source: Doorify MLS #10080750 Report a problem | ||
| 5/24/2025 | Price change | $775,000-1.8%$513/sqft |
Source: Doorify MLS #10080750 Report a problem | ||
| 5/7/2025 | Price change | $789,000-1.3%$523/sqft |
Source: Doorify MLS #10080750 Report a problem | ||
| 4/3/2025 | Price change | $799,000-3.2%$529/sqft |
Source: Doorify MLS #10080750 Report a problem | ||
| 3/7/2025 | Listed for sale | $825,000+24.5%$546/sqft |
Source: Doorify MLS #10080750 Report a problem | ||
| 3/14/2024 | Sold | $662,500-5.4%$439/sqft |
Source: Doorify MLS #10011947 Report a problem | ||
| 2/21/2024 | Pending sale | $700,000$464/sqft |
Source: Doorify MLS #10011947 Report a problem | ||
| 2/15/2024 | Listed for sale | $700,000$464/sqft |
Source: Doorify MLS #10011947 Report a problem | ||
Public tax history
| Year | Property taxes | Tax assessment |
|---|---|---|
| 2025 | $5,499 +0.4% | $628,239 |
| 2024 | $5,476 +109.2% | $628,239 +34.6% |
| 2023 | $2,618 -44.8% | $466,846 |
| 2022 | $4,747 +4% | $466,846 |
| 2021 | $4,562 +1.9% | $466,846 |
| 2020 | $4,479 -8.5% | $466,846 +11% |
| 2019 | $4,893 | $420,523 |
| 2018 | $4,893 +11.3% | $420,523 |
| 2017 | $4,395 +2.1% | $420,523 |
| 2016 | $4,304 +3.1% | $420,523 +4.8% |
| 2015 | $4,175 +5.4% | $401,237 |
| 2014 | $3,959 | $401,237 |
| 2013 | -- | $401,237 |
| 2012 | -- | $401,237 |
| 2011 | -- | $401,237 |
| 2010 | -- | $401,237 |
| 2009 | -- | $401,237 |
| 2008 | -- | -- |
| 2007 | -- | -- |
| 2006 | -- | -- |
| 2005 | -- | -- |
| 2004 | -- | -- |
| 2003 | -- | -- |
| 2002 | -- | -- |
| 2001 | -- | -- |
Find assessor info on the county website
Monthly payment
Est. payment
Payment breakdown
Explore the cost of this home by adjusting the details. Changes won't be saved.Climate risks
Neighborhood: Five Points
Nearby schools
Schools provided by the listing agent
- Elementary: Wake - Root Elementary
- Middle: Wake - Oberlin Middle
- High: Wake - Needham Broughton High
Source: Doorify MLS. This data may not be complete. We recommend contacting the local school district to confirm school assignments for this home.

Similar homes
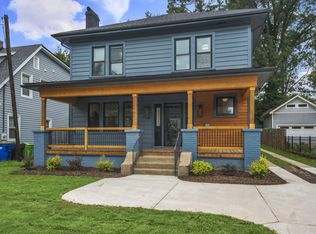
- $849,0004 bd3 ba2.2k sqft1307 Wake Forest Rd, Raleigh, NC 27604For Sale
 MLS ID #10154543, Abbie Davis. Doorify MLS
 - $899,9003 bd3 ba1.9k sqft1403 Park Dr, Raleigh, NC 27605For Sale
 MLS ID #10191972, Johnny Chappell. Doorify MLS
 - $775,0003 bd3 ba1.7k sqft2741 Oberlin Rd Suite 101, Raleigh, NC 27608For Sale
 MLS ID #10172081, Gretchen Coley. Doorify MLS
 - $739,0004 bd3 ba2k sqft5008 N Glen Dr, Raleigh, NC 27609For Sale
 MLS ID #10193315, Chris Morton. Doorify MLS
 - $629,0002 bd2 ba1.1k sqft808 Brooklyn St, Raleigh, NC 27605For SaleMLS ID #10191250, Frank DeRonja. Doorify MLS
- $699,0004 bd3 ba2.1k sqft1810 Varnell Ave, Raleigh, NC 27612For SaleMLS ID #10191204, William Patrick. Doorify MLS
- $580,0003 bd2 ba1.6k sqft2605 Albemarle Ave, Raleigh, NC 27610For SaleMLS ID #10196082, Sam Arkhangelski. Doorify MLS
- $550,0002 bd3 ba1.5k sqft528 Ledbetter Ct, Raleigh, NC 27608For SaleMLS ID #10193122, Susan Dahlin Bashford. Doorify MLS
- $649,9004 bd3 ba1.9k sqft4300 Hickory Ridge Dr, Raleigh, NC 27609For SaleMLS ID #10183206, Martin Verdi. Doorify MLS
- $765,0003 bd3 ba2k sqft2505 Mount Vernon Church Rd, Raleigh, NC 27614For SaleMLS ID #10191546, Chase Golden. Doorify MLS
- $613,0003 bd2 ba1.6k sqft5314 Quail Meadow Dr, Raleigh, NC 27609For SaleMLS ID #10172644, Jerry Robtoy. Doorify MLS
- $699,9004 bd3 ba2.2k sqft217 Emerywood Dr, Raleigh, NC 27615For SaleMLS ID #10187461, Sharon Evans. Doorify MLS
- $525,0003 bd2 ba1.5k sqft709 Dawnwood Ct, Raleigh, NC 27609For SaleMLS ID #10185449, Abbey Pope Williams. Doorify MLS
- $575,0003 bd2 ba1.7k sqft1508 Tierney Cir, Raleigh, NC 27610For SaleMLS ID #10184010, Mark Parker. Doorify MLS
- $599,0003 bd3 ba1.7k sqft1700 Evergreen Ave, Raleigh, NC 27603For SaleMLS ID #10177837, Deborah Kaufman. Doorify MLS
- $639,9003 bd3 ba1.3k sqft623 Dorothea Dr, Raleigh, NC 27603For SaleMLS ID #10177969, Kyle Eckenrode. Doorify MLS
- $550,0003 bd3 ba1.6k sqft27 Summit Ave, Raleigh, NC 27603For SaleMLS ID #10174139, Julie Chriscoe. Doorify MLS
- $429,9003 bd2 ba1.1k sqft2239 Rumson Rd, Raleigh, NC 27610For SaleMLS ID #10194714, Charles Johnson. Doorify MLS
- $524,9003 bd2 ba1.4k sqft3405 Marietta Ct, Raleigh, NC 27612For SaleMLS ID #10191684, Todd Hofer. Doorify MLS
