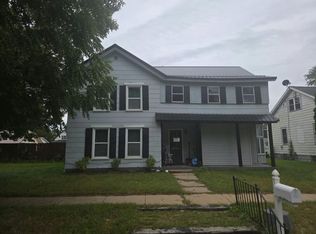
Great house in a great location. Easy walking distance to schools, downtown, the trap club, dining, shopping, etc. Main floor primary bedroom and full bath, kitchen, dining area and living room. The upper level has 2 more large bedrooms and an oversized full bath. A great place for a growing family. 28x24 3-car detached garage has 2-7' doors w/openers on either end and a 10' center door, lots of room for cars, boats, lawn equipment, snow blower, toys, you name it. There's even an additional block building for overflow items or storage. Water heater is 2017, furnace and AC in 2006, and a whole house water filter. Vinyl siding, aluminum soffit and facia and some new vinyl windows to make exterior maintenance a breeze.
Active
$234,000
527 N Iowa St, Muscoda, WI 53573
3beds
1,544sqft
Single Family Residence
Built in ----
10,454 Square Feet Lot
$229,600 Zestimate®
$152/sqft
$-- HOA
What's special
- --
- on Zillow
- 124
- views
- 5
- saves
Zillow last checked:
Listing updated:
Listed by:
Jerry Beranek,
Century 21 Complete Serv Realty
Source: SCWMLS,MLS#: 2033112
Facts & features
Interior
Bedrooms & bathrooms
- Bedrooms: 3
- Bathrooms: 2
- Full bathrooms: 2
- Main level bathrooms: 1
Primary bedroom
- Level: Main
- Area: 150
- Dimensions: 10 x 15
Bedroom 2
- Level: Upper
- Area: 110
- Dimensions: 10 x 11
Bedroom 3
- Level: Upper
- Area: 165
- Dimensions: 11 x 15
Kitchen
- Features: Range/Oven, Refrigerator, Dishwasher, Microwave
- Level: Main
- Area: 143
- Dimensions: 11 x 13
Living room
- Level: Main
- Area: 154
- Dimensions: 11 x 14
Heating
- Forced Air
Cooling
- Central Air
Appliances
- Included: Washer, Dryer
- Laundry: Lower Level
Features
- At Least 1 tub
- Basement: Full,Storage Space
- Has fireplace: No
Interior area
- Total structure area: 1,544
- Total interior livable area: 1,544 sqft
- Finished area above ground: 1,544
Property
Parking
- Total spaces: 3
- Parking features: Additional Parking, Detached, Garage Door Opener
- Garage spaces: 3
- Has uncovered spaces: Yes
Features
- Levels: Two
- Stories: 2
- Patio & porch: Front Porch, Screened Porch
Lot
- Size: 10,454 Square Feet
- Dimensions: 75x142
- Features: Corner Lot, Sidewalk
Details
- Additional structures: Storage
- Parcel number: 153006420000
- Zoning: Res
Construction
Type & style
- Home type: SingleFamily
- Architectural style: National Folk/Farm
- Property subtype: Single Family Residence
Materials
- Vinyl Siding, Aluminum Siding
- Foundation: Poured concrete foundatn
Utilities & green energy
- Sewer: Public Sewer
- Water: Public
- Utilities for property: Internet - Cable
Community & HOA
Location
- Region: Muscoda
Financial & listing details
- Price per square foot: $152/sqft
- Tax assessed value: $171,200
- Annual tax amount: $2,659
- Date on market: 9/21/2026
- Inclusions: Stove, Refrigerator, Dishwasher, Microwave, Clothes Washer, Clothes Dryer.
- Exclusions: Freezer in Basement, Seller's Personal Property.
Estimated market value
$229,600
$218,000 - $241,000
$1,524/mo
Price history
| Date | Event | Price |
|---|---|---|
| 9/21/2026 | Listed for sale | $234,000+150.3%$152/sqft |
Source: SCWMLS #2033112 Report a problem | ||
| 8/18/2009 | Sold | $93,500$61/sqft |
Source: Public Record Report a problem | ||
Public tax history
| Year | Property taxes | Tax assessment |
|---|---|---|
| 2025 | $2,659 +25% | $171,200 +112.9% |
| 2024 | $2,127 +8.9% | $80,400 |
| 2023 | $1,954 +14.9% | $80,400 |
| 2022 | $1,700 -0.4% | $80,400 |
| 2021 | $1,707 -1.3% | $80,400 |
| 2020 | $1,730 -11.7% | $80,400 |
| 2019 | $1,958 +3.5% | $80,400 |
| 2018 | $1,891 +3.7% | $80,400 |
| 2017 | $1,824 +7.1% | $80,400 |
| 2016 | $1,703 -20.5% | $80,400 -10.3% |
| 2015 | $2,141 +3.5% | $89,600 |
| 2014 | $2,069 | $89,600 |
| 2013 | -- | $89,600 |
| 2012 | $2,550 +2.6% | $89,600 |
| 2010 | $2,485 | $89,600 |
| 2009 | -- | $89,600 |
| 2008 | -- | $89,600 |
Find assessor info on the county website
Monthly payment
Est. payment
Payment breakdown
Explore the cost of this home by adjusting the details. Changes won't be saved.Climate risks
Neighborhood: 53573
Nearby schools
Schools provided by the listing agent
- Elementary: Riverdale
- Middle: Riverdale
- High: Riverdale
- District: Riverdale
Source: SCWMLS. This data may not be complete. We recommend contacting the local school district to confirm school assignments for this home.
Similar homes
- $--4 bd2 ba1.7k sqft308 N 2nd St, Muscoda, WI 53573Auction
 Auction.com 2
 - $225,0003 bd1 ba1.9k sqft601 Clyde St, Avoca, WI 53506For Sale
 MLS ID #2031827, Tyler Wilkinson. SCWMLS
 - $259,0005 bd2 ba2.2k sqft406 Riviera St, Avoca, WI 53506For Sale
 MLS ID #2030027, Kim D Seifert. SCWMLS
 - $264,0004 bd2 ba1.3k sqft28971 County Hwy E, Richland Center, WI 53581For Sale
 MLS ID #2029601, Andrea Joo. SCWMLS
