BETTER THAN NEW! Why wait for new construction when this meticulously maintained, move-in-ready home has it all? Located at the end of a quiet court in Oakley's desirable Summer Lake community, this stunning single-story home sits on a premium 10,000± sq. ft. lot and offers 3 bedrooms, 2 baths, an open-concept great room, and a 3-car garage with custom built-in cabinetry and an epoxy floor. The thoughtfully designed interior features easy-care tile flooring, quartz countertops, stainless steel appliances, remote-controlled blinds, a cozy faux fireplace with custom built-in wall cabinetry, and a covered loggia with remote-controlled shades. The refrigerator, washer, and dryer are all included! Step outside to a beautifully landscaped, drought-tolerant backyard designed for relaxing and entertaining. Enjoy the included gazebo, raised garden beds, mature fruit trees, and spacious side yard. Relax in your hot tub as you prefer. Every detail has been carefully maintained, and the sellers have invested thousands in upgrades—saving you the expense and hassle of buying new. A detailed list of improvements is available. Enjoy the exceptional Summer Lake lifestyle with resort-style amenities including a clubhouse, community pool, tennis courts, parks, picnic areas, and scenic walking and biking trails. This home truly stands above the competition—offering premium upgrades, an oversized lot, an end-of-court location, and exceptional value that nearby new construction simply can't match!
Pending
$699,950
527 Peyton Ct, Oakley, CA 94561
3beds
2,068sqft
Single Family Residence
Built in 2013
0.25 Acres Lot
$691,100 Zestimate®
$338/sqft
$156/mo HOA
What's special
Mature fruit treesSpacious side yardEnd-of-court locationRemote-controlled blindsOversized lotOpen-concept great roomRaised garden beds
- 94 days
- 67
- 0
Zillow last checked:
Listing updated:
Listed by:
Nancy Gonzales DRE #01311883 925-200-3585,
EXP Realty
Source: bridgeMLS/CCAR/Bay East AOR,MLS#: 41141810
Facts & features
Interior
Bedrooms & bathrooms
- Bedrooms: 3
- Bathrooms: 2
- Full bathrooms: 2
Rooms
- Room types: Family Room, Formal Dining Room
Kitchen
- Features: Counter - Solid Surface, Dishwasher, Disposal, Gas Range/Cooktop, Microwave, Refrigerator
Heating
- Forced Air
Cooling
- Ceiling Fan(s), Central Air
Appliances
- Included: Dishwasher, Gas Range, Microwave, Refrigerator, Dryer, Washer, Tankless Water Heater
- Laundry: Dryer, Laundry Room, Washer, Cabinets
Features
- Dining Area, Counter - Solid Surface
- Flooring: Tile, Carpet
- Doors: Mirrored Closet Door(s)
- Windows: Window Coverings
- Has fireplace: Yes
- Fireplace features: Decorative, Family Room, Gas
Interior area
- Total structure area: 2,068
- Total interior livable area: 2,068 sqft
Video & virtual tour
Property
Parking
- Total spaces: 3
- Parking features: Attached, Int Access From Garage, Garage Door Opener
- Garage spaces: 3
Features
- Levels: One Story
- Stories: 1
- Exterior features: Back Yard, Front Yard, Sprinklers Automatic, Landscape Back, Landscape Front, Low Maintenance
- Pool features: Other, Community
- Fencing: Fenced
Lot
- Size: 0.25 Acres
- Features: Court
Details
- Additional structures: Shed(s)
- Parcel number: 0324800226
- Special conditions: Standard
Construction
Type & style
- Home type: SingleFamily
- Architectural style: Contemporary
- Property subtype: Single Family Residence
Materials
- Stucco, Wood Siding
Condition
- Existing
- New construction: No
- Year built: 2013
Utilities & green energy
- Electric: No Solar
- Sewer: Public Sewer
- Water: Public
Community & HOA
HOA
- Has HOA: Yes
- Amenities included: Clubhouse, Pool, Tennis Court(s), Picnic Area, Trail(s)
- Services included: Management Fee, Common Area Maint
- HOA fee: $156 monthly
- HOA name: NOT LISTED
- HOA phone: 949-855-1800
Location
- Region: Oakley
Financial & listing details
- Price per square foot: $338/sqft
- Tax assessed value: $446,997
- Date on market: 7/16/2026
- Listing terms: Cash,Conventional,FHA,VA Loan
Estimated market value
$691,100
$657,000 - $726,000
$3,421/mo
Price history
| Date | Event | Price |
|---|---|---|
| 9/4/2026 | Pending sale | $699,950$338/sqft |
Source: eXp Realty #41141810 Report a problem | ||
| 7/16/2026 | Listed for sale | $699,950+95.5%$338/sqft |
Source:  bridgeMLS/CCAR/Bay East AOR #41141810 Report a problem bridgeMLS/CCAR/Bay East AOR #41141810 Report a problem | ||
| 9/13/2013 | Sold | $358,000$173/sqft |
Source: Public Record Report a problem | ||
Public tax history
| Year | Property taxes | Tax assessment |
|---|---|---|
| 2026 | -- | $446,997 +2% |
| 2025 | $9,439 +2.3% | $438,233 +2% |
| 2024 | $9,223 +2.3% | $429,642 +2% |
| 2023 | $9,017 +2.8% | $421,219 +2% |
| 2022 | $8,769 +3.3% | $412,961 +2% |
| 2021 | $8,490 +2.2% | $404,864 +1% |
| 2020 | $8,307 +3% | $400,714 +2% |
| 2019 | $8,065 +3.8% | $392,858 +2% |
| 2018 | $7,768 +2.8% | $385,156 +2% |
| 2017 | $7,557 +5.6% | $377,605 +2% |
| 2016 | $7,155 +1.4% | $370,202 +1.5% |
| 2015 | $7,056 +2.4% | $364,642 +2% |
| 2014 | $6,893 | $357,500 +615% |
| 2013 | -- | $50,000 +42.9% |
| 2012 | -- | $35,000 +16.7% |
| 2011 | -- | $30,000 |
| 2010 | -- | $30,000 +20% |
| 2009 | -- | $25,000 -73.2% |
| 2008 | -- | $93,407 +86% |
| 2007 | -- | $50,215 |
Find assessor info on the county website
Monthly payment
Est. payment
Payment breakdown
Explore the cost of this home by adjusting the details. Changes won't be saved.Climate risks
Neighborhood: 94561
Similar homes
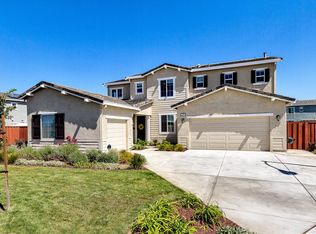
- $699,0005 bd4 ba2.7k sqft2421 Talaria Dr, Oakley, CA 94561For Sale
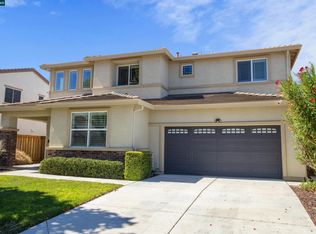 MLS ID #41146558, Andrew Crisolo. CCAR
 - $720,0004 bd3 ba2k sqft2142 Harborage Way, Oakley, CA 94561For Sale
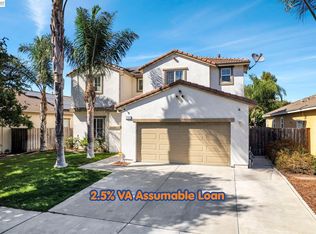 MLS ID #41147653, Jeff Lutzinger. Bay East AOR
 - $619,9993 bd2 ba1.6k sqft2130 Harborage Way, Oakley, CA 94561For Sale
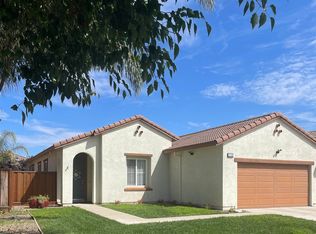 MLS ID #41142675, Cathy Seleska. bridgeMLS/CCAR/Bay East AOR
 - $784,9004 bd3 ba2.5k sqft917 Talaria Ct, Oakley, CA 94561For Sale
 MLS ID #41119297, Jordan Mossa. Bay East AOR
Local buyer's agents are ready to help
