Profitable multi-use real estate investment with value add opportunity within Vermont’s Mad River Valley located 2 miles from Sugarbush Ski Resort. This 2.5-acre parcel consists of three separate buildings. The restaurant building was completely remodeled in July 2008 and includes a 95-seat restaurant, large commercial kitchen, great bar area, breathtaking stone wood-burning pizza oven, office/storage space. It could continue as a restaurant or repurposed to become a special events center with rehearsal dinners/weddings, live music venue, a catering business model or commercial space. The second structure comprises a 4-unit apartment building which includes (3) one-bedroom units and (1) three-bedroom unit. The third building is a 2-bedroom ranch that includes (2) bathrooms. Please note, the detail content of this listing refers to the restaurant building primarily. Square footage & general information on the 4-unit apartment building & 2-bedroom ranch is available. This is an ideal investment opportunity for a ski club, developer or interested party looking for real estate rental income. Owner is the broker.
Active
Listed by: Vermont Realty Services LLC • Nick Lizotte
$899,000
527 Sugarbush Access Road, Warren, VT 05674
8beds
4,300sqft
Multi Family
Built in 1960
-- sqft lot
$847,500 Zestimate®
$209/sqft
$-- HOA
What's special
Great bar areaLarge commercial kitchen
- 63 days
- 499
- 20
Zillow last checked:
Listing updated:
Listed by:
Nick Lizotte,
Vermont Realty Services LLC 802-585-1131
Source: PrimeMLS,MLS#: 5100428
Facts & features
Interior
Bedrooms & bathrooms
- Bedrooms: 8
- Bathrooms: 6
- Full bathrooms: 6
Heating
- Propane, ENERGY STAR Qualified Equipment, Vented Gas Heater, Hot Air, Wall Units
Cooling
- None
Appliances
- Included: Electric Water Heater, Propane Water Heater
Features
- Flooring: Carpet, Hardwood, Slate/Stone
- Has basement: No
Interior area
- Total structure area: 4,300
- Total interior livable area: 4,300 sqft
- Finished area above ground: 4,300
- Finished area below ground: 0
Property
Parking
- Total spaces: 21
- Parking features: Off Site, On Site, Parking Spaces 21+, Unpaved
Features
- Levels: Two,Multi-Level
- Frontage length: Road frontage: 300
Lot
- Size: 2.5 Acres
- Features: Major Road Frontage, Neighbor Business, Wooded, Mountain, Near Golf Course, Near Skiing, Neighborhood, Valley
Details
- Zoning description: RR
Construction
Type & style
- Home type: MultiFamily
- Architectural style: Contemporary,Ranch
- Property subtype: Multi Family
Materials
- Wood Frame, Clapboard Exterior, Wood Exterior
- Foundation: Poured Concrete, Concrete Slab
- Roof: Metal,Asphalt Shingle
Condition
- New construction: No
- Year built: 1960
Utilities & green energy
- Electric: 3 Phase, Circuit Breakers
- Sewer: 1500+ Gallon, Concrete, On-Site Septic Exists, Private Sewer
- Water: Drilled Well, On-Site Well Exists
- Utilities for property: Cable Available, Propane
Community & HOA
Location
- Region: Warren
Financial & listing details
- Price per square foot: $209/sqft
- Annual tax amount: $12,129
- Date on market: 7/17/2026
- Road surface type: Dirt, Paved
Estimated market value
$847,500
$805,000 - $890,000
Not available
Price history
| Date | Event | Price |
|---|---|---|
| 7/17/2026 | Listed for sale | $899,000+2.7%$209/sqft |
Source:  PrimeMLS #5100428 Report a problem PrimeMLS #5100428 Report a problem | ||
| 5/18/2023 | Listing removed | -- |
Source: PrimeMLS #4910359 Report a problem | ||
| 11/16/2022 | Listing removed | $875,000$203/sqft |
Source: PrimeMLS #4910359 Report a problem | ||
| 5/17/2022 | Listed for sale | $875,000-7.9%$203/sqft |
Source: PrimeMLS #4910359 Report a problem | ||
| 8/20/2021 | Listing removed | -- |
Source: PrimeMLS #4847923 Report a problem | ||
| 3/3/2021 | Listing removed | $950,000$221/sqft |
Source: PrimeMLS #4847923 Report a problem | ||
| 2/19/2021 | Listed for sale | $950,000+65.2%$221/sqft |
Source: PrimeMLS #4847923 Report a problem | ||
| 4/4/2018 | Listing removed | $575,000$134/sqft |
Source: Stowe Area Realty LLC #4637054 Report a problem | ||
| 2/6/2018 | Listed for sale | $575,000-4%$134/sqft |
Source: Stowe Area Realty LLC #4637054 Report a problem | ||
| 5/3/2017 | Listing removed | $599,000$139/sqft |
Source: William Raveis Real Estate #4461747 Report a problem | ||
| 8/2/2016 | Listed for sale | $599,000+30.2%$139/sqft |
Source: William Raveis Real Estate #4461747 Report a problem | ||
| 2/21/2003 | Sold | $460,000$107/sqft |
Source: Agent Provided Report a problem | ||
Public tax history
Tax history is unavailable.
Monthly payment
Est. payment
Payment breakdown
Explore the cost of this home by adjusting the details. Changes won't be saved.Climate risks
Neighborhood: 05674
Nearby schools
Schools provided by the listing agent
- Elementary: Warren Elementary School
- Middle: Harwood Union Middle/High
- High: Harwood Union High School
- District: Harwood UHSD 19
Source: PrimeMLS. This data may not be complete. We recommend contacting the local school district to confirm school assignments for this home.
Similar homes
- $799,0005 bd4 ba3.1k sqft2758 Main Street, Waitsfield, VT 05673Active
 MLS ID #5104359, Erik Reisner. PrimeMLS
 - $949,0009 bd4 ba5.4k sqft10750 Route 116, Hinesburg, VT 05461For Sale By Owner
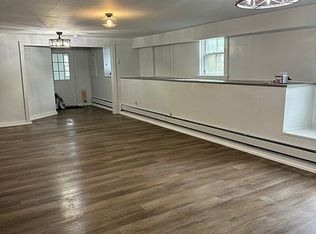
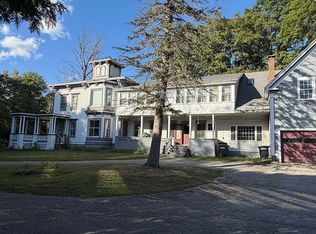
- $850,0005 bd3 ba4.2k sqft97 College St, Montpelier, VT 05602For Sale By Owner
- $1,325,0005 bd3 ba3.3k sqft470 Evergreen Woods Road, Waterbury, VT 05677Active
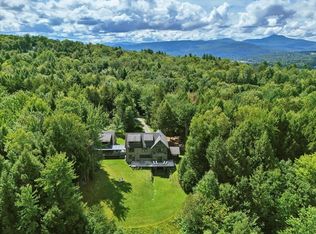 MLS ID #5110311, Jessica Bridge. PrimeMLS
