A rare opportunity in Montpelier, this spacious 6-bedroom, 3-full-bath home offers an abundance of space in a welcoming neighborhood setting just minutes from all that downtown has to offer. Six-bedroom homes are hard to come by, making this property an especially unique find for those seeking flexibility, room to spread out, or space for guests, home offices, hobbies, and more. Inside, beautiful hardwood floors run throughout much of the home, adding warmth and character. The inviting living room features a pellet stove, perfect for cozy Vermont days. Two separate staircases lead upstairs, creating two distinct two-bedroom areas with a versatile layout with plenty of possibilities. While the home is ready for its next chapter and would benefit from some cosmetic updating, that's part of the opportunity! Bring your own style and vision to make the space truly your own while building on the home's existing character and generous footprint. An oversized two-car garage provides excellent space for vehicles, storage, or a workshop. An additional .25+/- acre lot next door is also available for purchase, offering even more possibilities. Enjoy the feel of an established neighborhood while being conveniently close to Montpelier's restaurants, shops, schools, parks, and vibrant downtown. With six bedrooms, three full baths, hardwood floors, abundant space, and so much potential, this is a property that's difficult to replicate.
Active
Listed by: KW Vermont • Brittany Roy
$650,000
33 Colonial Drive, Montpelier, VT 05602
6beds
2,516sqft
Single Family Residence
Built in 1955
0.25 Acres Lot
$623,300 Zestimate®
$258/sqft
$-- HOA
What's special
Pellet stoveOversized two-car garage
- 49 days
- 546
- 19
Zillow last checked:
Listing updated:
Listed by:
Brittany Roy,
KW Vermont Cell:802-279-0457
Source: PrimeMLS,MLS#: 5105455
Facts & features
Interior
Bedrooms & bathrooms
- Bedrooms: 6
- Bathrooms: 3
- Full bathrooms: 3
Heating
- Oil, Pellet Stove
Cooling
- Other
Appliances
- Included: Dryer, Freezer
- Laundry: In Basement
Features
- Dining Area, Natural Light, Natural Woodwork
- Basement: Concrete,Interior Entry
Interior area
- Total structure area: 3,740
- Total interior livable area: 2,516 sqft
- Finished area above ground: 2,516
- Finished area below ground: 0
Property
Parking
- Total spaces: 2
- Parking features: Paved
- Garage spaces: 2
Features
- Levels: Two
- Stories: 2
- Frontage length: Road frontage: 1
Lot
- Size: 0.25 Acres
- Features: Country Setting, Landscaped, Neighborhood, Rural, Near Public Transit
Details
- Parcel number: 40512611310
- Zoning description: Res
- Special conditions: Standard
Construction
Type & style
- Home type: SingleFamily
- Architectural style: Cape
- Property subtype: Single Family Residence
Materials
- Wood Frame
- Foundation: Concrete
- Roof: Shingle
Condition
- New construction: No
- Year built: 1955
Utilities & green energy
- Electric: 200+ Amp Service, Circuit Breakers, Fuses
- Sewer: Public Sewer
- Utilities for property: Other
Community & HOA
Location
- Region: Montpelier
Financial & listing details
- Price per square foot: $258/sqft
- Tax assessed value: $393,200
- Annual tax amount: $9,360
- Date on market: 8/18/2026
Estimated market value
$623,300
$592,000 - $654,000
$2,719/mo
Price history
| Date | Event | Price |
|---|---|---|
| 8/18/2026 | Listed for sale | $650,000$258/sqft |
Source:  PrimeMLS #5105455 Report a problem PrimeMLS #5105455 Report a problem | ||
Public tax history
| Year | Property taxes | Tax assessment |
|---|---|---|
| 2024 | -- | $393,200 |
| 2023 | -- | $393,200 +45.8% |
| 2022 | -- | $269,600 |
| 2021 | -- | $269,600 |
| 2020 | -- | $269,600 |
| 2019 | -- | $269,600 |
| 2018 | -- | $269,600 |
| 2017 | $7,365 | $269,600 |
| 2016 | -- | $269,600 +9900% |
| 2015 | -- | $2,696 |
| 2014 | -- | $2,696 |
| 2013 | -- | $2,696 |
| 2012 | -- | $2,696 |
| 2011 | -- | $2,696 |
| 2010 | -- | $2,696 +46.6% |
| 2009 | -- | $1,839 |
| 2008 | -- | $1,839 |
| 2007 | -- | $1,839 |
| 2006 | -- | $1,839 +30.6% |
| 2003 | $4,815 | $1,408 |
Find assessor info on the county website
Monthly payment
Est. payment
Payment breakdown
Explore the cost of this home by adjusting the details. Changes won't be saved.Climate risks
Neighborhood: 05602
Nearby schools
Schools provided by the listing agent
- Elementary: Union Elementary School
- Middle: Main Street Middle School
- High: Montpelier High School
- District: Montpelier School District
Source: PrimeMLS. This data may not be complete. We recommend contacting the local school district to confirm school assignments for this home.

Similar homes
- $695,0003 bd2 ba2.6k sqft138 North Street, Montpelier, VT 05602Active
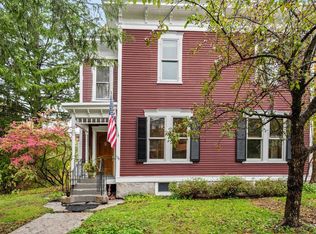 MLS ID #5112160, Theresa A Murray-Clasen. PrimeMLS
 - $670,0003 bd2 ba2k sqft11 Cherry Avenue, Montpelier, VT 05602Active
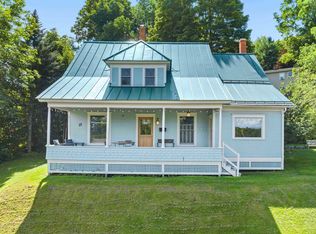 MLS ID #5108644, Lauren Gould. PrimeMLS
 - $699,0004 bd4 ba2.9k sqft12 Winter Street, Montpelier, VT 05602Active
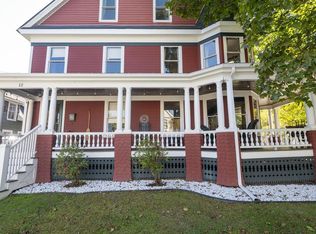 MLS ID #5112568, Janel Johnson. PrimeMLS
 - $695,0003 bd3 ba3.2k sqft143 Main Street, Montpelier, VT 05602Active
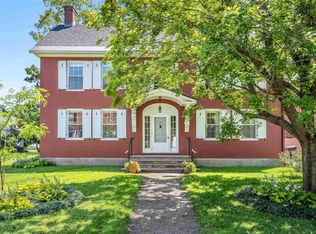 MLS ID #5105105, Timothy Heney. PrimeMLS
