Great property in the heart of Ontario close to mayor freeways, the main house features 4-bedrooms and 2-bathooms, the expansive 2.3 acres lot offers an exceptional canvas for investors and builders, the Zoning is AR2 (Residential agricultural) this lot can have a total of 4 dwelling units. The sellers has already invested over $300,000 in preparing the lot, setting the stage for the next owner to take full advantage of the possibilities. The property also features a private pool, a large driveway with ample space for multiple vehicles, RVs, or equipment and a spacious 4 car garage—adding both convenience and functionality. Whether you’re envisioning new construction, a multi-unit project, or a long-term investment hold, this property provides the flexibility to bring your vision to life. Don’t miss this chance to secure a large land parcel in a growing area with endless upside. Opportunities like this are rare—bring your vision and unlock the full potential!
For sale
Listed by: Luxury Collective • David Cid • Contact: 424-382-2070
Price cut: $100K (7/21)
$2,050,000
527 W Philadelphia St, Ontario, CA 91762
4beds
1,575sqft
Single Family Residence
Built in 1975
2.31 Acres Lot
$1,997,000 Zestimate®
$1,302/sqft
$-- HOA
What's special
Private pool
- 122 days |
- 831 |
- 31 |
Zillow last checked:
Listing updated:
Listed by:
David Cid DRE #02015043 424-382-2070,
Luxury Collective
Source: CRMLS,MLS#: SR26056995 Originating MLS: California Regional MLS
Originating MLS: California Regional MLSFacts & features
Interior
Bedrooms & bathrooms
- Bedrooms: 4
- Bathrooms: 2
- Full bathrooms: 2
- Main level bathrooms: 2
- Main level bedrooms: 4
Rooms
- Room types: Bedroom, Kitchen, Living Room, Primary Bathroom, Primary Bedroom
Primary bedroom
- Features: Main Level Primary
Primary bedroom
- Features: Primary Suite
Bedroom
- Features: All Bedrooms Down
Bedroom
- Features: Bedroom on Main Level
Heating
- Central
Cooling
- Central Air
Appliances
- Included: Gas Cooktop, Gas Oven, Gas Range, Refrigerator
- Laundry: Washer Hookup, Electric Dryer Hookup, Gas Dryer Hookup
Features
- All Bedrooms Down, Bedroom on Main Level, Main Level Primary, Primary Suite
- Has fireplace: Yes
- Fireplace features: See Remarks
- Common walls with other units/homes: No Common Walls
Interior area
- Total interior livable area: 1,575 sqft
Property
Parking
- Total spaces: 2
- Parking features: Door-Multi, Driveway, Garage, Gated, Private, RV Potential, Garage Faces Side
- Garage spaces: 2
Features
- Levels: One
- Stories: 1
- Entry location: 1
- Patio & porch: Covered, Deck
- Has private pool: Yes
- Pool features: In Ground, Private
- Spa features: None
- Fencing: Brick
- Has view: Yes
- View description: Mountain(s), Neighborhood
Lot
- Size: 2.31 Acres
- Features: 2-5 Units/Acre, Lot Over 40000 Sqft, Rectangular Lot
Details
- Parcel number: 1051041030000
- Special conditions: Standard
Construction
Type & style
- Home type: SingleFamily
- Property subtype: Single Family Residence
Condition
- New construction: No
- Year built: 1975
Utilities & green energy
- Sewer: Public Sewer
- Water: Public
Community & HOA
Community
- Features: Curbs, Street Lights, Sidewalks
Location
- Region: Ontario
Financial & listing details
- Price per square foot: $1,302/sqft
- Tax assessed value: $1,857,114
- Annual tax amount: $21,019
- Date on market: 4/19/2026
- Cumulative days on market: 122 days
- Listing terms: Submit
Estimated market value
$1,997,000
$1.90M - $2.10M
$3,781/mo
Price history
| Date | Event | Price |
|---|---|---|
| 7/21/2026 | Price change | $2,050,000-4.7%$1,302/sqft |
Source:  CRMLS #SR26056995 Report a problem CRMLS #SR26056995 Report a problem | ||
| 4/19/2026 | Listed for sale | $2,150,000-6.5%$1,365/sqft |
Source: CRMLS #SR26056995 Report a problem | ||
| 9/16/2025 | Listing removed | $2,300,000$1,460/sqft |
Source:  SDMLS #SR25126681 Report a problem SDMLS #SR25126681 Report a problem | ||
| 6/23/2025 | Listed for sale | $2,300,000+31.4%$1,460/sqft |
Source: SDMLS #SR25126681 Report a problem | ||
| 11/19/2021 | Sold | $1,750,000$1,111/sqft |
Source: Public Record Report a problem | ||
| 8/12/2021 | Pending sale | $1,750,000$1,111/sqft |
Source: CRMLS #IV21168108 Report a problem | ||
| 7/31/2021 | Listed for sale | $1,750,000$1,111/sqft |
Source: CRMLS #IV21168108 Report a problem | ||
Public tax history
| Year | Property taxes | Tax assessment |
|---|---|---|
| 2025 | $21,019 +6% | $1,857,114 +2% |
| 2024 | $19,831 +2.9% | $1,820,700 +2% |
| 2023 | $19,272 +0.9% | $1,785,000 +2% |
| 2022 | $19,094 +986% | $1,750,000 +1017.1% |
| 2021 | $1,758 +1.8% | $156,654 +1% |
| 2020 | $1,728 +7.1% | $155,048 +3.4% |
| 2019 | $1,613 +1.5% | $150,007 +2% |
| 2018 | $1,590 +3.8% | $147,066 +2% |
| 2017 | $1,532 | $144,182 +2% |
| 2016 | $1,532 +4.2% | $141,355 +1.5% |
| 2015 | $1,471 +0.7% | $139,231 +2% |
| 2014 | $1,460 | $136,504 +0.5% |
| 2013 | -- | $135,887 +2% |
| 2012 | -- | $133,222 +2% |
| 2011 | -- | $130,610 +0.8% |
| 2010 | -- | $129,634 -0.2% |
| 2009 | -- | $129,942 +2% |
| 2008 | -- | $127,394 +2% |
| 2007 | -- | $124,896 +2% |
| 2006 | -- | $122,447 +2% |
| 2005 | -- | $120,046 +2% |
| 2004 | -- | $117,692 +1.9% |
| 2003 | -- | $115,535 +2% |
| 2002 | -- | $113,270 +2% |
| 2001 | -- | $111,049 +2% |
| 2000 | -- | $108,872 |
Find assessor info on the county website
Monthly payment
Est. payment
Payment breakdown
Explore the cost of this home by adjusting the details. Changes won't be saved.Climate risks
Neighborhood: 91762
Nearby schools
GreatSchools rating
- 5/10Richard Haynes Elementary SchoolGrades: K-6Distance: 0.6 mi
- 7/10Oaks Middle SchoolGrades: 7-8Distance: 1.6 mi
- 5/10Ontario High SchoolGrades: 9-12Distance: 0.6 mi
- $849,8004 bd2 ba1.3k sqft513 W Philadelphia St, Ontario, CA 91762Off Market
- $753,3002 bd1 ba1.1k sqft507 W Philadelphia St, Ontario, CA 91762Off Market
- $943,9004 bd2 ba2k sqft2233 S San Antonio Ave, Ontario, CA 91762Off Market
- $774,6821 bd1 ba600 sqft2241 S San Antonio Ave, Ontario, CA 91762Off Market

- $912,5003 bd2 ba2.1k sqft2221 S San Antonio Ave, Ontario, CA 91762Off Market
- $---- bd1 ba600 sqft2241 S San Antonio Ave #B, Ontario, CA 91762Off Market
- $--1 bd1 ba600 sqft2241 S San Antonio Ave #A, Ontario, CA 91762Off Market
- $880,8003 bd2 ba2.2k sqft545 W Philadelphia St, Ontario, CA 91762Off Market
A local agent can set up tours, give advice and negotiate with sellers.
Similar homes
- $1,650,0004 bd2 ba2.1k sqft5606 Dover St, Chino, CA 91710For Sale
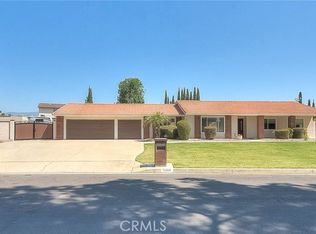 MLS ID #CV26161241, Patrick Wood, HELP-U-SELL PRESTIGE PROP'S. CRMLS
 - $2,199,9993 bd2 ba2k sqft13981 Rose Ave, Fontana, CA 92337For Sale
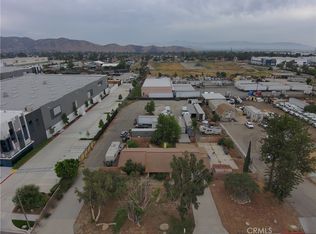 MLS ID #WS25223129, Travis Ely, TRAVIS ELY. CRMLS
 - $2,100,0003 bd3 ba1.9k sqft3563 Pedley Ave, Norco, CA 92860For Sale
 MLS ID #IG25234952, Marcie Campbell, Gold Real Estate. CRMLS
 - $2,000,0002 bd1 ba1k sqft4072 Corona Ave, Norco, CA 92860For Sale
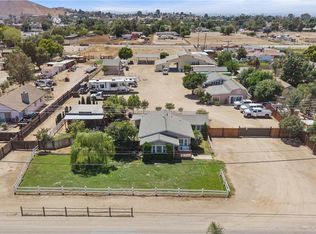 MLS ID #CV26070923, James Lee, EXP REALTY OF CALIFORNIA INC. CRMLS
 - $1,875,0002 bd1 ba1.6k sqft2800 N Mountain Ave, Upland, CA 91784For SaleMLS ID #CV26016929, Patrick Downtain, Vista Sotheby's International. CRMLS
- $1,199,9993 bd2 ba1k sqft11818 Yorba Ave, Chino, CA 91710For SaleMLS ID #TR26163065, Miguel Galaviz, Coldwell Banker Envision. CRMLS
- $1,899,9993 bd3 ba2.2k sqft19122 Laura Ln, Yorba Linda, CA 92886For SaleMLS ID #PW26168030, Jared Brown, HomeSmart, Evergreen Realty. CRMLS
- $2,370,0003 bd2 ba1.3k sqft18573 Farjardo St, La Puente, CA 91748For SaleMLS ID #AR26141815, Fred Lam, IRN Realty. CRMLS
- $1,129,0004 bd3 ba1.7k sqft19200 Kamlyn Ln, Walnut, CA 91789For SaleMLS ID #RS26178356, Maria-Salome Jao, Amberwood Real Estate. CRMLS
- $1,800,0002 bd1 ba1k sqft3604 Campbell St, Riverside, CA 92509For SaleMLS ID #IG25223739, Alejandra Santacruz, Town & Country Real Estate. CRMLS
- $1,095,0004 bd3 ba2.2k sqft6046 Peridot Ave, Alta Loma, CA 91701For SaleMLS ID #CV26169324, Donald Mowery, EXP REALTY OF CALIFORNIA INC. CRMLS
- $1,079,9004 bd2 ba1.7k sqft11087 58th St, Jurupa Valley, CA 91752For SaleMLS ID #IV26155201, LISA LANE, BERKSHIRE HATHAWAY HOMESERVICES CALIFORNIA REALTY. CRMLS
- $1,690,0003 bd2 ba2k sqft2847 N Monte Verde Dr, Covina, CA 91724For SaleMLS ID #TR26096185, Yuet Lee, Real Broker. CRMLS
- $1,299,0004 bd2 ba2.2k sqft1675 Mountain View Ln, Chino Hills, CA 91709For SaleMLS ID #TR26077093, Thomas Ryan, Real Broker. CRMLS
- $1,038,0004 bd2 ba1.5k sqft3186 E Radcliffe, Anaheim, CA 92806For SaleMLS ID #PW26180913, Donica Zaid. eXp Realty
- $2,500,0003 bd1 ba1.6k sqft19585 Jurupa Ave, Bloomington, CA 92316For SaleMLS ID #IV25200593, SCOTT TUCKER, PROVIDENCE REALTY. CRMLS
- $1,050,0003 bd2 ba1.8k sqft2418 N Turquoise Cir, Chino Hills, CA 91709For SaleMLS ID #CV26161349, Patrick Wood, HELP-U-SELL PRESTIGE PROP'S. CRMLS
- $1,299,9903 bd3 ba1.7k sqft1429 Underhill Ter, Glendora, CA 91741For SaleMLS ID #OC26175518, Julian Nan, Del Rey Residential. CRMLS
- $1,100,0004 bd2 ba2k sqft1545 Seneca Pl, Claremont, CA 91711For SaleMLS ID #CV26164550, Geoffrey Hamill, Vista Sotheby's International. CRMLS
- $1,138,0004 bd2 ba1.6k sqft24020 Prospect Valley Dr, Diamond Bar, CA 91765For SaleMLS ID #TR26139299, Cynthia Ruiz, RE/MAX Galaxy. CRMLS
Local buyer's agents are ready to help
