This charming country home contains 1,400sqft of remodeled living space that is move-in ready. The home features tongue and groove wood ceilings and custom sliding barn doors throughout with the exception of the closet doors and has 3 bedrooms, 2 full baths, plus a bonus room that would make a great nursery, play room for kids, or even a home office. The property is conveniently located just approximately 10mi from Stanford KY and only 8mi from Danville KY. This could be the next place for you to call home!
For sale
$259,000
5270 State Highway 2141, Stanford, KY 40484
3beds
1,400sqft
Single Family Residence
Built in ----
8,712 Square Feet Lot
$252,100 Zestimate®
$185/sqft
$-- HOA
What's special
- 16 days |
- 216 |
- 11 |
Zillow last checked:
Listing updated:
Listed by:
Jonathan McWhorter 606-669-8225,
Lincoln Realty & Auction Company
Source: Imagine MLS,MLS#: 26016063
Loading...
Facts & features
Interior
Bedrooms & bathrooms
- Bedrooms: 3
- Bathrooms: 2
- Full bathrooms: 2
Primary bedroom
- Level: Second
Bedroom 1
- Description: could be used as master. Bath is just across the hall.
- Level: First
Bathroom 1
- Level: First
Bathroom 2
- Level: First
Bathroom 2
- Level: Second
Bonus room
- Level: Second
Kitchen
- Level: First
Living room
- Level: First
Heating
- Electric, Heat Pump
Cooling
- Central Air, Heat Pump
Appliances
- Included: Dishwasher, Microwave, Refrigerator, Range
- Laundry: Electric Dryer Hookup, Washer Hookup
Features
- Ceiling Fan(s)
- Flooring: Hardwood
- Windows: Insulated Windows
- Has basement: No
- Has fireplace: No
Interior area
- Total structure area: 1,400
- Total interior livable area: 1,400 sqft
- Finished area above ground: 1,400
- Finished area below ground: 0
Property
Parking
- Parking features: Driveway
- Has uncovered spaces: Yes
Features
- Levels: One and One Half
- Fencing: Partial
Lot
- Size: 8,712 Square Feet
- Features: Few Trees
Details
- Parcel number: 009011301700
- Horses can be raised: Yes
Construction
Type & style
- Home type: SingleFamily
- Architectural style: Ranch
- Property subtype: Single Family Residence
Materials
- Vinyl Siding
- Foundation: Slab
- Roof: Metal
Utilities & green energy
- Sewer: Public Sewer
- Water: Public
- Utilities for property: Electricity Connected, Sewer Connected, Water Connected
Community & HOA
Community
- Subdivision: Rural
HOA
- Has HOA: No
Location
- Region: Stanford
Financial & listing details
- Price per square foot: $185/sqft
- Tax assessed value: $60,000
- Annual tax amount: $154
- Date on market: 7/3/2026
Estimated market value
$252,100
$239,000 - $265,000
$1,580/mo
Price history
| Date | Event | Price |
|---|---|---|
| 7/3/2026 | Listed for sale | $259,000$185/sqft |
Source:  Imagine MLS #26016063 Report a problem Imagine MLS #26016063 Report a problem | ||
| 7/3/2026 | Listing removed | -- |
Source: Owner Report a problem | ||
| 6/10/2026 | Listed for sale | $259,000+2171.9%$185/sqft |
Source: Owner Report a problem | ||
| 3/20/2020 | Sold | $11,400-31.6%$8/sqft |
Source: Imagine MLS #20000952 Report a problem | ||
| 10/22/2019 | Sold | $16,667-23.9%$12/sqft |
Source: Public Record Report a problem | ||
| 6/26/2006 | Sold | $21,900$16/sqft |
Source: Public Record Report a problem | ||
Public tax history
| Year | Property taxes | Tax assessment |
|---|---|---|
| 2024 | $154 | $60,000 +300% |
| 2023 | -- | $15,000 -79.2% |
| 2022 | -- | $72,000 +531.6% |
| 2021 | -- | $11,400 -31.6% |
| 2020 | $181 | $16,667 -55% |
| 2019 | -- | $37,000 |
| 2018 | -- | $37,000 +15.6% |
| 2017 | -- | $32,000 |
| 2016 | -- | $32,000 |
| 2015 | -- | $32,000 |
| 2012 | -- | $32,000 |
| 2010 | -- | $32,000 |
Find assessor info on the county website
Monthly payment
Est. payment
Payment breakdown
Explore the cost of this home by adjusting the details. Changes won't be saved.Climate risks
Neighborhood: 40484
Nearby schools
GreatSchools rating
- 5/10Hustonville Elementary SchoolGrades: PK-5Distance: 2.4 mi
- 3/10Lincoln County Middle SchoolGrades: 6-8Distance: 8.8 mi
- 4/10Lincoln County High SchoolGrades: 9-12Distance: 8.7 mi
Schools provided by the listing agent
- Elementary: Hustonville
- Middle: Lincoln Co
- High: Lincoln Co
Source: Imagine MLS. This data may not be complete. We recommend contacting the local school district to confirm school assignments for this home.
- $83,4001 bd1 ba650 sqft5270 Ky Highway 2141, Hustonville, KY 40437Off Market
- $129,600-- bd-- ba1k sqft5290 State Highway 2141, Hustonville, KY 40484Off Market
- $193,200-- bd-- ba1.1k sqft5315 State Highway 2141, Hustonville, KY 40437Off Market
- $179,4003 bd1 ba1.4k sqft5320 State Highway 2141, Hustonville, KY 40437Off Market
- $168,0003 bd2 ba1.2k sqft136 E Railroad St, Hustonville, KY 40437For Sale
- $166,7002 bd-- ba1.1k sqft90 Railroad St, Hustonville, KY 40437Off Market
- $30,000-- bd-- ba1.2k sqft110 Railroad St, Hustonville, KY 40437Off Market
- $164,600-- bd-- ba1.2k sqft5345 State Highway 2141, Hustonville, KY 40437Off Market
A local agent can set up tours, give advice and negotiate with sellers.
Similar homes
- $229,9003 bd2 ba1.2k sqft216 Raintree Cir, Stanford, KY 40484For Sale
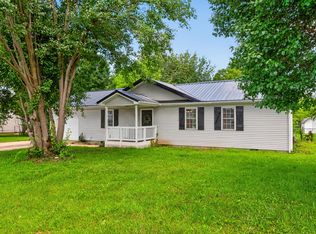
 MLS ID #26018600, John Groft, RE/MAX Creative Realty. Imagine MLS
 - $225,0003 bd2 ba1.2k sqft4137 State Highway 2141, Stanford, KY 40484For Sale
 MLS ID #26014898, Rebecca Kernodle, Baker Auctions & Real Estate LLC. Imagine MLS
 - $199,9002 bd2 ba1k sqft285 Von Linger Ln, Stanford, KY 40484For Sale
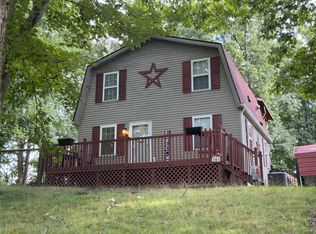 MLS ID #26018222, Deborah Rockey, CENTURY 21 Advantage Realty. Imagine MLS
 - $275,0003 bd2 ba1.5k sqft2405 State Highway 78, Stanford, KY 40484For Sale
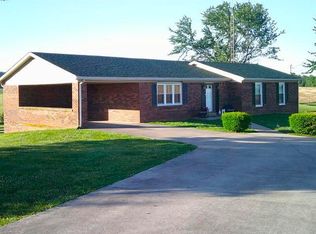 MLS ID #26010561, Sherry Adams, Lincoln Realty & Auction Company. Imagine MLS
 - $289,0003 bd2 ba1.5k sqft290 Sierra Cir, Stanford, KY 40484For SaleMLS ID #26008619, Uneida Johnson, Uneeda House Realty. Imagine MLS
- $259,9003 bd2 ba1.2k sqft222 E Kentucky Ave, Junction City, KY 40440For SaleMLS ID #26017661, Natalee Foster, Lake Cumberland Real Estate Professionals. Imagine MLS
- $229,0004 bd2 ba1.6k sqft175 Robin Dr, Stanford, KY 40484For SaleMLS ID #25501826, Patachia D Fisher, Bluegrass Regional Real Estate LLC. Imagine MLS
- $249,9503 bd2 ba1.4k sqft210 Helm St, Stanford, KY 40484For SaleMLS ID #26010705, Christine Palm, Haven Homes Group. Imagine MLS
- $349,9003 bd2 ba1.6k sqft50 Ash Rd, Hustonville, KY 40437For SaleMLS ID #26018916, Denise Pike, Central Kentucky Realty & Associates, LLC. Imagine MLS
- $250,0003 bd2 ba1.5k sqft310 Dogwood Dr, Stanford, KY 40484For SaleMLS ID #26010920, Sherry Adams, Lincoln Realty & Auction Company. Imagine MLS
- $259,9004 bd3 ba2k sqft828 E Main St, Stanford, KY 40484For SaleMLS ID #26014462, Shanna Sheperson, Baker Auctions & Real Estate LLC. Imagine MLS
- $219,9003 bd1 ba1.9k sqft506 Danville Ave, Stanford, KY 40484For SaleMLS ID #26019004, Eutheda Mullins, Bill Miracle Realty. Imagine MLS
- $249,9003 bd2 ba1.3k sqft102 Fox Chase, Danville, KY 40422For SaleMLS ID #26019026, Joe Marcum, CENTURY 21 Advantage Realty. Imagine MLS
- $239,9003 bd1 ba1.2k sqft6330 Us Highway 27 S, Stanford, KY 40484For SaleMLS ID #26014272, Yolanda Smith, My Town Realty LLC. Imagine MLS
- $179,0003 bd2 ba1.2k sqft45 Orchard Dr, Stanford, KY 40484For SaleMLS ID #26010803, Sabrina Murphy, Coldwell Banker VIP Realty, Inc.. Imagine MLS
- $174,5002 bd2 ba1.1k sqft272 Upper Railroad St, Hustonville, KY 40437For SaleMLS ID #11694955, Audrey Rousey, Cochran-Rousey Realty & Auction. My State MLS
- $279,9003 bd2 ba1.8k sqft273 Ridgefield Dr, Liberty, KY 42539For SaleMLS ID #26017934, Heather Flanagan, Keller Williams Legacy Group. Imagine MLS
- $168,0003 bd2 ba1.2k sqft136 E Railroad St, Hustonville, KY 40437For SaleMLS ID #26012902, Crystal L Brown, Keller Williams Commonwealth - Stanford. Imagine MLS
- $160,0003 bd1 ba1k sqft1481 Maxey Valley Rd, Hustonville, KY 40437For SaleMLS ID #26018918, Curtis Brown, Keller Williams Commonwealth - Stanford. Imagine MLS
- $249,9003 bd2 ba1.6k sqft8015 State Highway 198, Hustonville, KY 40437For SaleMLS ID #26013025, Nikki Lake, RE/MAX Elite Realty. Imagine MLS
