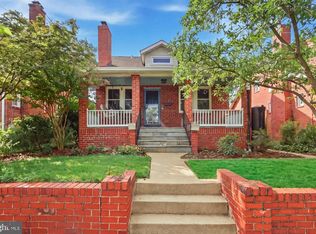
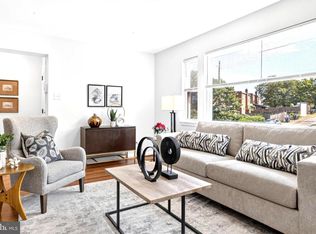
TWO COMPLETE LIVING SPACES UNDER ONE ROOF — FULLY RENOVATED AND READY TO IMPRESS! Welcome to 5274 Chillum Pl NE, offering 5 bedrooms, 3.5 baths, two full kitchens, and three finished levels designed for flexibility and modern living. The main level features an open-concept layout with a beautifully renovated kitchen showcasing new cabinetry, quartz countertops, brand-new stainless-steel appliances, and a convenient powder room. Upstairs offers 3 bedrooms and 2 full baths, including a private primary suite. One of the home’s standout features is the lower-level 2-bedroom, 1-bath ADU, complete with its own full kitchen, living area, and private exterior entrance. This space offers exceptional flexibility for multigenerational living, extended family, guests, or additional private living space. The ADU’s 2 bedrooms and 1 bathroom are included within the home’s total 5 bedrooms and 3.5 baths. Both kitchens feature new cabinetry, quartz countertops, and brand-new appliances. Additional improvements include a new HVAC system, new water heater, updated plumbing and electrical, renovated bathrooms, new flooring, and modern finishes throughout. Conveniently located in the Riggs Park/Fort Totten area with easy access to Metro, shopping, dining, parks, and major commuter routes. OPEN HOUSE: Saturday, October 3, 2026 | 11:00 AM–2:00 PM. Offers received will be reviewed Tuesday, October 6 at 5:00 PM. 5 Bedrooms • 3.5 Baths • 2 Full Kitchens • 2BR/1BA Lower-Level ADU • Fully Renovated • Move-In Ready
For sale
$695,000
5274 Chillum Pl NE, Washington, DC 20011
5beds
1,996sqft
Single Family Residence
Built in 1954
3,395 Square Feet Lot
$691,300 Zestimate®
$348/sqft
$-- HOA
What's special
New flooringThree finished levelsOpen-concept layoutPrivate primary suiteFully renovatedBeautifully renovated kitchenRenovated bathrooms
- 2 days
- 166
- 20
Likely to sell faster than
Zillow last checked:
Listing updated:
Listed by:
Donovan Vasquez 571-421-4759,
Vaze Realty
Source: Bright MLS,MLS#: DCDC2285040
Facts & features
Interior
Bedrooms & bathrooms
- Bedrooms: 5
- Bathrooms: 4
- Full bathrooms: 3
- 1/2 bathrooms: 1
- Main level bathrooms: 1
Basement
- Area: 612
Heating
- Central, Heat Pump, Electric
Cooling
- Central Air, Electric
Appliances
- Included: Water Heater
Features
- Basement: Combination,English,Full,Improved,Interior Entry,Exterior Entry,Side Entrance
- Has fireplace: No
Interior area
- Total structure area: 2,156
- Total interior livable area: 1,996 sqft
- Finished area above ground: 1,544
- Finished area below ground: 452
Property
Parking
- Parking features: Driveway, Off Street, On Street
- Has uncovered spaces: Yes
Accessibility
- Accessibility features: None
Features
- Levels: Three
- Stories: 3
- Pool features: None
Lot
- Size: 3,395 Square Feet
- Features: Unknown Soil Type
Details
- Additional structures: Above Grade, Below Grade
- Parcel number: 3751//0227
- Zoning: SEE MAP
- Special conditions: Standard
Construction
Type & style
- Home type: SingleFamily
- Architectural style: Traditional
- Property subtype: Single Family Residence
- Attached to another structure: Yes
Materials
- Brick
- Foundation: Concrete Perimeter
Condition
- New construction: No
- Year built: 1954
- Major remodel year: 2025
Utilities & green energy
- Sewer: Public Sewer
- Water: Public
Community & HOA
Community
- Subdivision: Riggs Park
HOA
- Has HOA: No
Location
- Region: Washington
Financial & listing details
- Price per square foot: $348/sqft
- Tax assessed value: $572,860
- Annual tax amount: $3,201
- Date on market: 9/26/2026
- Listing agreement: Exclusive Right To Sell
- Ownership: Fee Simple
Estimated market value
$691,300
$657,000 - $726,000
$5,905/mo
Price history
| Date | Event | Price |
|---|---|---|
| 9/26/2026 | Listed for sale | $695,000-9.7%$348/sqft |
Source:  Bright MLS #DCDC2285040 Report a problem Bright MLS #DCDC2285040 Report a problem | ||
| 9/24/2026 | Listing removed | $769,999$386/sqft |
Source: Bright MLS #DCDC2248416 Report a problem | ||
| 9/8/2026 | Price change | $769,999-9.4%$386/sqft |
Source: Bright MLS #DCDC2248416 Report a problem | ||
| 8/25/2026 | Price change | $849,999+7.6%$426/sqft |
Source: Bright MLS #DCDC2248416 Report a problem | ||
| 8/21/2026 | Listed for sale | $789,999$396/sqft |
Source: Bright MLS #DCDC2248416 Report a problem | ||
| 8/10/2026 | Listing removed | $789,999$396/sqft |
Source: Bright MLS #DCDC2248416 Report a problem | ||
| 8/7/2026 | Listed for sale | $789,999+119.4%$396/sqft |
Source: Bright MLS #DCDC2248416 Report a problem | ||
| 12/13/2024 | Sold | $360,000$180/sqft |
Source: Public Record Report a problem | ||
Public tax history
| Year | Property taxes | Tax assessment |
|---|---|---|
| 2026 | $4,869 +207.1% | $572,860 +1.1% |
| 2025 | $1,586 +1.2% | $566,610 +2.5% |
| 2024 | $1,566 +1.2% | $552,980 +2.5% |
| 2023 | $1,548 +0.5% | $539,440 +6.3% |
| 2022 | $1,540 +4.3% | $507,410 +3.9% |
| 2021 | $1,476 +4.8% | $488,280 +3% |
| 2020 | $1,408 +9.4% | $474,230 +9.7% |
| 2018 | $1,287 +9.7% | $432,420 +9.9% |
| 2017 | $1,173 +9.7% | $393,400 +14.6% |
| 2016 | $1,070 +9.9% | $343,220 +14.2% |
| 2015 | $974 +7.8% | $300,470 +6.3% |
| 2014 | $903 +1.2% | $282,670 +1.3% |
| 2013 | $893 -5.3% | $279,130 -3.5% |
| 2012 | $943 | $289,340 |
| 2011 | $943 +18.5% | $289,340 -11.5% |
| 2010 | $796 +10% | $327,030 -11% |
| 2009 | $723 +11.7% | $367,390 +24.3% |
| 2007 | $648 +5.2% | $295,510 +24.6% |
| 2006 | $616 -9.5% | $237,180 +19.8% |
| 2005 | $680 +12% | $197,970 +18.2% |
| 2004 | $607 +12% | $167,510 +17.2% |
| 2003 | $542 +1.6% | $142,923 +1.3% |
| 2002 | $533 +1.7% | $141,091 +1.3% |
| 2001 | $524 | $139,258 |
Find assessor info on the county website
Monthly payment
Est. payment
Payment breakdown
Explore the cost of this home by adjusting the details. Changes won't be saved.Climate risks
Neighborhood: Riggs Park
Nearby schools
Schools provided by the listing agent
- District: District Of Columbia Public Schools
Source: Bright MLS. This data may not be complete. We recommend contacting the local school district to confirm school assignments for this home.
- $482,6004 bd1 ba1.3k sqft5276 Chillum Pl NE, Washington, DC 20011Off Market
- $509,6003 bd1 ba1.4k sqft5272 Chillum Pl NE, Washington, DC 20011Off Market
- $487,3003 bd2 ba1.4k sqft5278 Chillum Pl NE, Washington, DC 20011Off Market
- $456,8003 bd1 ba1.4k sqft5270 Chillum Pl NE, Washington, DC 20011Off Market
Similar homes
- $750,0004 bd3 ba2.1k sqft15 Jefferson St NE, Washington, DC 20011For Sale
 MLS ID #DCDC2281938, Omer RESHID, Real Broker, LLC - Gaithersburg. Bright MLS
 - $685,0003 bd3 ba2.2k sqft5129 Chillum Pl NE, Washington, DC 20011For Sale
 MLS ID #DCDC2265972, Emanuel Williams, Coldwell Banker Realty. Bright MLS
 - $750,0003 bd2 ba2k sqft4306 10th St NE, Washington, DC 20017For Sale
 MLS ID #DCDC2285230, Kashaka Keita, Savvy Realty & Appraisals, Inc.. Bright MLS
 - $697,0004 bd3 ba1.8k sqft4433 13th St NE, Washington, DC 20017For Sale
 MLS ID #DCDC2282946, Peter Grimm, Berkshire Hathaway HomeServices PenFed Realty. Bright MLS
 - $524,5003 bd2 ba1.5k sqft207 Hawaii Ave NE, Washington, DC 20011For SaleMLS ID #DCDC2282798, Rod Davis, RE/MAX Excellence Realty. Bright MLS
- $690,0003 bd2 ba1.6k sqft6711 Conway Ave, Takoma Park, MD 20912For SaleMLS ID #MDMC2256976, Sam Nassar, Compass. Bright MLS
- $650,0004 bd3 ba2.1k sqft1229 Delafield Pl NE, Washington, DC 20017For SaleMLS ID #DCDC2283462, John Lesniewski, RE/MAX United Real Estate. Bright MLS
- $675,0004 bd3 ba2k sqft739 Kennedy St NE, Washington, DC 20011For SaleMLS ID #DCDC2240886, Joanna Argenio, Long & Foster Real Estate, Inc.. Bright MLS
- $499,9995 bd3 ba1.7k sqft5343 Chillum Pl NE, Washington, DC 20011For SaleMLS ID #DCDC2271724, Adolphus Ukaegbu, Long & Foster Real Estate, Inc.. Bright MLS
- $659,0005 bd3 ba2.2k sqft1004 Shepherd St NE, Washington, DC 20017For SaleMLS ID #DCDC2283794, Mary Magner, Long & Foster Real Estate, Inc.. Bright MLS
- $750,0004 bd3 ba2.3k sqft26 Milmarson Pl NW, Washington, DC 20011For SaleMLS ID #DCDC2261756, Sharyn Ahmad, RE/MAX Realty Group. Bright MLS
- $599,9994 bd3 ba1.6k sqft333 Oglethorpe St NE, Washington, DC 20011For SaleMLS ID #DCDC2283222, Anthony Mokabber, Compass. Bright MLS
- $595,0003 bd3 ba1.5k sqft624 Jefferson St NE, Washington, DC 20011For SaleMLS ID #DCDC2261680, Jay Yu, Ten Thousand Realty. Bright MLS
- $580,0003 bd3 ba1.3k sqft554 Ingraham St NE, Washington, DC 20011For SaleMLS ID #DCDC2280594, LaShanda Pullam, CENTURY 21 New Millennium. Bright MLS
- $649,0003 bd3 ba1.5k sqft5391 Chillum Pl NE, Washington, DC 20011For SaleMLS ID #DCDC2280108, Joanna Argenio, Long & Foster Real Estate, Inc.. Bright MLS
- $649,9003 bd3 ba2.4k sqft6015 3rd St NE, Washington, DC 20011For SaleMLS ID #DCDC2272268, Cornelia Gibson, IGOLDENONE REALTY AND CONCIERGE LLC. Bright MLS
- $570,0003 bd3 ba1k sqft5312 Chillum Pl NE, Washington, DC 20011For SaleMLS ID #DCDC2272494, Antione Hudson, Samson Properties. Bright MLS
- $714,9993 bd4 ba1.6k sqft1237 Emerson St NE, Washington, DC 20017For SaleMLS ID #DCDC2276846, Russ Carter, Keller Williams Capital Properties. Bright MLS
- $575,0005 bd4 ba1.2k sqft818 Chillum Rd, Hyattsville, MD 20783For SaleMLS ID #MDPG2219266, John Wang, Fei Realty Group. Bright MLS
