Welcome to 5275 Three Mile Drive in the Morningside Neighborhood of Detroit. Beautiful colonial home located on Detroit's East side! Completely renovated home offer a brand new kitchen with granite counter tops, refinished hardwood floors through out, both bathrooms have been remodeled, great fenced in backyard for privacy with a beautiful outdoor patio to enjoy your morning coffee. Hot Water Tank, Furnace and Central Air will be installed before closing. Perfect size for a large family. Located close to many amenities!
Accepting backups
$184,900
5275 Three Mile Dr, Detroit, MI 48224
3beds
1,500sqft
:
Get pre-qualified$1,641/mo
Single Family Residence
Built in 1936
4,791 Square Feet Lot
$182,700 Zestimate®
$123/sqft
$-- HOA
What's special
Beautiful outdoor patioRefinished hardwood floors throughout
- 232 days |
- 447 |
- 41 |
Zillow last checked:
Listing updated:
Listed by:
Hassan Scheib 313-395-0000,
Own It Realty 313-395-0000,
Mohammed Abdallah 313-395-0000,
Own It Realty
Source: Realcomp II,MLS#: 20251032999
Facts & features
Interior
Bedrooms & bathrooms
- Bedrooms: 3
- Bathrooms: 2
- Full bathrooms: 1
- 1/2 bathrooms: 1
Bedroom
- Level: Second
- Area: 210
- Dimensions: 14 X 15
Bedroom
- Level: Second
- Area: 156
- Dimensions: 13 X 12
Bedroom
- Level: Second
- Area: 144
- Dimensions: 12 X 12
Other
- Level: Second
- Area: 63
- Dimensions: 9 X 7
Other
- Level: Entry
Kitchen
- Level: Entry
- Area: 216
- Dimensions: 18 X 12
Heating
- Forced Air, Natural Gas
Features
- Basement: Unfinished
- Has fireplace: No
Interior area
- Total interior livable area: 1,500 sqft
- Finished area above ground: 1,500
Property
Parking
- Total spaces: 2
- Parking features: Two Car Garage, Detached
- Garage spaces: 2
Features
- Levels: Two
- Stories: 2
- Entry location: GroundLevelwSteps
- Pool features: None
Lot
- Size: 4,791 Square Feet
- Dimensions: 40 x 120
Details
- Parcel number: W21I071255S
- Special conditions: Short Sale No,Standard
Construction
Type & style
- Home type: SingleFamily
- Architectural style: Colonial
- Property subtype: Single Family Residence
Materials
- Brick
- Foundation: Basement, Block
Condition
- New construction: No
- Year built: 1936
Details
- Warranty included: Yes
Utilities & green energy
- Sewer: Public Sewer
- Water: Public
Community & HOA
Community
- Subdivision: HENRY RUSSELLS THREE MILE DRIVE SUB 1
HOA
- Has HOA: No
Location
- Region: Detroit
Financial & listing details
- Price per square foot: $123/sqft
- Tax assessed value: $23,011
- Annual tax amount: $4,276
- Date on market: 9/3/2025
- Cumulative days on market: 232 days
- Listing agreement: Exclusive Right To Sell
- Listing terms: Cash,Conventional,FHA,Va Loan
Estimated market value
$182,700
$174,000 - $192,000
$1,392/mo
Price history
| Date | Event | Price |
|---|---|---|
| 4/20/2026 | Listed for sale | $184,900-6.3%$123/sqft |
Source:  Realcomp II #20251032999 Report a problem Realcomp II #20251032999 Report a problem | ||
| 1/16/2026 | Listing removed | $197,400$132/sqft |
Source: Realcomp II #20251032999 Report a problem | ||
| 10/6/2025 | Price change | $197,400-1.3%$132/sqft |
Source: Realcomp II #20251032999 Report a problem | ||
| 9/3/2025 | Listed for sale | $199,900+135.2%$133/sqft |
Source: Realcomp II #20251032999 Report a problem | ||
| 8/8/2025 | Sold | $85,000+21.4%$57/sqft |
Source: Public Record Report a problem | ||
| 12/30/2024 | Listing removed | $69,999$47/sqft |
Source: Realcomp II #20240092284 Report a problem | ||
| 12/17/2024 | Listed for sale | $69,999-6.7%$47/sqft |
Source: Realcomp II #20240092284 Report a problem | ||
| 12/11/2023 | Listing removed | $75,000$50/sqft |
Source:  MiRealSource #50128079 Report a problem MiRealSource #50128079 Report a problem | ||
| 11/18/2023 | Listed for sale | $75,000$50/sqft |
Source: MiRealSource #50128079 Report a problem | ||
| 10/2/2020 | Listing removed | $75,000$50/sqft |
Source: Justin Neil & Associates, LLC #2200064497 Report a problem | ||
| 9/1/2020 | Listed for sale | $75,000$50/sqft |
Source: Justin Neil & Associates, LLC #2200064497 Report a problem | ||
| 9/1/2020 | Pending sale | $75,000$50/sqft |
Source: Justin Neil & Associates, LLC #2200064497 Report a problem | ||
| 8/11/2020 | Listed for sale | $75,000+1400%$50/sqft |
Source: Justin Neil & Associates, LLC #2200064497 Report a problem | ||
| 5/16/2015 | Sold | $5,000+16.3%$3/sqft |
Source: Agent Provided Report a problem | ||
| 9/28/2012 | Listing removed | $4,300$3/sqft |
Source: 2000 REAL ESTATE LLC #212094982 Report a problem | ||
| 9/14/2012 | Listed for sale | $4,300-96.4%$3/sqft |
Source: 2000 REAL ESTATE LLC #212094982 Report a problem | ||
| 7/29/2004 | Sold | $118,305$79/sqft |
Source: Public Record Report a problem | ||
Public tax history
| Year | Property taxes | Tax assessment |
|---|---|---|
| 2025 | -- | $36,100 +27.1% |
| 2024 | -- | $28,400 +15.9% |
| 2023 | -- | $24,500 +25% |
| 2022 | -- | $19,600 +8.3% |
| 2021 | -- | $18,100 |
| 2020 | $1,007 -27% | $18,100 +12.4% |
| 2019 | $1,379 | $16,100 +15.8% |
| 2018 | $1,379 | $13,900 +7.8% |
| 2017 | -- | $12,900 -68.5% |
| 2016 | $76 | $41,000 |
| 2015 | $76 -40.3% | $41,000 +3128.3% |
| 2013 | $127 +67.6% | $1,270 |
| 2010 | $76 | $1,270 |
| 2009 | -- | $1,270 |
| 2008 | -- | $1,270 -97.5% |
| 2007 | -- | $49,877 +5.5% |
| 2005 | $578 | $47,277 +3% |
| 2004 | -- | $45,900 +101.1% |
| 2001 | $1,486 +15.3% | $22,829 +6% |
| 2000 | $1,289 | $21,530 |
Find assessor info on the county website
Monthly payment
Est. payment
Payment breakdown
Explore the cost of this home by adjusting the details. Changes won't be saved.Climate risks
Neighborhood: Morningside
Nearby schools
GreatSchools rating
- 2/10Brown Ronald AcademyGrades: PK-8Distance: 0.3 mi
- 3/10East English Village Preparatory AcademyGrades: 9-12Distance: 0.7 mi
- $105,8003 bd2 ba1.1k sqft5285 Three Mile Dr, Detroit, MI 48224Off Market
- $110,0003 bd2 ba1.4k sqft5267 Three Mile Dr, Detroit, MI 48224Sold
- $79,4003 bd1 ba983 sqft5293 Three Mile Dr, Detroit, MI 48224Off Market
- $110,0003 bd2 ba1.2k sqft5267 N Three Mile Dr, Detroit, MI 48224Sold
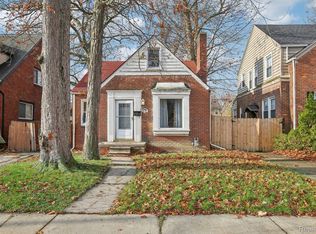
- $23,9003 bd1 ba1.1k sqft5284 Bedford St, Detroit, MI 48224Off Market
- $144,4003 bd2 ba1.8k sqft5261 Three Mile Dr, Detroit, MI 48224Off Market
- $38,6003 bd1 ba1.5k sqft5301 Three Mile Dr, Detroit, MI 48224Off Market
- $31,4003 bd1 ba700 sqft5268 Bedford St, Detroit, MI 48224Off Market
A local agent can set up tours, give advice and negotiate with sellers.
Similar homes
- $199,9003 bd1 ba1.5k sqft4391 Bishop St, Detroit, MI 48224For Sale

 MLS ID #20261056954, Jason Dabish, Max Broock Realtors. Realcomp II
 - $174,9994 bd3 ba1.3k sqft4800 Berkshire Street, Detroit, MI 48224For Sale
 MLS ID #20261026788, Kimberly J Agemy. eXp Realty
 - $155,0003 bd2 ba1.1k sqft10318 Beaconsfield St, Detroit, MI 48224For Sale
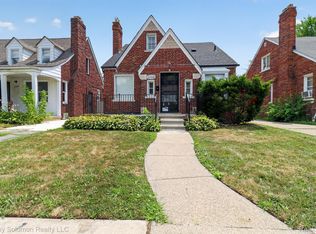 MLS ID #20261057045, Letitia Worthy, Worthy Solomon Realty LLC. Realcomp II
 - $120,0003 bd2 ba1.6k sqft5203 Devonshire Rd, Detroit, MI 48224For Sale
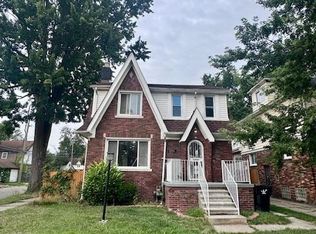 MLS ID #20261055695, Letitia Worthy, Worthy Solomon Realty LLC. Realcomp II
 - $155,0003 bd2 ba1.5k sqft5957 Three Mile Dr, Detroit, MI 48224For SaleMLS ID #20261015302, Marvis Burns, Metropolitan Gems. Realcomp II
- $150,0003 bd2 ba1.3k sqft4359 Courville St, Detroit, MI 48224For SaleMLS ID #20251054197, Arius Richmond, Brookstone, Realtors LLC. Realcomp II
- $240,0003 bd2 ba2.1k sqft5276 Bedford St, Detroit, MI 48224For SaleMLS ID #20261028665, Lamar Turner, House Of May. Realcomp II
- $184,9003 bd2 ba1.7k sqft22095 Elmwood Ave, Eastpointe, MI 48021For SaleMLS ID #20261048119, Nicholas Blalock, Epique Realty. Realcomp II
- $145,0004 bd2 ba1.6k sqft3958 Buckingham Ave, Detroit, MI 48224For SaleMLS ID #20261044853, Charles N Tamou, Top Agent Realty. Realcomp II
- $180,0003 bd3 ba1.4k sqft9578 Oakland St, Detroit, MI 48211For SaleMLS ID #20261055945, Jim Shaffer, Good Company. Realcomp II
- $154,9003 bd2 ba1k sqft20240 Hollywood St, Harper Woods, MI 48225For SaleMLS ID #20261057302, Jason Dabish, Max Broock Realtors. Realcomp II
- $139,9003 bd1 ba1k sqft11624 Wayburn St, Detroit, MI 48224For SaleMLS ID #20261046490, Alex Farhat, Own It Realty. Realcomp II
- $189,9004 bd2 ba2k sqft3023 Gray St, Detroit, MI 48215For SaleMLS ID #20261010509, Yasir Abulaban, Own It Realty. Realcomp II
- $99,9003 bd1 ba1.2k sqft12375 E Outer Dr, Detroit, MI 48224For SaleMLS ID #20251042873, James T Silver, Keller Williams Somerset. Realcomp II
- $179,0003 bd2 ba1.7k sqft154 McLean St, Highland Park, MI 48203For SaleMLS ID #20261054259, Christopher Shaw, First Option Realty Group. Realcomp II
- $115,0003 bd1 ba1.2k sqft10801 Haverhill St, Detroit, MI 48224For Sale
 MLS ID #50209077, Michael P Blake, Epique Inc.. MiRealSource
 - $199,9003 bd3 ba2.1k sqft20926 Lennon St, Harper Woods, MI 48225For SaleMLS ID #20261021610, David Nguyen, Keller Williams Paint Creek. Realcomp II
- $179,0003 bd2 ba1.8k sqft22482 W McNichols Rd, Detroit, MI 48219For SaleMLS ID #20261056576, Mildred Robinson, Powell Real Estate. Realcomp II
- $189,9993 bd2 ba2.1k sqft16199 Ferguson St, Detroit, MI 48235For SaleMLS ID #20261049626, Essa Ahmad, Own It Realty. Realcomp II
- $189,0004 bd2 ba1.7k sqft556 Leicester Ct, Detroit, MI 48202For SaleMLS ID #20261015633, Matthew Bush, RE/MAX First. Realcomp II
