Canterbury **PLEASE CONTACT THE LISTING AGENT TO LEARN ABOUT OUR AMAZING INCENTIVES!** This beautiful new construction home with Stone & Brick Exterior. This home offers 5 bedrooms and 4 bathrooms with a large loft area upstairs. There is a Guest Suite on the main level with a Full Bathroom. Formal dining room or option for study. The great room opens to the kitchen with a separate Breakfast Area. The kitchen has a center work island with bar stool seating quartz countertops and a spacious walk-in pantry. The home also has a Mud room with a valet. Upstairs has LOFT, The primary bedroom has a luxurious bathroom that offers a Huge 7ft shower with Dual Shower Heads. 3 spacious secondary bedrooms, and 2 baths, one is an ensuite. The laundry room is located upstairs. Covered Rear Patio to relax or entertain. SMART HOUSE PACKAGE Includes Ring Doorbell, Echo Show 8", Ecobee Thermostat & Kwikset Halo Smart Front Door Lock. Garage Door Opener (Wifi Enabled) . Elegant Trim Package. Home is Ready Now! Conveniently located to Chateau Elan, Braselton, Hoschton & Flowery Branch. Please contact the agent for more details on this beautiful home.
Active
$546,590
5276 Baymont Dr #36A, Gainesville, GA 30507
5beds
3,145sqft
:
Get pre-qualified$3,384/mo
Single Family Residence
Built in 2026
0.25 Acres Lot
$543,800 Zestimate®
$174/sqft
$54/mo HOA
What's special
Stone and brick exteriorSeparate breakfast areaLarge loft area upstairsQuartz countertopsSpacious walk-in pantryElegant trim package
- 172 days |
- 74 |
- 4 |
Zillow last checked:
Listing updated:
Listed by:
Renee Parker 678-614-4795,
Chafin Realty, Inc.
Source: GAMLS,MLS#: 10689428
Facts & features
Interior
Bedrooms & bathrooms
- Bedrooms: 5
- Bathrooms: 4
- Full bathrooms: 4
- Main level bathrooms: 1
- Main level bedrooms: 1
Rooms
- Room types: Foyer, Great Room, Loft
Dining room
- Features: Separate Room
Kitchen
- Features: Breakfast Room, Kitchen Island, Solid Surface Counters, Walk-in Pantry
Heating
- Central, Natural Gas
Cooling
- Ceiling Fan(s), Central Air, Electric, Zoned
Appliances
- Included: Dishwasher, Disposal
- Laundry: In Hall, Upper Level
Features
- Beamed Ceilings, Double Vanity, High Ceilings, Separate Shower, Split Bedroom Plan, Walk-In Closet(s)
- Flooring: Carpet, Tile
- Windows: Double Pane Windows
- Basement: None
- Attic: Pull Down Stairs
- Number of fireplaces: 1
- Common walls with other units/homes: No Common Walls
Interior area
- Total structure area: 3,145
- Total interior livable area: 3,145 sqft
- Finished area above ground: 3,145
- Finished area below ground: 0
Property
Parking
- Total spaces: 2
- Parking features: Garage, Garage Door Opener, Kitchen Level
- Has garage: Yes
Features
- Levels: Two
- Stories: 2
- Waterfront features: No Dock Or Boathouse
- Body of water: None
Lot
- Size: 0.25 Acres
- Features: Level
- Residential vegetation: Grassed
Details
- Parcel number: 0.0
Construction
Type & style
- Home type: SingleFamily
- Architectural style: Brick Front,Traditional
- Property subtype: Single Family Residence
Materials
- Concrete
- Foundation: Slab
- Roof: Composition
Condition
- Under Construction
- New construction: Yes
- Year built: 2026
Details
- Warranty included: Yes
Utilities & green energy
- Electric: 220 Volts
- Sewer: Public Sewer
- Water: Private
- Utilities for property: Electricity Available, Natural Gas Available, Phone Available, Sewer Available, Underground Utilities
Green energy
- Green verification: ENERGY STAR Certified Homes
Community & HOA
Community
- Features: Pool, Sidewalks, Street Lights
- Security: Smoke Detector(s)
- Subdivision: Ponderosa Farms Manor
HOA
- Has HOA: Yes
- Services included: Management Fee
- HOA fee: $650 annually
Location
- Region: Gainesville
Financial & listing details
- Price per square foot: $174/sqft
- Annual tax amount: $10
- Date on market: 2/11/2026
- Cumulative days on market: 172 days
- Listing agreement: Exclusive Right To Sell
- Listing terms: Cash,Conventional,FHA,Other
- Electric utility on property: Yes
Estimated market value
$543,800
$517,000 - $571,000
$3,013/mo
Price history
| Date | Event | Price |
|---|---|---|
| 4/27/2026 | Price change | $546,590-5.2%$174/sqft |
Source:  GAMLS #10689428 Report a problem GAMLS #10689428 Report a problem | ||
| 3/30/2026 | Price change | $576,590+0.9%$183/sqft |
Source: GAMLS #10689428 Report a problem | ||
| 2/11/2026 | Listed for sale | $571,565$182/sqft |
Source: GAMLS #10689428 Report a problem | ||
Public tax history
Tax history is unavailable.
Monthly payment
Est. payment
Payment breakdown
Explore the cost of this home by adjusting the details. Changes won't be saved.Climate risks
Neighborhood: 30507
Getting around
0 / 100
Car-DependentNearby schools
GreatSchools rating
- 8/10Mount Yonah Elementary SchoolGrades: PK-5Distance: 8.9 mi
- 6/10White County Middle SchoolGrades: 6-8Distance: 9.7 mi
- 8/10White County High SchoolGrades: 9-12Distance: 8.3 mi
Schools provided by the listing agent
- Elementary: Chestnut Mountain
- Middle: Cherokee Bluff
- High: Cherokee Bluff
Source: GAMLS. This data may not be complete. We recommend contacting the local school district to confirm school assignments for this home.
- $25,9003 bd2 ba1.1k sqft211 Chattahoochee Trl, Blairsville, GA 30512Off Market
- $339,9003 bd1 ba1.1k sqft75 Ford Mountain Rd, Blairsville, GA 30512Off Market
- $118,800-- bd-- ba464 sqft79 Ford Mountain Rd, Blairsville, GA 30512Off Market
- $30,900-- bd-- ba-- sqft3392 Russell Scenic Hwy, Blairsville, GA 30512Off Market
- $24,800-- bd-- ba-- sqft3298 Russell Scenic Hwy, Blairsville, GA 30512Off Market
- $145,1002 bd2 ba912 sqft3327 Russell Scenic Hwy, Blairsville, GA 30512Off Market
- $115,7507.12 Acres7.12 Russell Scenic Hwy, Blairsville, GA 30512Sold
- $489,5003 bd3 ba2.3k sqft21 Ford Mountain Rd, Blairsville, GA 30512Off Market
A local agent can set up tours, give advice and negotiate with sellers.
A local lender can help you make sure your offer is ready when you are.
Similar homes
- $549,9003 bd4 ba2.8k sqft85 International Village Dr, Helen, GA 30545Active
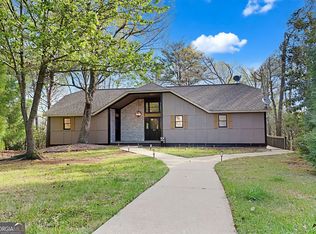
 MLS ID #10735303, Mountain Duo Team, RE/MAX Town & Country. GAMLS
 - $617,9005 bd4 ba2.9k sqft1917 Albert Reid Rd, Cleveland, GA 30528Active
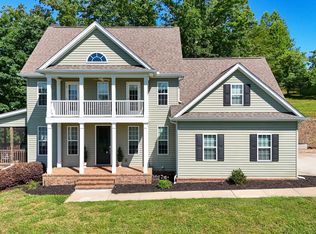 MLS ID #10808236, James Allison, Leading Edge Real Estate LLC. GAMLS
 - $439,9003 bd3 ba3.4k sqft210 Rose Rd, Cleveland, GA 30528Active
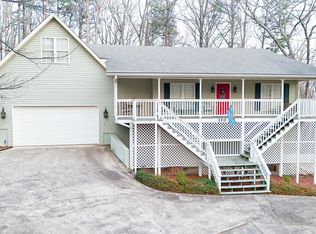 MLS ID #10817071, James Allison, Leading Edge Real Estate LLC. GAMLS
 - $579,0006 bd5 ba2.9k sqft120 Bahn Erlenbruck, Helen, GA 30545Active
 MLS ID #10718763, Teressa Greear Holtzclaw, Fourth Mountain Real Estate. GAMLS
 - $560,0006 bd3 ba3.4k sqft45 Holcomb Dr, Cleveland, GA 30528ActiveMLS ID #10799984, Rachel Cowart, Ward Properties of North GA. GAMLS
- $574,9004 bd3 ba2.5k sqft577 Peaceful Valley Dr, Cleveland, GA 30528ActiveMLS ID #10812801, Johnny Dugan, Anchor Real Estate Advisors. GAMLS
- $599,9005 bd3 ba2.8k sqft5911 Wauka Valley Pass, Clermont, GA 30527ActiveMLS ID #10803678, Joshua Thompson, Keller Williams Lanier Partners. GAMLS
- $580,0004 bd5 ba2.6k sqft94 Boulder Ln, Cleveland, GA 30528ActiveMLS ID #10727421, Rachel Cowart, Ward Properties of North GA. GAMLS
- $498,0004 bd2 ba2.1k sqft70 Stone Hearth Dr, Cleveland, GA 30528ActiveMLS ID #10802241, Zach Garvey Team, Keller Williams Lanier Partners. GAMLS
- $525,0003 bd3 ba3.6k sqft601 Hidden Valley Dr, Demorest, GA 30535ActiveMLS ID #10805568, Jena Golden, eXp Realty. GAMLS
- $417,5004 bd3 ba2.5k sqft2769 Bean Creek Rd, Sautee Nacoochee, GA 30571Active Under ContractMLS ID #10800701, David Lopez, The Norton Agency. GAMLS
- $799,0005 bd3 ba3.8k sqft161 Loop Ln, Blairsville, GA 30512For SaleMLS ID #434816, Kendra Thorsell, REMAX Town & Country - Blairsville. NGBOR
- $425,0004 bd2 ba2k sqft337 Spring Crest Rd, Cleveland, GA 30528ActiveMLS ID #10737100, Peter Jefferson, eXp Realty. GAMLS
- $429,0003 bd3 ba2.2k sqft6980 Highway 115 E, Cleveland, GA 30528ActiveMLS ID #10816107, James Allison, Leading Edge Real Estate LLC. GAMLS
- $524,9003 bd2 ba2.2k sqft876 Gibson Hl, Hiawassee, GA 30546For SaleMLS ID #430189, Lee Beal, BIG Realty!. NGBOR
- $499,9004 bd4 ba3.6k sqft11 Golden Autumn Dr, Dahlonega, GA 30533ActiveMLS ID #10719540, Kristie King-Ellis, Walden & Co. Realty. GAMLS
- $599,0003 bd3 ba1.6k sqft1593 Blue Ridge Hwy #1609, Blairsville, GA 30512ActiveMLS ID #10811385, Carla Connor, RE/MAX Town & Country. GAMLS
- $499,0004 bd3 ba2k sqft6474 Dahlonega Hwy, Clermont, GA 30527ActiveMLS ID #10790210, Cindy Stewart, Keller Williams Realty Atl. Partners. GAMLS
- $389,9005 bd3 ba2.4k sqft2585 Panorama Dr, Sautee Nacoochee, GA 30571ActiveMLS ID #10806390, Vincent W Turley, Virtual Properties Realty.Net. GAMLS
- $499,9004 bd3 ba3.7k sqft227 Clarkesville Heights Dr, Clarkesville, GA 30523ActiveMLS ID #10775225, Meghann M Brackett, BHHS Georgia Properties. GAMLS
