Like-New 2024 Luxury Retreat with Golf Course Views | Turnkey Investment Opportunity Experience the perfect blend of modern construction and timeless comfort in this stunning 2024-built home that still feels brand new. Lightly used as a short-term rental and family vacation retreat, this fully furnished (negotiable) property is ready to continue generating income or become your dream getaway. Featuring 6 spacious bedrooms and 4.5 baths, plus two full kitchens, this home is thoughtfully designed for entertaining, hosting, and multi-generational living. The main level showcases a bright, open-concept layout with a chef's kitchen, beautiful island, and seamless flow into the inviting living area, where a wood-burning fireplace creates a warm focal point. Upstairs, you'll find generously sized bedrooms with ample closet space and a shared full bath-perfect for guests or family. The terrace level offers exceptional versatility with its own full kitchen and living area, 2 private bedrooms with 2 full baths, and game/entertainment area ideal for rental flexibility or private guest quarters. Step outside to enjoy multiple decks on two levels, all overlooking a scenic backyard and beautiful golf course frontage, delivering peaceful views and a true resort-style atmosphere. A charming rocking-chair front porch adds to the home's welcoming curb appeal. Additional highlights include parking for up to 4 vehicles and proven rental performance as an active income-producing property. Shown by appointment only-don't miss this rare opportunity to own a like-new, turnkey home in a premier golf course setting.
Active
Price cut: $20K (7/24)
$579,000
120 Bahn Erlenbruck, Helen, GA 30545
6beds
2,920sqft
Single Family Residence
Built in 2023
0.39 Acres Lot
$557,600 Zestimate®
$198/sqft
$150/mo HOA
What's special
Wood-burning fireplaceBeautiful golf course frontagePeaceful viewsBeautiful islandTrue resort-style atmosphereBright open-concept layoutScenic backyard
- 167 days
- 270
- 9
Zillow last checked:
Listing updated:
Listed by:
Teressa Greear Holtzclaw 706-878-9337,
Fourth Mountain Real Estate
Source: GAMLS,MLS#: 10718763
Facts & features
Interior
Bedrooms & bathrooms
- Bedrooms: 6
- Bathrooms: 5
- Full bathrooms: 4
- 1/2 bathrooms: 1
- Main level bathrooms: 1
- Main level bedrooms: 1
Rooms
- Room types: Family Room
Dining room
- Features: Dining Rm/Living Rm Combo
Heating
- Central
Cooling
- Central Air
Appliances
- Included: Dishwasher, Dryer, Electric Water Heater, Microwave, Oven/Range (Combo), Refrigerator, Washer
- Laundry: In Hall
Features
- Double Vanity, High Ceilings
- Flooring: Carpet, Laminate
- Basement: Bath Finished,Exterior Entry,Finished,Full,Interior Entry
- Number of fireplaces: 1
- Common walls with other units/homes: No Common Walls
Interior area
- Total structure area: 2,920
- Total interior livable area: 2,920 sqft
- Finished area above ground: 1,920
- Finished area below ground: 1,000
Property
Parking
- Parking features: Off Street
Features
- Levels: One and One Half
- Stories: 1
Lot
- Size: 0.39 Acres
- Features: City Lot, Greenbelt
- Residential vegetation: Cleared, Grassed, Partially Wooded
Details
- Parcel number: 056B 169
Construction
Type & style
- Home type: SingleFamily
- Architectural style: Contemporary,Country/Rustic
- Property subtype: Single Family Residence
Materials
- Concrete
- Roof: Composition
Condition
- Resale
- New construction: No
- Year built: 2023
Utilities & green energy
- Sewer: Public Sewer
- Water: Public
- Utilities for property: Electricity Available, High Speed Internet
Community & HOA
Community
- Features: Clubhouse, Fitness Center, Gated, Pool, Tennis Court(s)
- Security: Gated Community
- Subdivision: Innsbruck
HOA
- Has HOA: Yes
- Services included: Private Roads, Swimming, Tennis
- HOA fee: $1,800 annually
Location
- Region: Helen
Financial & listing details
- Price per square foot: $198/sqft
- Annual tax amount: $5,098
- Date on market: 3/26/2026
- Cumulative days on market: 167 days
- Listing agreement: Exclusive Right To Sell
- Electric utility on property: Yes
Estimated market value
$557,600
$530,000 - $585,000
$3,793/mo
Price history
| Date | Event | Price |
|---|---|---|
| 7/24/2026 | Price change | $579,000-3.3%$198/sqft |
Source:  GAMLS #10718763 Report a problem GAMLS #10718763 Report a problem | ||
| 3/26/2026 | Listed for sale | $599,000$205/sqft |
Source: GAMLS #10718763 Report a problem | ||
Public tax history
Tax history is unavailable.
Monthly payment
Est. payment
Payment breakdown
Explore the cost of this home by adjusting the details. Changes won't be saved.Climate risks
Neighborhood: 30545
Nearby schools
Schools provided by the listing agent
- Elementary: Mount Yonah
- Middle: White
- High: White
Source: GAMLS. This data may not be complete. We recommend contacting the local school district to confirm school assignments for this home.

Similar homes
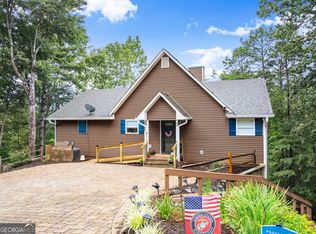
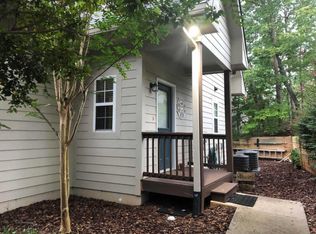
- $589,0005 bd5 ba2.7k sqft81 Dach Bruecke Gasse, Helen, GA 30545Active

 MLS ID #10791537, Teressa Greear Holtzclaw, Fourth Mountain Real Estate. GAMLS
 - $549,9003 bd4 ba2.8k sqft85 International Village Dr, Helen, GA 30545Active
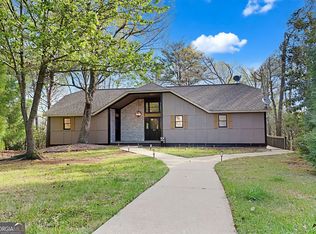 MLS ID #10735303, Mountain Duo Team, RE/MAX Town & Country. GAMLS
 - $534,0005 bd3 ba3k sqft345 Wilfar Strasse, Helen, GA 30545Active
 MLS ID #10669519, Amanda Rizk, NorthGroup Real Estate Inc. GAMLS
 - $625,0004 bd5 ba2.2k sqft138 Alte Bruecke Strasse, Helen, GA 30545Active
 MLS ID #10834511, Teressa Greear Holtzclaw, Fourth Mountain Real Estate. GAMLS
 - $489,0004 bd4 ba2.4k sqft697 Zeppelin Strasse, Helen, GA 30545ActiveMLS ID #10796374, Taylor A Hall, The Norton Agency. GAMLS
- $695,0004 bd5 ba3k sqft41 International Village Dr, Helen, GA 30545ActiveMLS ID #10814207, Teressa Greear Holtzclaw, Fourth Mountain Real Estate. GAMLS
- $600,0005 bd3 ba4.2k sqft262 Patrick Ln, Helen, GA 30545ActiveMLS ID #10780150, Shelley Phillips, RE/MAX Classic. GAMLS
- $617,9005 bd4 ba2.9k sqft1917 Albert Reid Rd, Cleveland, GA 30528ActiveMLS ID #10841223, James Allison, Leading Edge Real Estate LLC. GAMLS
- $535,0006 bd3 ba3.2k sqft45 Holcomb Dr, Cleveland, GA 30528ActiveMLS ID #10842367, Rachel Cowart, Ward Properties of North GA. GAMLS
- $499,0003 bd3 ba1.6k sqft7869 Highway 75 Alt, Helen, GA 30545ActiveMLS ID #10805141, Teressa Greear Holtzclaw, Fourth Mountain Real Estate. GAMLS
- $580,0004 bd5 ba2.6k sqft94 Boulder Ln, Cleveland, GA 30528ActiveMLS ID #10727421, Rachel Cowart, Ward Properties of North GA. GAMLS
- $534,9004 bd4 ba2.6k sqft327 Brucken Strasse #311, Helen, GA 30545ActiveMLS ID #10810977, Robert T Head, Modern Heart Realty. GAMLS
- $799,0004 bd4 ba4.3k sqft120 Ridgeland, Sautee Nacoochee, GA 30571ActiveMLS ID #10842225, James Allison, Leading Edge Real Estate LLC. GAMLS
- $599,9003 bd3 ba2.1k sqft801 Starlight Dr, Sautee Nacoochee, GA 30571ActiveMLS ID #10763685, Dana E Patterson, Century 21 Community Realty. GAMLS
- $674,9005 bd4 ba2.8k sqft430 Grimes Nose, Sautee Nacoochee, GA 30571ActiveMLS ID #10773515, Alan Baker, Headwaters Realty. GAMLS
- $620,0003 bd2 ba3.1k sqft257 Interlochen Ct, Sautee Nacoochee, GA 30571ActiveMLS ID #10808019, Greg Adams, Chris McCall Realty. GAMLS
- $559,0005 bd4 ba2.5k sqft63 Angel Ln, Cleveland, GA 30528ActiveMLS ID #10806511, Caitlin Tucker-Glasgow, Ward Properties of North GA. GAMLS
- $599,9003 bd3 ba1.6k sqft1300 Preacher Campbell Rd, Clarkesville, GA 30523ActiveMLS ID #10777976, Robert T Head, Modern Heart Realty. GAMLS
- $449,0005 bd4 ba3.5k sqft722 Woodbrier, Sautee Nacoochee, GA 30571ActiveMLS ID #10756745, Teressa Greear Holtzclaw, Fourth Mountain Real Estate. GAMLS
- $549,9003 bd3 ba3k sqft1405 Adair Mill Rd, Cleveland, GA 30528ActiveMLS ID #10837042, Mike Dalton, As Seen Around The World LLC. GAMLS
