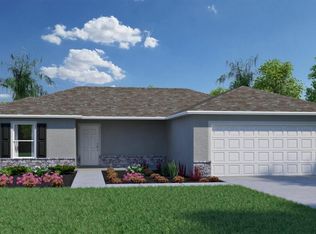
Under Construction. Welcome to Gulf Cove, a vibrant riverfront community. Under construction. Welcome to the Freeport model - a spacious 1499 square foot home boasting four bedrooms, two bathrooms, and a two car garage. This open concept layout seamlessly integrates beautiful 6 x 24 plank tile throughout and carpet in the bedrooms. Exceptional interior features include solid surface countertops, Whirlpool stainless steel kitchen appliances including washer and dryer, 36" kitchen cabinets, faux wood window blinds, and a Smart Home Technology package. Exterior features include a visually appealing paver driveway and lanai, and an irrigation system to keep your landscaped yard healthy year round. A community boat ramp is leads out into the Myakka River. Close to shopping, restaurants and pristine beaches at Boca Grande and Englewood.
Pre-foreclosure
Est. $274,800
5277 CANNON STREET, PORT CHARLOTTE, FL 33981
4beds
1,499sqft
Single Family Residence
Built in 2024
10,000 Square Feet Lot
$274,800 Zestimate®
$183/sqft
$6/mo HOA
Overview
- 35 days
- 5
- 0
Zillow last checked:
Listing updated:
Listed by:
Michael Bone 239-220-0272,
DR HORTON REALTY SW FL LLC 239-220-0272
Source: Stellar MLS,MLS#: N6132461 Originating MLS: Venice
Originating MLS: Venice
Facts & features
Interior
Bedrooms & bathrooms
- Bedrooms: 4
- Bathrooms: 2
- Full bathrooms: 2
Rooms
- Room types: Great Room
Primary bedroom
- Features: Walk-In Closet(s)
- Level: First
- Dimensions: 12x12
Bedroom 2
- Features: Built-in Closet
- Level: First
- Dimensions: 10x9
Bedroom 3
- Features: Built-in Closet
- Level: First
- Dimensions: 10x9
Bedroom 4
- Features: Built-in Closet
- Level: First
- Dimensions: 9x9
Balcony porch lanai
- Level: First
- Dimensions: 10x8
Great room
- Level: First
- Dimensions: 23x11
Kitchen
- Level: First
- Dimensions: 12x11
Heating
- Baseboard, Central, Electric
Cooling
- Central Air
Appliances
- Included: Dishwasher, Disposal, Dryer, Electric Water Heater, Microwave, Range, Refrigerator, Washer
- Laundry: Laundry Room
Features
- Kitchen/Family Room Combo, Open Floorplan, Smart Home, Solid Surface Counters, Walk-In Closet(s)
- Flooring: Carpet, Ceramic Tile
- Doors: Sliding Doors
- Windows: Blinds, Low Emissivity Windows, Hurricane Shutters
- Has fireplace: No
Interior area
- Total structure area: 1,980
- Total interior livable area: 1,499 sqft
Property
Parking
- Total spaces: 2
- Parking features: Driveway, Garage Door Opener
- Attached garage spaces: 2
- Has uncovered spaces: Yes
- Details: Garage Dimensions: 20x20
Features
- Levels: One
- Stories: 1
- Patio & porch: Covered
- Exterior features: Irrigation System, Private Mailbox
Lot
- Size: 10,000 Square Feet
- Dimensions: 80 x 125
- Features: Landscaped, Level
- Residential vegetation: Trees/Landscaped
Details
- Parcel number: 402131335001
- Zoning: RSF3.5
- Special conditions: None
Construction
Type & style
- Home type: SingleFamily
- Architectural style: Ranch
- Property subtype: Single Family Residence
Materials
- Block, Stucco
- Foundation: Slab
- Roof: Shingle
Condition
- Under Construction
- New construction: Yes
- Year built: 2024
Details
- Builder model: Freeport
- Builder name: DR Horton
- Warranty included: Yes
Utilities & green energy
- Sewer: Septic Tank
- Water: Public
- Utilities for property: Cable Available, Electricity Connected, Public, Water Connected
Community & HOA
Community
- Features: Private Boat Ramp
- Security: Smoke Detector(s)
- Pet fee: $0 monthly
- Subdivision: GULF COVE
HOA
- Has HOA: Yes
- Amenities included: Park
- HOA fee: $6 monthly
Location
- Region: Port Charlotte
Financial & listing details
- Price per square foot: $183/sqft
- Tax assessed value: $280,988
- Annual tax amount: $390
- Date on market: 4/17/2024
- Cumulative days on market: 139 days
- Listing terms: Cash,Conventional,FHA,VA Loan
- Ownership: Fee Simple
- Total actual rent: 0
- Electric utility on property: Yes
- Road surface type: Paved
Foreclosure details
Estimated market value
$274,800
$261,000 - $289,000
$1,959/mo
Price history
| Date | Event | Price |
|---|---|---|
| 10/28/2024 | Sold | $298,999-3.2%$199/sqft |
Source:  Stellar MLS #N6132461 Report a problem Stellar MLS #N6132461 Report a problem | ||
| 9/3/2024 | Pending sale | $308,999$206/sqft |
Source: Stellar MLS #N6132461 Report a problem | ||
| 8/28/2024 | Price change | $308,999-0.6%$206/sqft |
Source: Stellar MLS #N6132461 Report a problem | ||
| 8/22/2024 | Price change | $310,999-0.6%$207/sqft |
Source: Stellar MLS #N6132461 Report a problem | ||
| 8/13/2024 | Price change | $312,999-0.6%$209/sqft |
Source: Stellar MLS #N6132461 Report a problem | ||
| 7/25/2024 | Price change | $314,999-1.6%$210/sqft |
Source: Stellar MLS #N6132461 Report a problem | ||
| 6/11/2024 | Price change | $319,999-1%$213/sqft |
Source: Stellar MLS #N6132461 Report a problem | ||
| 4/17/2024 | Listed for sale | $323,290+981.2%$216/sqft |
Source: Stellar MLS #N6132461 Report a problem | ||
| 11/26/2021 | Listing removed | -- |
Source: Stellar MLS #C7451353 Report a problem | ||
| 11/12/2021 | Listed for sale | $29,900+298.7%$20/sqft |
Source: Stellar MLS #C7451353 Report a problem | ||
| 4/17/2003 | Sold | $7,500$5/sqft |
Source: Public Record Report a problem | ||
Public tax history
| Year | Property taxes | Tax assessment |
|---|---|---|
| 2025 | $4,382 +959.1% | $237,533 +3707.8% |
| 2024 | $414 +1.6% | $6,238 +10% |
| 2023 | $407 +13.5% | $5,671 +10% |
| 2022 | $359 +19.3% | $5,155 +10% |
| 2021 | $301 -8.6% | $4,686 +9.5% |
| 2020 | $329 +2.5% | $4,278 +10% |
| 2019 | $321 +3.6% | $3,889 +10% |
| 2018 | $310 | $3,535 -12.6% |
| 2017 | $310 +1.9% | $4,046 +38.5% |
| 2016 | $304 +1.4% | $2,922 +10% |
| 2015 | $300 +4% | $2,656 +3.3% |
| 2014 | $289 +604.6% | $2,572 +21% |
| 2013 | $41 +12.2% | $2,125 |
| 2012 | $37 +0.9% | $2,125 |
| 2011 | $36 -38.5% | $2,125 -37.5% |
| 2010 | $59 +1% | $3,400 -5.9% |
| 2009 | $58 | $3,613 |
Find assessor info on the county website
Monthly payment
Climate risks
Neighborhood: 33981
Nearby schools
Schools provided by the listing agent
- Elementary: Myakka River Elementary
- Middle: L.A. Ainger Middle
- High: Lemon Bay High
Source: Stellar MLS. This data may not be complete. We recommend contacting the local school district to confirm school assignments for this home.


Similar homes
- $--3 bd2 ba1.2k sqft7034 Stacy Ln, Port Charlotte, FL 33981Auction
 Xome
Xome - $320,0004 bd2 ba1.6k sqft5344 BRYAN TERRACE, PORT CHARLOTTE, FL 33981New Construction

 Stellar MLS
 - $288,9903 bd2 ba1.3k sqft12117 SHELLNUT AVENUE, PORT CHARLOTTE, FL 33981New Construction
 Stellar MLS
 - $299,0003 bd2 ba1.6k sqft12424 BIRTLE AVENUE, PORT CHARLOTTE, FL 33981For Sale
 MLS ID #D6148444, Laurie Sandoval, RE/MAX PALM REALTY OF VENICE. Stellar MLS
 - $298,0002 bd2 ba1.2k sqft5220 ANDERSON ROAD, PORT CHARLOTTE, FL 33981For SaleMLS ID #C7527503, Christopher Grant, GRANT TEAM REAL ESTATE, LLC. Stellar MLS
- $243,0004 bd2 ba1.6k sqft11635 WILLMINGTON BOULEVARD, PORT CHARLOTTE, FL 33981New ConstructionMLS ID #TB8543473, Yury Sanchez, PARADISE REALTY AND INVESTMENT. Stellar MLS
- $260,0003 bd2 ba1.4k sqft11719 CLAREMONT DRIVE, PORT CHARLOTTE, FL 33981For SaleMLS ID #N6144891, Matthew Greenland, KELLER WILLIAMS ISLAND LIFE REAL ESTATE. Stellar MLS
- $300,0003 bd2 ba1.5k sqft5534 DAVID BOULEVARD, PORT CHARLOTTE, FL 33981For SaleMLS ID #D6148242, Laura Martinez, PARADISE EXCLUSIVE REAL ESTATE. Stellar MLS
- $285,0003 bd2 ba1.2k sqft13238 FOWLER AVE, PORT CHARLOTTE, FL 33981For SaleMLS ID #C7528268, Kris Nichols, RE/MAX PALM REALTY. Stellar MLS
- $289,9003 bd2 ba1.5k sqft5281 GILLOT BOULEVARD, PORT CHARLOTTE, FL 33981New ConstructionMLS ID #C7526486, Mariana Ruiz Vallejo, PANTHER MANAGEMENT. Stellar MLS
- $265,0183 bd2 ba1.4k sqft6156 THORMAN ROAD, PORT CHARLOTTE, FL 33981For SaleMLS ID #C7529835, Helene Panaretos, SELLSTATE PRIORITY REALTY. Stellar MLS
- $320,0004 bd2 ba1.6k sqft6203 BARREL STREET, PORT CHARLOTTE, FL 33981New ConstructionStellar MLS
- $289,9003 bd2 ba1.4k sqft13641 DRYSDALE AVENUE, PORT CHARLOTTE, FL 33981For SaleMLS ID #C7529433, Christie-Elyse Turbiville, RE/MAX PALM REALTY. Stellar MLS
- $269,9003 bd2 ba1.2k sqft5373 ULYSSES STREET, PORT CHARLOTTE, FL 33981New ConstructionMLS ID #D6147344, Jayson Burtch, CENTURY 21 SUNBELT REALTY. Stellar MLS
- $239,9003 bd2 ba1.1k sqft12240 GROUSE AVENUE, PORT CHARLOTTE, FL 33981For SaleMLS ID #A4703692, Karl Helbig, SUNREAL ESTATE INC. Stellar MLS
- $323,0004 bd2 ba1.4k sqft5501 KEMPSON LANE, PORT CHARLOTTE, FL 33981For SaleMLS ID #D6148397, Ingrid Oberglock, CENTURY 21 SUNBELT REALTY. Stellar MLS
- $325,0003 bd2 ba1.6k sqft11481 WILLMINGTON BOULEVARD, PORT CHARLOTTE, FL 33981For SaleMLS ID #C7529909, Violetta Zalevskiy, REALTY ONE GROUP MVP. Stellar MLS
- $294,9903 bd2 ba1.3k sqft11998 GROUSE AVENUE, PORT CHARLOTTE, FL 33981New ConstructionStellar MLS
- $269,4993 bd2 ba1.4k sqft12077 BEIMAN AVENUE, PORT CHARLOTTE, FL 33981New ConstructionStellar MLS
