Don’t miss this updated 3-bedroom, 2-bathroom home nestled in the heart of Oviedo! Conveniently located near the shops and restaurants of Oviedo on the Park and just minutes from UCF, this home also offers easy access to SR 417, putting Central Florida’s beaches, attractions, and major employment centers within reach. Situated in the highly desirable Kingsbridge East neighborhood, this home is zoned for top-rated Seminole County schools. Inside, you'll find a freshly painted interior and exterior, wood-look tile flooring throughout, an updated kitchen featuring quartz countertops, a stylish backsplash, and stainless steel appliances, as well as a fully renovated primary bathroom with a walk-in shower and soaking tub. Additional recent upgrades include a 2025 HVAC system and a smart garage door opener with myQ Wi-Fi capability. The roof was replaced in 2017, providing added peace of mind for years to come. With its modern updates, excellent location, and move-in-ready condition, this home offers the perfect blend of comfort, convenience, and value.
For sale
$445,000
528 ROYAL TREE LANE, OVIEDO, FL 32765
3beds
1,750sqft
Single Family Residence
Built in 1998
5,089 Square Feet Lot
$-- Zestimate®
$254/sqft
$38/mo HOA
What's special
Wood-look tile flooring throughoutStainless steel appliancesStylish backsplash
- 1 day
- 343
- 36
Likely to sell faster than
Zillow last checked:
Listing updated:
Listed by:
Austin Boggs 407-461-4263,
METHOD FLORIDA, LLC 404-585-7355
Source: Stellar MLS,MLS#: O6441971 Originating MLS: Orlando Regional
Originating MLS: Orlando Regional
Facts & features
Interior
Bedrooms & bathrooms
- Bedrooms: 3
- Bathrooms: 2
- Full bathrooms: 2
Rooms
- Room types: Attic, Florida Room, Dining Room, Utility Room
Primary bedroom
- Features: Walk-In Closet(s)
- Level: First
- Area: 224 Square Feet
- Dimensions: 14x16
Bedroom 2
- Features: Built-in Closet
- Level: First
- Area: 156 Square Feet
- Dimensions: 12x13
Primary bathroom
- Features: Dual Sinks, Garden Bath, Tub with Separate Shower Stall
- Level: First
Dining room
- Level: First
- Area: 182 Square Feet
- Dimensions: 13x14
Great room
- Level: First
- Area: 270 Square Feet
- Dimensions: 15x18
Kitchen
- Features: Breakfast Bar, Pantry
- Level: First
- Area: 120 Square Feet
- Dimensions: 12x10
Office
- Level: First
- Area: 156 Square Feet
- Dimensions: 12x13
Heating
- Central
Cooling
- Central Air
Appliances
- Included: Oven, Dishwasher, Dryer, Microwave, Refrigerator, Washer
- Laundry: In Kitchen, Laundry Closet
Features
- Built-in Features, Cathedral Ceiling(s), Eating Space In Kitchen, High Ceilings, Split Bedroom, Vaulted Ceiling(s)
- Flooring: Ceramic Tile
- Doors: Sliding Doors
- Has fireplace: No
Interior area
- Total structure area: 2,134
- Total interior livable area: 1,750 sqft
Video & virtual tour
Property
Parking
- Total spaces: 2
- Parking features: Garage Door Opener
- Attached garage spaces: 2
Features
- Levels: One
- Stories: 1
- Exterior features: Irrigation System
- Fencing: Fenced
Lot
- Size: 5,089 Square Feet
- Features: Sidewalk
- Residential vegetation: Mature Landscaping, Trees/Landscaped
Details
- Parcel number: 14213150800001660
- Zoning: PUD
- Special conditions: None
Construction
Type & style
- Home type: SingleFamily
- Architectural style: Contemporary
- Property subtype: Single Family Residence
Materials
- Block, Stucco
- Foundation: Slab
- Roof: Shingle
Condition
- New construction: No
- Year built: 1998
Utilities & green energy
- Sewer: Public Sewer
- Water: Public
- Utilities for property: Public, Underground Utilities
Community & HOA
Community
- Pet fee: $0 monthly
- Subdivision: KINGSBRIDGE EAST VILLAGE UN 2B
HOA
- Has HOA: Yes
- Services included: Maintenance Grounds
- HOA fee: $38 monthly
- HOA name: Empire Management Group
- HOA phone: 407-770-1748
Location
- Region: Oviedo
Financial & listing details
- Price per square foot: $254/sqft
- Tax assessed value: $342,979
- Annual tax amount: $3,099
- Date on market: 9/16/2026
- Cumulative days on market: 2 days
- Ownership: Fee Simple
- Total actual rent: 0
- Road surface type: Paved, Asphalt
Estimated market value
Not available
Estimated sales range
Not available
Not available
Price history
| Date | Event | Price |
|---|---|---|
| 9/16/2026 | Listed for sale | $445,000+103.5%$254/sqft |
Source:  Stellar MLS #O6441971 Report a problem Stellar MLS #O6441971 Report a problem | ||
| 1/23/2017 | Sold | $218,700-2.8%$125/sqft |
Source: Public Record Report a problem | ||
| 1/4/2017 | Price change | $225,000+2.3%$129/sqft |
Source: KELLER WILLIAMS CLASSIC REALTY #O5475611 Report a problem | ||
| 12/15/2016 | Pending sale | $220,000$126/sqft |
Source: KELLER WILLIAMS CLASSIC REALTY #O5475611 Report a problem | ||
| 12/7/2016 | Price change | $220,000-3.9%$126/sqft |
Source: KELLER WILLIAMS CLASSIC REALTY #O5475611 Report a problem | ||
| 11/18/2016 | Listed for sale | $229,000$131/sqft |
Source: KELLER WILLIAMS CLASSIC REALTY #O5475611 Report a problem | ||
| 11/14/2016 | Pending sale | $229,000$131/sqft |
Source: KELLER WILLIAMS CLASSIC REALTY #O5475611 Report a problem | ||
| 11/9/2016 | Listed for sale | $229,000+9%$131/sqft |
Source: KELLER WILLIAMS CLASSIC REALTY #O5475611 Report a problem | ||
| 12/23/2014 | Listing removed | $210,000$120/sqft |
Source: Keller Williams Advantage Realty #O5326941 Report a problem | ||
| 11/14/2014 | Price change | $210,000-2.3%$120/sqft |
Source: Keller Williams Advantage Realty #O5326941 Report a problem | ||
| 10/24/2014 | Listed for sale | $215,000-21.8%$123/sqft |
Source: Keller Williams Advantage Realty #O5326941 Report a problem | ||
| 4/10/2006 | Sold | $275,000+74.1%$157/sqft |
Source: Public Record Report a problem | ||
| 6/16/2003 | Sold | $158,000+31.2%$90/sqft |
Source: Agent Provided Report a problem | ||
| 12/8/1998 | Sold | $120,400$69/sqft |
Source: Public Record Report a problem | ||
Public tax history
| Year | Property taxes | Tax assessment |
|---|---|---|
| 2025 | $3,177 +8.2% | $227,377 +2.9% |
| 2024 | $2,937 +6.7% | $220,969 +3% |
| 2023 | $2,752 +3.1% | $214,533 +3% |
| 2022 | $2,670 -0.7% | $208,284 +3% |
| 2021 | $2,690 +0.9% | $202,217 +1.4% |
| 2020 | $2,665 +1.4% | $199,425 +2.3% |
| 2019 | $2,628 | $194,941 +1.9% |
| 2018 | $2,628 +1.1% | $191,306 +3.8% |
| 2017 | $2,599 -17% | $184,292 +5.6% |
| 2016 | $3,133 +2.9% | $174,512 +10.7% |
| 2015 | $3,046 | $157,692 +21.1% |
| 2014 | $3,046 +82.1% | $130,172 +1.5% |
| 2013 | $1,672 +3.7% | $128,248 -0.4% |
| 2012 | $1,613 -13.7% | $128,701 -9.2% |
| 2011 | $1,870 -1.7% | $141,784 -0.7% |
| 2010 | $1,903 -2.2% | $142,723 -2% |
| 2009 | $1,946 -25% | $145,700 -21.6% |
| 2008 | $2,594 -19.5% | $185,783 -12.5% |
| 2007 | $3,222 +50.3% | $212,311 +53.7% |
| 2006 | $2,143 +1.9% | $138,116 +3% |
| 2005 | $2,104 +0.8% | $134,093 +3% |
| 2004 | $2,087 +30.9% | $130,187 +25.2% |
| 2003 | $1,595 +4.2% | $103,946 +2.4% |
| 2002 | $1,531 +4.9% | $101,510 +4.6% |
| 2000 | $1,459 | $97,001 |
Find assessor info on the county website
Monthly payment
Est. payment
Payment breakdown
Explore the cost of this home by adjusting the details. Changes won't be saved.Climate risks
Neighborhood: 32765
Nearby schools
Schools provided by the listing agent
- Elementary: Stenstrom Elementary
- Middle: Jackson Heights Middle
- High: Oviedo High
Source: Stellar MLS. This data may not be complete. We recommend contacting the local school district to confirm school assignments for this home.

Similar homes
- $420,0004 bd3 ba1.7k sqft1014 BRIELLE AVENUE, OVIEDO, FL 32765For Sale
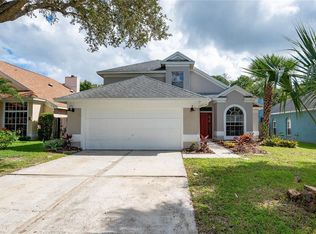
 MLS ID #O6442501, Troy Eggleston, OUTLET REALTY. Stellar MLS
 - $425,0003 bd3 ba1.6k sqft1025 HORNBEAM STREET, OVIEDO, FL 32765For Sale
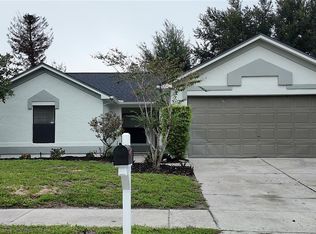 MLS ID #O6439650, Joanne Harris Monroe, LPT REALTY, LLC. Stellar MLS
 - $419,9003 bd2 ba1.5k sqft1015 BARTLETT COURT, OVIEDO, FL 32765For Sale
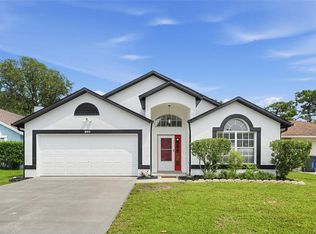 MLS ID #O6440177, Shadi Tamimi, SET HOMES REALTY LLC. Stellar MLS
 - $435,0004 bd2 ba1.8k sqft511 WELLESLY STREET, OVIEDO, FL 32765For Sale
 MLS ID #C7529765, Raul Pino, SOVEREIGN REAL ESTATE GROUP. Stellar MLS
 - $475,0003 bd2 ba1.7k sqft383 PALM DRIVE, OVIEDO, FL 32765For SaleMLS ID #O6441341, Preston McGann, PA, FOLIO REALTY LLC. Stellar MLS
- $375,0003 bd2 ba1.1k sqft101 E High Street, Oviedo, FL 32765For Sale
 MLS ID #B26069571, Tara Hund, Florida-Keys-Properties.com. BeachesMLS
 - $449,0004 bd2 ba1.7k sqft1047 KELLY CREEK CIRCLE, OVIEDO, FL 32765For SaleMLS ID #O6435250, Darlene Chance, A+ REALTY PROFESSIONALS, INC. Stellar MLS
- $379,0003 bd2 ba1.4k sqft1052 BRIELLE AVENUE, OVIEDO, FL 32765For SaleMLS ID #O6437571, Tony Ubaldini, EXP REALTY LLC. Stellar MLS
- $400,0003 bd2 ba1.3k sqft1009 MCCULLY COURT, OVIEDO, FL 32765For SaleMLS ID #O6420609, Brendan McGilvray, LPT REALTY LLC. Stellar MLS
- $459,0003 bd2 ba1.6k sqft958 ORANGE AVENUE, OVIEDO, FL 32765For SaleMLS ID #O6431264, Belinda Gonzales, RE/MAX TOWN & COUNTRY REALTY. Stellar MLS
- $469,0003 bd2 ba1.6k sqft2631 FALLBROOK DRIVE, OVIEDO, FL 32765For SaleMLS ID #O6422644, Christina Nelson, LEGENDS REALTY. Stellar MLS
- $389,5003 bd2 ba1.3k sqft1098 SUGARBERRY TRAIL, OVIEDO, FL 32765For SaleMLS ID #O6435972, Jodi Nielsen, OVER THE TOP REALTY LLC. Stellar MLS
- $459,0004 bd2 ba2.1k sqft1009 CORKWOOD DRIVE, OVIEDO, FL 32765For SaleMLS ID #V4947313, Jim McFadzean, Jr, BUYING PARADISE LLC. Stellar MLS
- $355,0003 bd3 ba1.5k sqft104 CANTERBURY BELL DRIVE, OVIEDO, FL 32765For SaleMLS ID #O6441914, Teresa Jones, KELLY PRICE & COMPANY LLC. Stellar MLS
- $410,0003 bd2 ba1.3k sqft1930 AQUARIUS COURT, OVIEDO, FL 32766For SaleMLS ID #O6440116, Cleve Loveland, LOVELAND PROPERTIES. Stellar MLS
- $447,0003 bd2 ba1.5k sqft2009 CROSSCREEK COURT, OVIEDO, FL 32766For SaleMLS ID #O6437071, Christy Barnard, WEICHERT REALTORS HALLMARK PRO. Stellar MLS
- $374,9003 bd2 ba1.3k sqft1097 COVINGTON STREET, OVIEDO, FL 32765For SaleMLS ID #O6438593, Robert Salmons, ENTERA REALTY LLC. Stellar MLS
- $389,9953 bd2 ba1.7k sqft603 N CENTRAL AVENUE, OVIEDO, FL 32765For SaleMLS ID #TB8542256, Giselle Rachels, SOUTH CEDAR REAL ESTATE, INC. Stellar MLS
