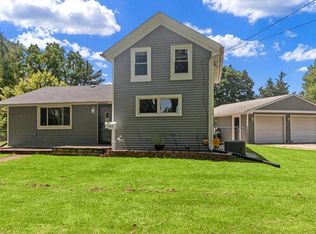
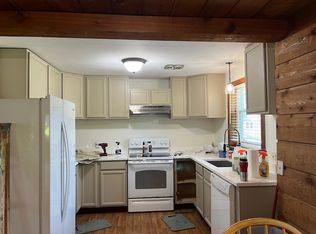
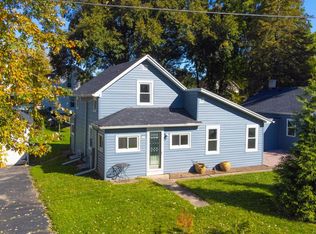
Old-world charm on over 1/2 acre! You'll want to unwind as soon as you step into the spacious, window-lined front porch. Inside, hardwood floors lead through the central dining area to a light and bright kitchen with ample cabinetry, black stainless appliances and peninsula seating. Tall ceilings and windows enhance the living room and main-level bedroom, while built-in bookshelves & window seating add character. A full bath, laundry room and back mudroom porch complete the main level. Upstairs is a dedicated primary suite with full bath and walk-through closet. Enjoy tinkering in the 2-car garage with wood stove, or head out to the large fenced yard with its own garden, patio for entertaining and a firepit to gather around on cool fall nights. Don't let this gem slip away!
Active
$264,000
528 S Franklin STREET, Whitewater, WI 53190
2beds
1,260sqft
Single Family Residence
Built in 1886
0.56 Acres Lot
$252,500 Zestimate®
$210/sqft
$-- HOA
What's special
- 1 day
- 392
- 33
Likely to sell faster than
Zillow last checked:
Listing updated:
Listed by:
Kristine Martinson PropertyInfo@shorewest.com,
Shorewest Realtors, Inc.
Source: WIREX MLS,MLS#: 1982964 Originating MLS: Metro MLS
Originating MLS: Metro MLSFacts & features
Interior
Bedrooms & bathrooms
- Bedrooms: 2
- Bathrooms: 2
- Full bathrooms: 2
- Main level bedrooms: 1
Primary bedroom
- Level: Upper
- Area: 195
- Dimensions: 15 x 13
Bedroom 2
- Level: Main
- Area: 121
- Dimensions: 11 x 11
Bathroom
- Features: Tub Only, Dual Entry Off Master Bedroom, Master Bedroom Bath: Tub/Shower Combo, Master Bedroom Bath, Shower Stall
Dining room
- Level: Main
- Area: 108
- Dimensions: 12 x 9
Kitchen
- Level: Main
- Area: 108
- Dimensions: 12 x 9
Living room
- Level: Main
- Area: 252
- Dimensions: 18 x 14
Heating
- Natural Gas, Forced Air
Cooling
- Central Air
Appliances
- Included: Dishwasher, Dryer, Microwave, Oven, Range, Refrigerator, Washer, Water Softener Rented
Features
- High Speed Internet, Walk-In Closet(s)
- Flooring: Wood
- Basement: Partial,Stone,Walk-Out Access
Interior area
- Total structure area: 1,260
- Total interior livable area: 1,260 sqft
Video & virtual tour
Property
Parking
- Total spaces: 2
- Parking features: Garage Door Opener, Heated Garage, Detached, 2 Car
- Garage spaces: 2
Features
- Levels: Two
- Stories: 2
- Patio & porch: Patio
- Fencing: Fenced Yard
Lot
- Size: 0.56 Acres
- Features: Sidewalks
Details
- Parcel number: /WUP 00293
- Zoning: Res
Construction
Type & style
- Home type: SingleFamily
- Architectural style: Farmhouse/National Folk
- Property subtype: Single Family Residence
Materials
- Vinyl Siding
Condition
- 21+ Years
- New construction: No
- Year built: 1886
Utilities & green energy
- Sewer: Public Sewer
- Water: Public
- Utilities for property: Cable Available
Community & HOA
Location
- Region: Whitewater
- Municipality: Whitewater
Financial & listing details
- Price per square foot: $210/sqft
- Tax assessed value: $230,600
- Annual tax amount: $3,747
- Date on market: 10/9/2026
- Inclusions: Refrigerator, Oven/Range, Dishwasher, Microwave, Free Standing Stove In Garage, Garage Cabinets, Window Treatments, Living Room Desk, Tv Mounts, And Potted Posts On Patio.
- Exclusions: Garage Bin Shelving, Garage Refrigerator And Chest Freezer, And Water Softener (Rented).
Estimated market value
$252,500
$232,000 - $273,000
$1,626/mo
Price history
| Date | Event | Price |
|---|---|---|
| 10/9/2026 | Listed for sale | $264,000+65%$210/sqft |
Source:  WIREX MLS #1982964 Report a problem WIREX MLS #1982964 Report a problem | ||
| 3/10/2020 | Sold | $160,000-3%$127/sqft |
Source: Public Record Report a problem | ||
| 10/4/2019 | Listed for sale | $164,900+87.6%$131/sqft |
Source: Tincher Realty #1662347 Report a problem | ||
| 8/16/2016 | Sold | $87,900-2%$70/sqft |
Source: Public Record Report a problem | ||
| 5/23/2016 | Sold | $89,700-35.7%$71/sqft |
Source: Public Record Report a problem | ||
| 4/16/2015 | Listing removed | $139,500$111/sqft |
Source: CENTURY 21 Affiliated Greenwood #1391356 Report a problem | ||
| 10/16/2014 | Listed for sale | $139,500+5.7%$111/sqft |
Source: CENTURY 21 Affiliated Greenwood #1391356 Report a problem | ||
| 12/7/2009 | Sold | $132,000-11.9%$105/sqft |
Source: Public Record Report a problem | ||
| 8/16/2009 | Listed for sale | $149,900$119/sqft |
Source: Tincher Realty, Inc. #1096508 Report a problem | ||
Public tax history
| Year | Property taxes | Tax assessment |
|---|---|---|
| 2025 | $3,747 +19.5% | $230,600 +9.8% |
| 2024 | $3,137 +0.7% | $210,000 +8.3% |
| 2023 | $3,115 +0.8% | $193,900 +11.5% |
| 2022 | $3,091 -4% | $173,900 +8.7% |
| 2021 | $3,220 +12.2% | $160,000 +12.7% |
| 2020 | $2,869 +0.5% | $142,000 +1.6% |
| 2019 | $2,855 +2.3% | $139,800 +2% |
| 2018 | $2,790 +8.6% | $137,100 +5.1% |
| 2017 | $2,570 -3.6% | $130,500 |
| 2016 | $2,666 +6.7% | $130,500 +1.7% |
| 2015 | $2,498 +1.6% | $128,300 +1.2% |
| 2014 | $2,460 | $126,800 +3% |
| 2013 | $2,460 | $123,100 |
| 2012 | -- | -- |
| 2011 | -- | -- |
| 2010 | -- | -- |
| 2009 | -- | -- |
| 2008 | -- | -- |
| 2007 | -- | -- |
| 2005 | -- | -- |
| 2004 | -- | -- |
| 2003 | -- | -- |
| 2002 | -- | -- |
| 2001 | -- | -- |
| 2000 | -- | -- |
Find assessor info on the county website
Monthly payment
Est. payment
Payment breakdown
Explore the cost of this home by adjusting the details. Changes won't be saved.Climate risks
Neighborhood: 53190
Nearby schools
Schools provided by the listing agent
- Middle: Whitewater
- High: Whitewater
- District: Whitewater
Source: WIREX MLS. This data may not be complete. We recommend contacting the local school district to confirm school assignments for this home.
Similar homes
- $299,9003 bd2 ba1.7k sqft214 S Whiton St, Whitewater, WI 53190For Sale
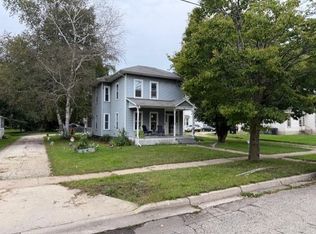 MLS ID #2033432, Scott Suchomel. SCWMLS
 - $139,9004 bd1 ba1.1k sqft138 N George STREET, Whitewater, WI 53190Active
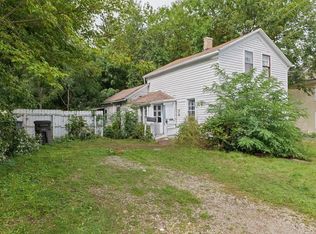 MLS ID #1981857, Holly Speranza. WIREX MLS
 - $329,9003 bd2 ba1.5k sqft282 N Franklin STREET, Whitewater, WI 53190Active
 MLS ID #1979835, Donna Martin. WIREX MLS
 - $260,0003 bd1 ba1.3k sqft200 E Eagle STREET, Eagle, WI 53119Active
 MLS ID #1983839, Tara Meinholz. WIREX MLS
