Welcome to 5289 Morningwood, a thoughtfully crafted home nestled in the exclusive gated Reserve at Oakland Estates, offering both luxury and peace of mind - all within the highly desired Glendale School District. Step inside through the custom front door and be greeted by soaring 10' ceilings, 8' doors, and high-end finishes throughout. The open-concept living space features a vaulted ceiling with wood beams, quartz countertops, and a composite deck with iron railing, perfect for indoor-outdoor entertaining. Foam insulation ensures energy efficiency throughout. The smart split-bedroom layout includes a main-floor primary suite with two additional bedrooms and a full bath on the opposite wing. You'll love the upgraded touches like tray ceilings with pine bump-ups, durable no-carpet flooring, and an abundance of natural light. The finished walkout basement offers 9' ceilings, LVP flooring, two more bedrooms, media room, a full bath, a wet bar/2nd kitchen, and a storm shelter for added security.
Active
$899,000
5289 Morningwood Avenue, Springfield, MO 65810
5beds
3,907sqft
Single Family Residence
Built in 2026
0.52 Acres Lot
$894,400 Zestimate®
$230/sqft
$75/mo HOA
What's special
Quartz countertopsMedia roomHigh-end finishes throughoutOpen-concept living spaceSmart split-bedroom layoutMain-floor primary suiteFinished walkout basement
- 9 days
- 280
- 15
Zillow last checked:
Listing updated:
Listed by:
Adam Graddy 417-501-5091,
Keller Williams Local
Source: SOMOMLS as distributed by MLS GRID,MLS#: 60334015
Facts & features
Interior
Bedrooms & bathrooms
- Bedrooms: 5
- Bathrooms: 3
- Full bathrooms: 3
Rooms
- Room types: Bedroom, Foyer, Pantry, Living Areas (2), Family Room, Master Bedroom
Heating
- Forced Air, Natural Gas
Cooling
- Central Air
Appliances
- Included: Dishwasher, Disposal
- Laundry: Main Level, W/D Hookup
Features
- Wet Bar, Quartz Counters, Beamed Ceilings, Vaulted Ceiling(s), Tray Ceiling(s), High Ceilings, Walk-In Closet(s), Walk-in Shower
- Flooring: Hardwood, Luxury Vinyl, Tile
- Windows: Double Pane Windows
- Basement: Walk-Out Access,Utility,Finished,Full
- Has fireplace: Yes
- Fireplace features: Living Room
Interior area
- Total structure area: 4,310
- Total interior livable area: 3,907 sqft
- Finished area above ground: 2,155
- Finished area below ground: 1,752
Property
Parking
- Total spaces: 3
- Parking features: Driveway, Garage Faces Front
- Attached garage spaces: 3
- Has uncovered spaces: Yes
Features
- Levels: One
- Stories: 1
- Patio & porch: Patio, Covered
- Has view: Yes
- View description: Water
- Has water view: Yes
- Water view: Water
- Waterfront features: Pond
Lot
- Size: 0.52 Acres
Details
- Parcel number: 88121300020
Construction
Type & style
- Home type: SingleFamily
- Architectural style: Traditional
- Property subtype: Single Family Residence
Materials
- Brick, Stone
- Roof: Composition
Condition
- New construction: Yes
- Year built: 2026
Utilities & green energy
- Sewer: Public Sewer
- Water: Public
Community & HOA
Community
- Subdivision: The Reserve at Oakland Estates
HOA
- HOA fee: $900 annually
Location
- Region: Springfield
Financial & listing details
- Price per square foot: $230/sqft
- Date on market: 9/16/2026
- Listing terms: Cash,Conventional
Estimated market value
$894,400
$850,000 - $939,000
$4,037/mo
Price history
| Date | Event | Price |
|---|---|---|
| 9/16/2026 | Listed for sale | $899,000$230/sqft |
Source:  SOMOMLS as distributed by MLS GRID #60334015 Report a problem SOMOMLS as distributed by MLS GRID #60334015 Report a problem | ||
Public tax history
Tax history is unavailable.
Monthly payment
Est. payment
Payment breakdown
Explore the cost of this home by adjusting the details. Changes won't be saved.Climate risks
Neighborhood: 65810
Nearby schools
Schools provided by the listing agent
- Elementary: SGF-Hickory Hills
- Middle: SGF-Hickory Hills
- High: SGF-Glendale
Source: SOMOMLS as distributed by MLS GRID. This data may not be complete. We recommend contacting the local school district to confirm school assignments for this home.




Similar homes
- $950,0005 bd4 ba3.5k sqftLot 22 N Summertime Street, Springfield, MO 65802Active
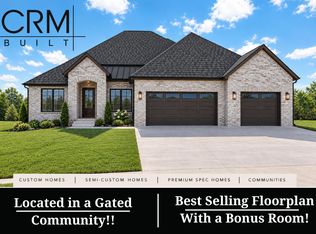
 MLS ID #60334785, Avery Grant, Alpha Realty MO, LLC. SOMOMLS as distributed by MLS GRID
 - $899,9775 bd5 ba5.1k sqft2187 N Silver Charm Avenue, Springfield, MO 65802Active
 MLS ID #60334159, Avery Grant, Alpha Realty MO, LLC. SOMOMLS as distributed by MLS GRID
 - $899,9005 bd4 ba5k sqft1435 E Walnut Street, Springfield, MO 65802Active
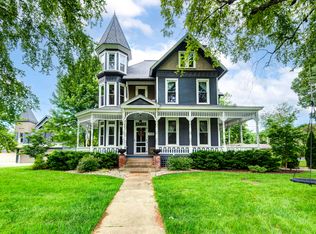 MLS ID #60334677, Haley R Gillespie, Murney Associates - Primrose. SOMOMLS as distributed by MLS GRID
 - $774,9504 bd4 ba3.3k sqft2050 N Silver Charm Avenue, Springfield, MO 65802Active
 MLS ID #60334659, Andrey Gulyy, Keller Williams Local. SOMOMLS as distributed by MLS GRID
 - $764,9004 bd3 ba2.7k sqftLot 22 N Riva Ridge Court, Springfield, MO 65802ActiveMLS ID #60334787, Avery Grant, Alpha Realty MO, LLC. SOMOMLS as distributed by MLS GRID
- $935,0005 bd4 ba5k sqft2011 N Silver Charm Avenue, Springfield, MO 65802ActiveMLS ID #60334258, Avery Grant, Alpha Realty MO, LLC. SOMOMLS as distributed by MLS GRID
- $849,9774 bd4 ba4.7k sqft5072 E Ferdinand Court, Springfield, MO 65802ActiveMLS ID #60334161, Avery Grant, Alpha Realty MO, LLC. SOMOMLS as distributed by MLS GRID
- $815,0005 bd4 ba4.6k sqft2082 N Unbridled Court, Springfield, MO 65802ActiveMLS ID #60333597, Amie Rogers, Jim Garland Real Estate. SOMOMLS as distributed by MLS GRID
- $915,0004 bd4 ba4.5k sqft4013 E Gastonbury Street, Springfield, MO 65809ActiveMLS ID #60332701, Stephanie K Edwards, Jim Hutcheson, REALTORS. SOMOMLS as distributed by MLS GRID
- $815,0006 bd4 ba4.5k sqft2044 N Unbridled Court, Springfield, MO 65802ActiveMLS ID #60333595, Amie Rogers, Jim Garland Real Estate. SOMOMLS as distributed by MLS GRID
- $849,9004 bd4 ba3.4k sqft1635 E Walnut Street, Springfield, MO 65802ActiveMLS ID #60333644, Elaine Montgomery, Murney Associates - Primrose. SOMOMLS as distributed by MLS GRID
- $815,0006 bd4 ba4.5k sqft2066 N Unbridled Court, Springfield, MO 65802ActiveMLS ID #60333596, Amie Rogers, Jim Garland Real Estate. SOMOMLS as distributed by MLS GRID
- $675,0004 bd3 ba2.6k sqft5447 E Wild Horse Drive, Springfield, MO 65802ActiveMLS ID #60334629, Avery Grant, Alpha Realty MO, LLC. SOMOMLS as distributed by MLS GRID
- $769,0003 bd3 ba2.5k sqft1545 N Summertime Lane, Springfield, MO 65802ActiveMLS ID #60332596, Adam Graddy, Keller Williams Local. SOMOMLS as distributed by MLS GRID
- $650,0004 bd3 ba2.5k sqft1632 Wonderview, Springfield, MO 65802ActiveMLS ID #60334019, Adam Graddy, Keller Williams Local. SOMOMLS as distributed by MLS GRID
- $664,9004 bd3 ba2.7k sqft2023 N Silver Charm Avenue, Springfield, MO 65802ActiveMLS ID #60334552, Avery Grant, Alpha Realty MO, LLC. SOMOMLS as distributed by MLS GRID
- $865,0004 bd4 ba4.8k sqft4550 E Bannister Road, Springfield, MO 65809ActiveMLS ID #60329926, Andy J Trussell, Murney Associates - Primrose. SOMOMLS as distributed by MLS GRID
- $875,0005 bd5 ba5k sqft3248 S Farm Road 203, Springfield, MO 65809Active w/ContingencyMLS ID #60326232, Heather L Landwer, Keller Williams Local. SOMOMLS as distributed by MLS GRID
- $675,0003 bd3 ba3.9k sqft4181 E Farm Road 164, Springfield, MO 65809ActiveMLS ID #60334805, Laura L. Duckworth, EXP Realty LLC. SOMOMLS as distributed by MLS GRID
- $539,9004 bd3 ba3.4k sqft5072 E Hedgerow Drive, Springfield, MO 65802ActiveMLS ID #60331641, Charity Fitzgerald, Cantrell Real Estate. SOMOMLS as distributed by MLS GRID
