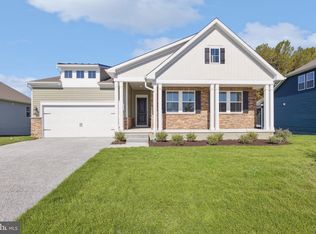
Welcome to the Barcelona, a beautifully designed home that blends an open-concept layout with charming Farmhouse-inspired finishes. This home is complete and ready for you to enjoy, offering 4 bedrooms, 2 baths, and a 2-car garage with thoughtfully selected upgrades throughout. The open layout creates a seamless flow between the main living spaces, making it perfect for both everyday living and entertaining. A covered back porch extends your living space outdoors, while a fireplace provides added convenience for gathering indoors. Wood-expanded flooring adds warmth and character throughout the home. The kitchen is finished with elegant white quartz countertops, offering a bright and timeless look that complements the home's Farmhouse aesthetic. Laminate flooring extends throughout the entire first level, creating a cohesive and durable foundation for daily living. The luxurious primary bath serves as a private retreat, featuring a freestanding soaking tub and a spacious Plus Shower for a spa-inspired experience. For a full list of features for this home please contact our sales representatives. Photos are for illustrative purposes only and may not represent the exact home or finishes available.
New construction
$554,990
529 Buxton Cir, Magnolia, DE 19962
4beds
2,344sqft
Single Family Residence
Built in 2026
7,000 Square Feet Lot
$-- Zestimate®
$237/sqft
$235/mo HOA
What's special
Farmhouse-inspired finishesBright and timeless lookFreestanding soaking tubOpen-concept layout
- 5 days
- 52
- 1
Zillow last checked:
Listing updated:
Listed by:
Barbara Heilman 302-378-9510,
Delaware Homes Inc 3023789510
Source: Bright MLS,MLS#: DEKT2050764
Facts & features
Interior
Bedrooms & bathrooms
- Bedrooms: 4
- Bathrooms: 2
- Full bathrooms: 2
- Main level bathrooms: 2
- Main level bedrooms: 4
Heating
- Forced Air, Natural Gas
Cooling
- Central Air, Electric
Appliances
- Included: Electric Water Heater
Features
- Basement: Full
- Number of fireplaces: 1
Interior area
- Total structure area: 2,344
- Total interior livable area: 2,344 sqft
- Finished area above ground: 2,344
Property
Parking
- Total spaces: 2
- Parking features: Garage Faces Front, Attached, Driveway
- Attached garage spaces: 2
- Has uncovered spaces: Yes
Accessibility
- Accessibility features: None
Features
- Levels: One
- Stories: 1
- Pool features: Community
Lot
- Size: 7,000 Square Feet
Details
- Additional structures: Above Grade
- Parcel number: NO TAX RECORD
- Zoning: RESIDENTIAL
- Special conditions: Standard
Construction
Type & style
- Home type: SingleFamily
- Architectural style: Ranch/Rambler
- Property subtype: Single Family Residence
Materials
- Advanced Framing, Blown-In Insulation, Concrete, Vinyl Siding
- Foundation: Concrete Perimeter
- Roof: Architectural Shingle
Condition
- Excellent
- New construction: Yes
- Year built: 2026
Details
- Builder model: Barcelona
- Builder name: K. Hovnanian
Utilities & green energy
- Sewer: Private Sewer
- Water: Public
Community & HOA
Community
- Senior community: Yes
- Subdivision: Four Seasons At Hatteras Hills
HOA
- Has HOA: Yes
- Amenities included: Clubhouse, Pool, Fitness Center, Billiard Room
- HOA fee: $235 monthly
Location
- Region: Magnolia
Financial & listing details
- Price per square foot: $237/sqft
- Date on market: 9/17/2026
- Listing agreement: Exclusive Right To Sell
- Ownership: Fee Simple
Estimated market value
Not available
Estimated sales range
Not available
Not available
Price history
| Date | Event | Price |
|---|---|---|
| 9/17/2026 | Listed for sale | $554,990$237/sqft |
Source:  Bright MLS #DEKT2050764 Report a problem Bright MLS #DEKT2050764 Report a problem | ||
Public tax history
Tax history is unavailable.
Monthly payment
Est. payment
Payment breakdown
Explore the cost of this home by adjusting the details. Changes won't be saved.Climate risks
Neighborhood: 19962
Nearby schools
Schools provided by the listing agent
- District: Caesar Rodney
Source: Bright MLS. This data may not be complete. We recommend contacting the local school district to confirm school assignments for this home.

Similar homes
- $462,5004 bd3 ba2.3k sqftNone Available, Magnolia, DE 19962For Sale

 MLS ID #DEKT2049732, Lydia Ragonese, Compass. Bright MLS
 - $499,9004 bd3 ba2.6k sqftNone Available, Magnolia, DE 19962For Sale
 MLS ID #DEKT2050740, Erin Baker, Keller Williams Realty. Bright MLS
 - $510,0004 bd4 ba2.8k sqftNone Available, Magnolia, DE 19962For Sale
 MLS ID #DEKT2046954, Chris Carr, HomeZu. Bright MLS
 - $529,9903 bd3 ba1.9k sqftNone, Magnolia, DE 19962New Construction
 Bright MLS
 - $499,9903 bd2 ba1.7k sqftNone, Magnolia, DE 19962New ConstructionBright MLS
- $495,0004 bd3 ba2.7k sqftNone, Magnolia, DE 19962For SaleMLS ID #DEKT2050194, Dawn LOEFFLER, First Coast Realty LLC. Bright MLS
- $489,9004 bd3 ba3.1k sqftNone Available, Magnolia, DE 19962For SaleMLS ID #DEKT2050268, Yvonne Hall, Keller Williams Realty Central-Delaware. Bright MLS
- $475,0004 bd3 ba2.6k sqftNone, Magnolia, DE 19962For SaleMLS ID #DEKT2049322, Jennifer Gallagher, Burns & Ellis Realtors. Bright MLS
- $625,0003 bd3 ba2.4k sqftNone Available, Magnolia, DE 19962For SaleMLS ID #DEKT2047954, Russell Griffin, Keller Williams Realty. Bright MLS
- $634,0004 bd3 ba3.2k sqftNone Available, Magnolia, DE 19962For SaleMLS ID #DEKT2048400, Marcia Rostien, Woodburn Realty. Bright MLS
- $469,0003 bd4 ba2.6k sqftNone, Magnolia, DE 19962For SaleMLS ID #DEKT2050538, Schneider Rislin, Keller Williams Realty Central-Delaware. Bright MLS
- $455,5004 bd3 ba2.8k sqftNone Available, Magnolia, DE 19962For SaleMLS ID #DEKT2049616, Jimmy Gilbert, Welcome Home Realty. Bright MLS
- $479,9903 bd2 ba1.7k sqftNone, Magnolia, DE 19962For SaleMLS ID #DEKT2045074, Joni Barrow, Coldwell Banker Realty. Bright MLS
- $460,0004 bd4 ba2.2k sqftNone Available, Magnolia, DE 19962For SaleMLS ID #DEKT2049654, Diana Penate, Bryan Realty Group. Bright MLS
- $459,9903 bd3 ba1.7k sqftNone, Magnolia, DE 19962New ConstructionBright MLS
