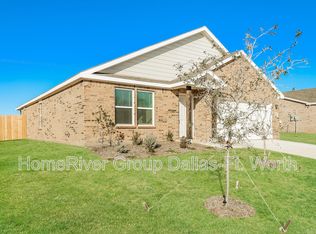
Spacious 4-bedroom, 2-bath home featuring a bright, open floor plan and a modern kitchen. Enjoy the comfort of central air conditioning, washer and dryer hookups, and an attached garage offering convenient parking and additional storage. Conveniently located near local parks, community amenities, and recreational activities, this home offers a great combination of space, comfort, and convenience.
For sale
$325,000
529 Jameson St, Springtown, TX 76082
4beds
1,853sqft
Single Family Residence
Built in 2024
8,319 Square Feet Lot
$-- Zestimate®
$175/sqft
$-- HOA
What's special
Bright open floor planCentral air conditioningWasher and dryer hookupsModern kitchen
- 4 days
- 87
- 4
Zillow last checked:
Listing updated:
Listed by:
Katalyna Chambers 0846436 817-237-3338,
Marie Pigg Real Estate 817-237-3338,
Darlene Carter 0441584 682-429-2995,
Marie Pigg Real Estate
Source: NTREIS,MLS#: 21408071
Facts & features
Interior
Bedrooms & bathrooms
- Bedrooms: 4
- Bathrooms: 2
- Full bathrooms: 2
Primary bedroom
- Level: First
- Dimensions: 0 x 0
Bedroom
- Level: First
- Dimensions: 0 x 0
Bedroom
- Level: First
- Dimensions: 0 x 0
Bedroom
- Level: First
- Dimensions: 0 x 0
Primary bathroom
- Level: First
- Dimensions: 0 x 0
Dining room
- Level: First
- Dimensions: 0 x 0
Other
- Level: First
- Dimensions: 0 x 0
Living room
- Level: First
- Dimensions: 0 x 0
Cooling
- Central Air
Appliances
- Included: Electric Range, Microwave
Features
- Pantry
- Has basement: No
- Has fireplace: No
Interior area
- Total interior livable area: 1,853 sqft
Video & virtual tour
Property
Parking
- Total spaces: 2
- Parking features: Driveway, Garage
- Attached garage spaces: 2
Features
- Levels: One
- Stories: 1
- Pool features: None
- Fencing: Back Yard,Wood
Lot
- Size: 8,319 Square Feet
Details
- Parcel number: R000123012
Construction
Type & style
- Home type: SingleFamily
- Architectural style: Detached
- Property subtype: Single Family Residence
Condition
- Year built: 2024
Utilities & green energy
- Sewer: Public Sewer
- Water: Public
- Utilities for property: Sewer Available, Water Available
Community & HOA
Community
- Subdivision: Boardwalk Estates
HOA
- Has HOA: No
Location
- Region: Springtown
Financial & listing details
- Price per square foot: $175/sqft
- Date on market: 10/9/2026
- Listing terms: Cash,Conventional,FHA,VA Loan
- Exclusions: Rack in Garage
Estimated market value
Not available
Estimated sales range
Not available
Not available
Price history
| Date | Event | Price |
|---|---|---|
| 10/9/2026 | Listed for sale | $325,000$175/sqft |
Source: NTREIS #21408071 Report a problem | ||
Public tax history
Tax history is unavailable.
Monthly payment
Est. payment
Payment breakdown
Explore the cost of this home by adjusting the details. Changes won't be saved.Climate risks
Neighborhood: 76082
Nearby schools
Schools provided by the listing agent
- Elementary: Springtown
- Middle: Springtown
- High: Springtown
- District: Springtown ISD
Source: NTREIS. This data may not be complete. We recommend contacting the local school district to confirm school assignments for this home.

Similar homes
- $319,0003 bd2 ba1.5k sqft304 Sage Trl, Springtown, TX 76082For Sale
 MLS ID #21400936, Kelly Jones. NTREIS
 - $--3 bd2 ba1.6k sqft1002 Lynch Bend Rd, Springtown, TX 76082Auction
 Auction.com 2
 - $300,0004 bd2 ba1.6k sqft417 Jameson St, Springtown, TX 76082For Sale
 MLS ID #21395488, Staycee Shackelford. NTREIS
 - $329,8884 bd2 ba1.8k sqft620 Jameson St, Springtown, TX 76082For Sale
 MLS ID #21343321, Amanda Ryan. NTREIS
