Skip main navigation
Off market
  • Price Unknown

    529 Saddlelake Dr NE, Calgary, AB T3J 0R8

    5beds
    2,221sqft
    Single Family Residence
    Built in 2014
    3,484 Square Feet Lot
    $-- Zestimate®
    C$--/sqft
    C$2,816 Estimated rent

    Home value

    Not available

    Estimated sales range

    Not available

    Not available

    Loading
    Loading...

    Owner options

    List your home for rent

    C$2,816/mo

    Rent Zestimate®

    Find your next renter with Zillow Rental Manager. Plus, with online applications, you can quickly screen prospective tenants – for free.

    Learn more

    C$2,816/mo

    Rent Zestimate®

    Refinance and save

    Refinancing to a lower rate could help reduce your monthly payments and save thousands over the life of the loan.

    See today's rates

    Explore your selling options

    Work with a Zillow partner agent

    Leverage their expertise and Zillow's premium Showcase listings to get your home seen by more buyers.

    Get started

    List with your own agent

    Get your home in front of millions of buyers by listing it on Zillow.

    Learn how to do it

    Sell it yourself

    Take full control of how buyers see your home on Zillow by listing For Sale by Owner (FSBO).

    List your home

    What's special

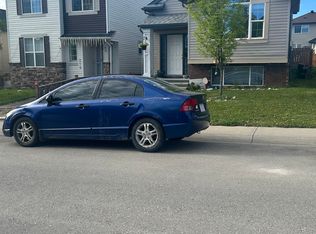
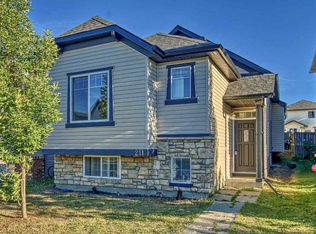
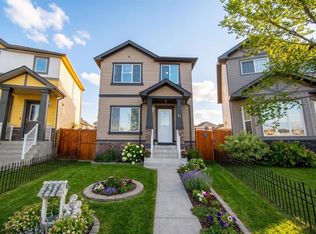
    Welcome to 529 Saddlelake Drive, a beautifully bright and spacious home where natural light pours in from every angle. As you step inside, you're greeted by an open and inviting atmosphere, enhanced by elegant spindle railings and large windows that make every room feel warm and welcoming. The main floor offers two comfortable living areas, a dedicated formal dining room, and a sunny breakfast nook—an ideal layout for everyday living as well as special occasions. At the heart of the home is a well-appointed kitchen featuring a walk-in pantry, under-cabinet lighting, and generous workspace for those who love to cook or entertain. A convenient half bathroom completes the main level, keeping the floorplan functional and family-friendly. Upstairs, the home continues to shine. The upper level features four spacious bedrooms, including two master suites, perfect for larger or multi-generational families. One master retreat stands out with its private ensuite offering dual sinks, a relaxing soaker tub, and a separate standing shower. A bright bonus room/loft provides even more versatility—ideal as a study area, lounge, or cozy media space. A standout feature of this property is the dual furnace system, an excellent advantage for anyone considering a future legal basement suite. The basement boasts 9 ft ceilings, washer/dryer hookups, a separate side entrance, and is already finished with one bedroom and a full bathroom. Thanks to its layout and mechanical readiness, it can easily be reconfigured to accommodate two bedrooms plus a kitchen for added income potential. Outside, the home backs onto a paved lane and features a spacious backyard complete with a large deck—perfect for summer barbecues, entertaining, or relaxing outdoors. The location is exceptional, placing you moments from schools, shopping, parks, and transit, ensuring everyday convenience. With a new roof installed this year, this home offers peace of mind along with an impressive list of features. 529 Saddlelake Drive is the perfect blend of space, comfort, and opportunity—ready to welcome its next family.

    This property is off market, which means it's not currently listed for sale or rent on Zillow. This may be different from what's available on other websites or public sources.

    Zillow last checked:

    Source: Century 21 Canada,MLS®#: A2268914MLS Logo

    Facts & features

    Interior

    Bedrooms & bathrooms
    • Bedrooms: 5
    • Bathrooms: 5
    • Full bathrooms: 4
    • 1/2 bathrooms: 1
    Heating
    • Has Heating (Unspecified Type)
    Features
    • Basement: yes
    • Has fireplace: Yes
    Interior area
    • Total structure area: 2,221
    • Total interior livable area: 2,221 sqft

    Property

    Parking
    • Parking features: DOUBLE GARAGE ATTACHED
    • Has garage: Yes
    Lot
    • Size: 3,484 Square Feet

    Construction

    Type & style
    • Home type: SingleFamily
    • Property subtype: Single Family Residence
    Condition
    • Year built: 2014

    Community & HOA

    Location
    • Region: Calgary

    Financial & listing details

    • Date on market: 12/1/2025
    • Lease term: Contact For Details

    Price history

    Price history is unavailable.

    Public tax history

    Tax history is unavailable.

    Neighborhood: Saddle Ridge

    Nearby schools

    GreatSchools rating

    No schools nearby

    We couldn't find any schools near this home.