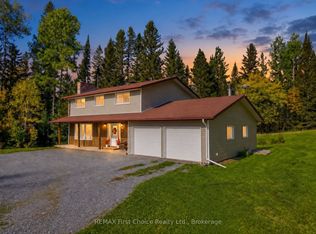
NEW LISTING! In Kakabeka Falls/Murillo, Sits this 1,905 square foot, 4 Bedroom, 2 Bathroom Home with detached 27 x 35 foot heated garage with 9.5 foot overhang, all on a 5 acre lot. Open concept foyer, kitchen, dining, living room with vaulted ceilings. Primary bedroom on one side of the home with three bedrooms on the other side for privacy for you & your kids. Main floor laundry room. Partially finished lower level waiting for your personal touch to finish it off. This home has it all. The perfect home for a growing family looking for some privacy and serenity.
For sale
C$849,900
5295 Oliver Rd, Oliver Paipoonge, ON P0T 2G0
4beds
3baths
Single Family Residence
Built in ----
4.89 Acres Lot
$-- Zestimate®
C$--/sqft
C$-- HOA
What's special
Main floor laundry room
- 2 days
- 17
- 2
Zillow last checked:
Listing updated:
Listed by:
REMAX First Choice Realty Ltd.
Source: TRREB,MLS®#: X14147078 Originating MLS®#: Thunder Bay Real Estate Board
Facts & features
Interior
Bedrooms & bathrooms
- Bedrooms: 4
- Bathrooms: 3
Primary bedroom
- Level: Main
- Dimensions: 3.99 x 3.66
Bedroom 2
- Level: Main
- Dimensions: 3.66 x 3.3
Bedroom 3
- Level: Main
- Dimensions: 3.66 x 3.18
Bedroom 4
- Level: Main
- Dimensions: 3.66 x 3.05
Dining room
- Level: Main
- Dimensions: 4.32 x 3.3
Foyer
- Level: Main
- Dimensions: 3.51 x 2.16
Kitchen
- Level: Main
- Dimensions: 5.31 x 3.96
Laundry
- Level: Main
- Dimensions: 2.8 x 2.57
Living room
- Level: Main
- Dimensions: 5 x 3.3
Utility room
- Level: Main
- Dimensions: 4.09 x 3.79
Heating
- Forced Air, Gas
Cooling
- Central Air
Appliances
- Included: Instant Hot Water, Water Softener, Water Heater Owned, Water Purifier, Water Treatment
Features
- Rough-In Bath, Storage, Primary Bedroom - Main Floor, Central Vacuum, ERV/HRV, Floor Drain
- Flooring: Carpet Free
- Basement: Development Potential,Partially Finished,Full
- Has fireplace: Yes
- Fireplace features: Natural Gas
Interior area
- Living area range: 1500-2000 null
Video & virtual tour
Property
Parking
- Total spaces: 24
- Parking features: Front Yard Parking, Garage Door Opener
- Has garage: Yes
Features
- Patio & porch: Deck
- Pool features: None
- Has view: Yes
- View description: Forest, Trees/Woods
Lot
- Size: 4.89 Acres
- Topography: Flat,Wooded/Treed
Details
- Parcel number: 623010496
- Other equipment: Air Exchanger, Sewage Pump, Sump Pump
Construction
Type & style
- Home type: SingleFamily
- Architectural style: Bungalow
- Property subtype: Single Family Residence
Materials
- Stone, Vinyl Siding
- Foundation: Poured Concrete
- Roof: Asphalt Shingle
Utilities & green energy
- Sewer: Septic
Community & HOA
Location
- Region: Oliver Paipoonge
Financial & listing details
- Annual tax amount: C$4,499
- Date on market: 11/4/2026
Price history
Price history is unavailable.
Public tax history
Tax history is unavailable.
Climate risks
Neighborhood: P0T
Nearby schools
GreatSchools rating
No schools nearby
We couldn't find any schools near this home.


Similar homes
- C$935,0005 bd5 ba-- sqft132 Wolverine Cres, Thunder Bay, ON P7C 5Z2For Sale
 MLS ID #X13646688, Re/Max First Choice Realty Ltd.. TRREB
- C$739,9005 bd3 ba-- sqft43 Summit Ave, Thunder Bay, ON P7B 3N7For Sale
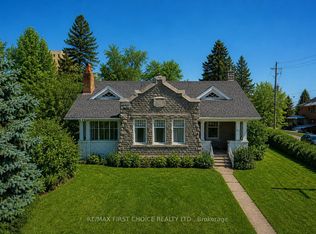 MLS ID #X13648946, RE/MAX FIRST CHOICE REALTY LTD.. TRREB
- C$629,5004 bd3 ba-- sqft160 Whalen St, Thunder Bay, ON P7A 7J1For Sale
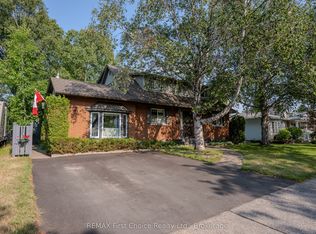 MLS ID #X13866082, REMAX First Choice Realty Ltd.. TRREB
- C$489,9004 bd2 ba-- sqft413 Ambrose St, Thunder Bay, ON P7B 1M3For Sale
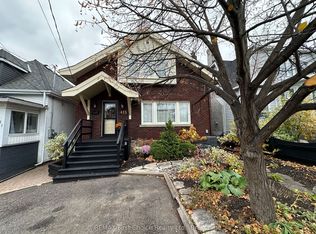 MLS ID #X14133986, REMAX First Choice Realty Ltd.. TRREB
