This Brand New Clayton Home is ready for a new owner. Mountain living close to the city!! Home sits on one acre of Land. Home has three bedrooms, two baths, an open concept floor plan, a large kitchen with center island, dining room. Some of the other features include, full set of appliances, Ecobee Smart Thermostat that you can operate remotely on your phone with app, refrigerated air. Spacious owners suite. The front and back have decks to enjoy the High Desert of New Mexico. All this plus a two car oversized garage and the lot is fully fenced & gated The home is placed on a Permanent Foundation that qualifies for VA, FHA, USDA and Conventional Loans. Don't wait schedule a tour today
Pending
$295,000
53 Airport Drive St, Los Lunas, NM 87031
3beds
1,475sqft
Manufactured Home, Single Family Residence
Built in 2025
1.25 Acres Lot
$-- Zestimate®
$200/sqft
$-- HOA
What's special
Two car oversized garageOpen concept floor planThree bedroomsTwo bathsSpacious owners suiteRefrigerated airDining room
- 139 days |
- 7 |
- 0 |
Zillow last checked:
Listing updated:
Listed by:
Edmund McGee 505-301-5782,
Pride Real Estate 505-301-5782
Source: SWMLS,MLS#: 1100420
Facts & features
Interior
Bedrooms & bathrooms
- Bedrooms: 3
- Bathrooms: 2
- Full bathrooms: 2
Primary bedroom
- Level: Main
- Area: 176.25
- Dimensions: 14.1 x 12.5
Bedroom 2
- Level: Main
- Area: 113.75
- Dimensions: 9.1 x 12.5
Bedroom 3
- Level: Main
- Area: 130
- Dimensions: 10.4 x 12.5
Dining room
- Level: Main
- Area: 131.25
- Dimensions: 10.5 x 12.5
Kitchen
- Level: Main
- Area: 160
- Dimensions: 12.8 x 12.5
Living room
- Level: Main
- Area: 266.25
- Dimensions: 21.3 x 12.5
Heating
- Central, ENERGY STAR Qualified Equipment, Natural Gas
Cooling
- ENERGY STAR Qualified Equipment, Refrigerated
Appliances
- Included: Dishwasher, ENERGY STAR Qualified Appliances, Free-Standing Gas Range, Refrigerator, Range Hood
- Laundry: Electric Dryer Hookup
Features
- Breakfast Bar, Dual Sinks, Kitchen Island, Main Level Primary, Tub Shower
- Flooring: Vinyl
- Windows: Double Pane Windows, Insulated Windows, Low-Emissivity Windows
- Has basement: No
- Has fireplace: No
Interior area
- Total structure area: 1,475
- Total interior livable area: 1,475 sqft
Property
Parking
- Total spaces: 2
- Parking features: Door-Multi, Detached, Garage, Two Car Garage, Garage Door Opener
- Garage spaces: 2
Features
- Levels: One
- Stories: 1
- Patio & porch: Deck
- Exterior features: Deck, Private Yard
- Fencing: Full
- Has view: Yes
Lot
- Size: 1.25 Acres
- Features: Meadow, None, Views
Details
- Additional structures: None
- Parcel number: 1014036090280000000
- Zoning description: RR-1
- Horses can be raised: Yes
Construction
Type & style
- Home type: MobileManufactured
- Architectural style: Mobile Home,Ranch
- Property subtype: Manufactured Home, Single Family Residence
Materials
- Frame
- Foundation: Block, Concrete Perimeter, Permanent, Pillar/Post/Pier
- Roof: Pitched,Shingle
Condition
- New Construction
- New construction: Yes
- Year built: 2025
Details
- Builder model: Rio
- Builder name: Clayton Homes
Utilities & green energy
- Sewer: Septic Tank
- Water: Shared Well
- Utilities for property: Electricity Connected, Natural Gas Connected, Sewer Connected, Underground Utilities, Water Connected
Green energy
- Energy efficient items: Appliances
- Energy generation: None
Community & HOA
Community
- Security: Smoke Detector(s)
- Subdivision: VALENCIA COMMUNITY AIR RANCH
Location
- Region: Los Lunas
Financial & listing details
- Price per square foot: $200/sqft
- Annual tax amount: $61
- Date on market: 3/24/2026
- Listing terms: Cash,Conventional,FHA,VA Loan
- Road surface type: Gravel, Paved
- Body type: Double Wide
Estimated market value
Not available
Estimated sales range
Not available
Not available
Price history
| Date | Event | Price |
|---|---|---|
| 3/24/2026 | Pending sale | $295,000$200/sqft |
Source:  SWMLS #1100420 Report a problem SWMLS #1100420 Report a problem | ||
| 3/24/2026 | Listed for sale | $295,000$200/sqft |
Source: SWMLS #1100420 Report a problem | ||
Public tax history
Tax history is unavailable.
Monthly payment
Climate risks
Neighborhood: 87031
Nearby schools
GreatSchools rating
- 2/10Tome Elementary SchoolGrades: PK-6Distance: 3.8 mi
- 5/10Valencia Middle SchoolGrades: 7-8Distance: 3.4 mi
- 3/10Valencia High SchoolGrades: 9-12Distance: 2.6 mi
Schools provided by the listing agent
- Elementary: Tome
- Middle: Valencia
- High: Valencia High
Source: SWMLS. This data may not be complete. We recommend contacting the local school district to confirm school assignments for this home.
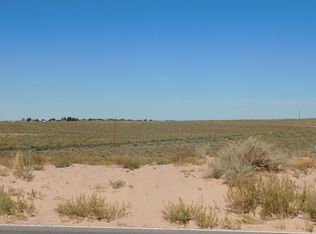
- $--1.25 acresLOT 9B Airport Dr, Los Lunas, NM 87031Sold
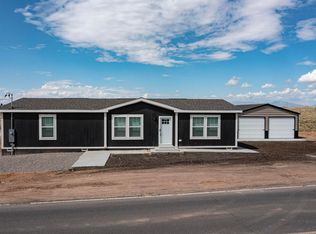
- $336,0003 bd2 ba1.6k sqft51 Airport Dr, Los Lunas, NM 87031New Construction
- $--1.25 acresLOT 9C Airport Dr, Los Lunas, NM 87031Sold
- $400,0005 bd3 ba2k sqft55 Airport Dr, Los Lunas, NM 87031New Construction

- $--1.25 acresLOT 9A Airport Dr, Los Lunas, NM 87031Sold
- $400,0005 bd3 ba2k sqft57 Airport Dr, Los Lunas, NM 87031New Construction
- $24,039-- bd-- ba-- sqft21 Airport Dr, Los Lunas, NM 87031Off Market
- $--1.25 acresLOT 9D Airport Dr, Los Lunas, NM 87031Sold
A local agent can set up tours, give advice and negotiate with sellers.
Similar homes
- $336,0003 bd2 ba1.6k sqft51 Airport Dr, Los Lunas, NM 87031New ConstructionMLS ID #1093886, Edmund McGee, Pride Real Estate. SWMLS
- $400,0005 bd3 ba2k sqft55 Airport Dr, Los Lunas, NM 87031New ConstructionMLS ID #1108404, Edmund McGee, Pride Real Estate. SWMLS
- $400,0005 bd3 ba2k sqft57 Airport Dr, Los Lunas, NM 87031New ConstructionMLS ID #1108405, Edmund McGee, Pride Real Estate. SWMLS
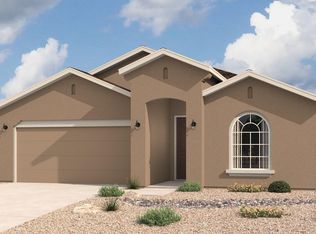
- $307,2553 bd2 ba1.5k sqft8 Avenida Alamosa, Los Lunas, NM 87031New Construction
 SWMLS
SWMLS - $325,0004 bd2 ba1.5k sqft2 Avenida Parque Ct, Los Lunas, NM 87031For SaleMLS ID #1108611, Corina Maraima Diaz, Realty One of New Mexico. SWMLS
- from $314,9903 bd2 ba1.5k sqftSophora Plan, Eastland Hills, Los Lunas, NM 87031New ConstructionHakes Brothers
- $306,9153 bd2 ba1.5k sqft2 Avenida Alamosa, Los Lunas, NM 87031New ConstructionHakes Brothers
- $309,2103 bd2 ba1.5k sqft35 Calle Granada, Los Lunas, NM 87031New ConstructionHakes Brothers
- $315,2003 bd2 ba1.5k sqft33 Calle Granada, Los Lunas, NM 87031New ConstructionHakes Brothers
- $299,0003 bd2 ba1.7k sqft53 Juniper Ave, Los Lunas, NM 87031For SaleMLS ID #1106759, Colin Bruce Sleeper, The Lovely Home Company. SWMLS
- $225,0004 bd2 ba1.5k sqft25 Camino De Manzano, Los Lunas, NM 87031For SaleMLS ID #1107865, Keith P Kornegay, Altima Real Estate LLC. SWMLS
- $327,3104 bd2 ba1.7k sqft25 Calle Granada, Los Lunas, NM 87031New ConstructionHakes Brothers
- $322,4904 bd2 ba1.5k sqft8 E El Nido Ct, Los Lunas, NM 87031New ConstructionMLS ID #1106710, Jairus Calais, D.R. Horton, Inc.. SWMLS
- $319,0003 bd2 ba1.6k sqft2871 Desert Sage Ave SW, Los Lunas, NM 87031For SaleMLS ID #1108648, Justin A Lente, North Star Realty Group NM. SWMLS
- $313,7053 bd2 ba1.5k sqft45 Calle Granada, Los Lunas, NM 87031New ConstructionSWMLS
- $299,9003 bd2 ba1.1k sqft1429 Tierra Verde Loop NW, Los Lunas, NM 87031PendingMLS ID #1106885, The Reid Group, Simply Real Estate. SWMLS
- from $328,9904 bd2 ba1.7k sqftValencia Plan, Eastland Hills, Los Lunas, NM 87031New ConstructionHakes Brothers
- $265,0003 bd2 ba1.1k sqft430 Calle Don Santiago NE, Los Lunas, NM 87031For SaleMLS ID #1105560, Clarice Trujillo, Oso Elite Realty. SWMLS
- $--3 bd2 ba1.2k sqft3892 Hernandez St SW, Los Lunas, NM 87031SoldMLS ID #1030074, Tracy A Norton, LGI Homes. SWMLS
- $340,0003 bd2 ba1.6k sqft294 Adeline Ave, Los Lunas, NM 87031For SaleMLS ID #1108531, Taylor V. Kaneshiro, Realty One of New Mexico, LLC. SWMLS
