A Steal on Allendale! Welcome to 53 Allendale Ave in Billerica. This spacious 4 bedroom, 2.5 bath split-gambrel offers over 2,000 square feet of living space and is located on a quiet dead-end road in a desirable neighborhood near the Burlington line. This property features recent big ticket updates including the roof, siding, mechanicals and windows - offering peace of mind for years to come. The flexible floor plan provides plenty of space for everyday living, entertaining and expansion. Enjoy the privacy of a fully fenced-in yard, sizable shed and an additional workshop/storage space. Utilities include: Town Water, Private Sewerage (Passed Title V) and Natural Gas. In close proximity to shopping, schools, major highways, public transportation and many more amenities. With its sought-after location and recent improvements, this property is an opportunity you won’t want to miss.
Pending
$849,900
53 Allendale Ave, Billerica, MA 01821
4beds
2,096sqft
Single Family Residence
Built in 1991
9,365 Square Feet Lot
$871,800 Zestimate®
$405/sqft
$-- HOA
What's special
Sizable shedQuiet dead-end roadFully fenced-in yard
- 11 days
- 1,005
- 24
Zillow last checked:
Listing updated:
Listed by:
Bryan Duby 978-987-4979,
RE/MAX Triumph Realty 978-262-9665
Source: MLS PIN,MLS#: 73583216
Facts & features
Interior
Bedrooms & bathrooms
- Bedrooms: 4
- Bathrooms: 3
- Full bathrooms: 2
- 1/2 bathrooms: 1
- Main level bathrooms: 1
Primary bedroom
- Features: Ceiling Fan(s), Vaulted Ceiling(s), Flooring - Vinyl, Cable Hookup, Lighting - Overhead, Closet - Double
- Level: Second
- Area: 252
- Dimensions: 21 x 12
Bedroom 2
- Features: Closet, Flooring - Vinyl, Cable Hookup, Lighting - Overhead
- Level: Second
- Area: 165
- Dimensions: 15 x 11
Bedroom 3
- Features: Closet, Flooring - Vinyl, Cable Hookup, Lighting - Overhead
- Level: Second
- Area: 144
- Dimensions: 12 x 12
Primary bathroom
- Features: No
Bathroom 1
- Features: Bathroom - Half, Closet - Linen, Flooring - Stone/Ceramic Tile, Countertops - Stone/Granite/Solid, Dryer Hookup - Gas, Washer Hookup, Lighting - Pendant
- Level: Main,First
- Area: 64
- Dimensions: 8 x 8
Bathroom 2
- Features: Bathroom - Full, Bathroom - With Tub & Shower, Flooring - Stone/Ceramic Tile, Countertops - Stone/Granite/Solid, Lighting - Pendant
- Level: Second
- Area: 72
- Dimensions: 9 x 8
Bathroom 3
- Features: Bathroom - With Shower Stall, Flooring - Stone/Ceramic Tile, Lighting - Overhead
- Level: Basement
- Area: 60
- Dimensions: 10 x 6
Dining room
- Features: Flooring - Hardwood, Lighting - Pendant, Lighting - Overhead
- Level: Main,First
- Area: 144
- Dimensions: 12 x 12
Kitchen
- Features: Flooring - Stone/Ceramic Tile, Dining Area, Deck - Exterior, Stainless Steel Appliances, Gas Stove, Lighting - Pendant, Lighting - Overhead
- Level: Main,First
- Area: 144
- Dimensions: 12 x 12
Living room
- Features: Closet, Flooring - Hardwood, Cable Hookup, Open Floorplan
- Level: Main,First
- Area: 480
- Dimensions: 24 x 20
Heating
- Forced Air, Natural Gas
Cooling
- Central Air
Appliances
- Included: Gas Water Heater, Range, Dishwasher, Refrigerator
- Laundry: Gas Dryer Hookup, Washer Hookup
Features
- Ceiling Fan(s), Vaulted Ceiling(s), Cable Hookup, Open Floorplan, Recessed Lighting, Lighting - Overhead, Bonus Room, Den
- Flooring: Tile, Hardwood, Flooring - Vinyl, Flooring - Wall to Wall Carpet
- Windows: Screens
- Basement: Partially Finished,Walk-Out Access,Interior Entry
- Has fireplace: No
Interior area
- Total structure area: 2,096
- Total interior livable area: 2,096 sqft
- Finished area above ground: 1,712
- Finished area below ground: 384
Property
Parking
- Total spaces: 5
- Parking features: Paved Drive, Off Street, Paved
- Uncovered spaces: 5
Features
- Patio & porch: Deck, Deck - Wood
- Exterior features: Deck, Deck - Wood, Storage, Screens, Fenced Yard
- Fencing: Fenced/Enclosed,Fenced
Lot
- Size: 9,365 Square Feet
- Features: Cleared, Level
Details
- Parcel number: 995872,378867
- Zoning: RES
Construction
Type & style
- Home type: SingleFamily
- Architectural style: Split Entry
- Property subtype: Single Family Residence
Materials
- Frame
- Foundation: Concrete Perimeter
- Roof: Shingle
Condition
- Year built: 1991
Utilities & green energy
- Electric: 100 Amp Service
- Sewer: Private Sewer
- Water: Public
- Utilities for property: for Gas Range, for Gas Dryer, Washer Hookup
Green energy
- Energy efficient items: Thermostat
Community & HOA
Community
- Features: Public Transportation, Shopping, Pool, Tennis Court(s), Park, Walk/Jog Trails, Golf, Medical Facility, Laundromat, Highway Access, House of Worship, Public School, T-Station
HOA
- Has HOA: No
Location
- Region: Billerica
Financial & listing details
- Price per square foot: $405/sqft
- Tax assessed value: $647,200
- Annual tax amount: $7,513
- Date on market: 9/28/2026
- Listing terms: Contract
Estimated market value
$871,800
$828,000 - $915,000
$4,892/mo
Price history
| Date | Event | Price |
|---|---|---|
| 10/1/2026 | Pending sale | $849,900$405/sqft |
Source: MLS PIN #73583216 Report a problem | ||
| 9/28/2026 | Listed for sale | $849,900+509.2%$405/sqft |
Source: MLS PIN #73583216 Report a problem | ||
| 11/21/1991 | Sold | $139,500$67/sqft |
Source: Public Record Report a problem | ||
Public tax history
| Year | Property taxes | Tax assessment |
|---|---|---|
| 2025 | $7,259 +3.3% | $638,400 +2.6% |
| 2024 | $7,026 +4.2% | $622,300 +9.6% |
| 2023 | $6,741 +9.9% | $567,900 +17% |
| 2022 | $6,134 +4.6% | $485,300 +7.6% |
| 2021 | $5,863 +1.6% | $451,000 +1.6% |
| 2020 | $5,768 +4.2% | $444,000 +8.1% |
| 2019 | $5,538 +7.4% | $410,800 +13% |
| 2018 | $5,158 +4.8% | $363,500 +4% |
| 2017 | $4,924 +4.3% | $349,500 +4.7% |
| 2016 | $4,721 +4.6% | $333,900 +3.8% |
| 2015 | $4,515 -3% | $321,600 -1.3% |
| 2014 | $4,656 +2.7% | $325,800 +2.9% |
| 2013 | $4,532 -0.7% | $316,700 -3.4% |
| 2012 | $4,562 +2.5% | $327,700 -0.8% |
| 2011 | $4,449 +5.3% | $330,300 -2% |
| 2010 | $4,224 +2.6% | $337,100 -5.4% |
| 2009 | $4,116 +0.2% | $356,400 -4.4% |
| 2008 | $4,107 +2% | $372,700 |
| 2007 | $4,025 +1.8% | $372,700 |
| 2006 | $3,954 +6.9% | $372,700 +10.8% |
| 2005 | $3,699 +16.8% | $336,300 +16% |
| 2004 | $3,167 +12.9% | $290,000 +14.3% |
| 2003 | $2,806 +8.5% | $253,700 +21.9% |
| 2002 | $2,587 +10.6% | $208,100 +34.4% |
| 1999 | $2,339 +14.8% | $154,800 +14.9% |
| 1995 | $2,038 | $134,700 |
Find assessor info on the county website
Monthly payment
Est. payment
Payment breakdown
Explore the cost of this home by adjusting the details. Changes won't be saved.Climate risks
Neighborhood: 01821
Nearby schools
Schools provided by the listing agent
- Elementary: Ditson
- Middle: Locke
- High: Bmhs/Shawsheen Tech
Source: MLS PIN. This data may not be complete. We recommend contacting the local school district to confirm school assignments for this home.
Similar homes
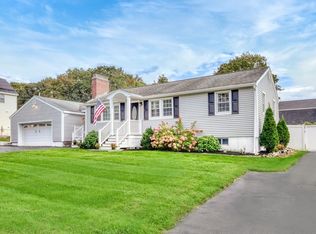
- $830,0005 bd3 ba2k sqft3 Etta Rd, Billerica, MA 01821For Sale
 MLS ID #73588088, Andrea Dutile, ERA Key Realty Services. MLS PIN
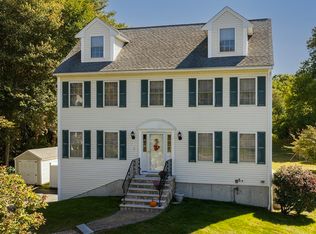
 - $849,0003 bd2 ba1.7k sqft14 Clarence St, Billerica, MA 01821For Sale
 MLS ID #73554300, Bryan Duby, RE/MAX Triumph Realty. MLS PIN
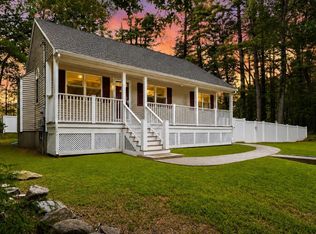
 - $799,9004 bd3 ba2.2k sqft10 Albert St, Billerica, MA 01821For Sale
 MLS ID #73568173, Justin Brown, Three Hills Real Estate Service, LLC. MLS PIN
 - $799,0004 bd2 ba2.2k sqft15 Bear Hill Rd, Billerica, MA 01821For Sale
 MLS ID #73579175, Marjie and Phil, Gibson Sotheby's International Realty. MLS PIN
