Welcome to this beautiful lower-level corner-unit residence in a sought-after 55+ community, offering comfort, convenience, privacy, and resort-style living.
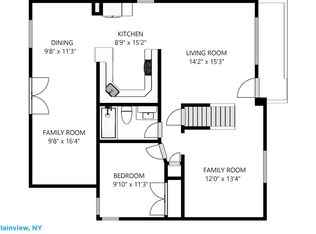
This well-appointed 2-bedroom, 2-bathroom home features a spacious primary suite with a private en-suite bath, creating a comfortable retreat at the end of the day. The oversized primary bedroom offers abundant closet and storage space, while the generously sized primary bathroom provides plenty of room and convenience. Beautiful hardwood floors flow throughout the main living areas, complemented by abundant natural sunlight that fills the home with warmth and an inviting sense of elegance. The kitchen features granite countertops, stainless steel appliances, ample cabinetry, and plenty of workspace, making it ideal for both everyday living and entertaining. The washer and dryer are conveniently located in the hallway for easy access. Step outside to your private patio, surrounded by mature privacy hedges, offering a peaceful and secluded setting for morning coffee, outdoor dining, or simply relaxing. A full basement with high ceiling provides additional versatile space and abundant storage, offering endless possibilities to suit your needs. Residents enjoy an impressive array of amenities, including a newly renovated clubhouse, fitness center, library, card room, and swimming pool, creating a true resort-style lifestyle. Additional Information: New Gas Boiler and New HVAC System. Conveniently located near shopping, restaurants, major highways, and everyday conveniences, this home offers the perfect balance of Comfort, privacy, convenience, and an exceptional lifestyle—all in one place. Don't miss this opportunity! This one won't last!
For sale
$829,000
53 Autumn Drive, Plainview, NY 11803
2beds
1,379sqft
Condominium, Residential
Built in 2007
-- sqft lot
$-- Zestimate®
$601/sqft
$560/mo HOA
What's special
- 10 days
- 1,200
- 18
Zillow last checked:
Listing updated:
Listed by:
ZI Realty LLC 516-216-1007,
Michelle Zhao CBR 516-813-6502
Source: OneKey® MLS as distributed by MLS GRID,MLS#: 1054684
Facts & features
Interior
Bedrooms & bathrooms
- Bedrooms: 2
- Bathrooms: 2
- Full bathrooms: 2
Other
- Description: Full-finished basement
- Level: Basement
Other
- Description: 2 Beds, 2 Baths, Eat-in-Kitchen, Living Room
- Level: Second
Heating
- Natural Gas
Cooling
- Central Air
Appliances
- Included: Dryer, Gas Oven, Refrigerator, Washer
- Laundry: In Hall
Features
- First Floor Bedroom, First Floor Full Bath, Kitchen Island, Natural Woodwork, Open Kitchen
- Flooring: Hardwood
- Basement: Full
- Attic: See Remarks
- Number of fireplaces: 1
- Fireplace features: Living Room
- Common walls with other units/homes: 1 Common Wall
Interior area
- Total structure area: 1,379
- Total interior livable area: 1,379 sqft
Property
Parking
- Parking features: Parking Lot
Features
- Levels: Bi-Level
- Patio & porch: Patio, Porch
Lot
- Size: 8.8 Acres
Details
- Parcel number: 248913117000042UCA023100053
- Special conditions: None
Construction
Type & style
- Home type: Condo
- Property subtype: Condominium, Residential
- Attached to another structure: Yes
Materials
- Vinyl Siding
Condition
- Year built: 2007
Utilities & green energy
- Sewer: Public Sewer
- Water: Public
- Utilities for property: Natural Gas Connected
Community & HOA
Community
- Features: Clubhouse, Fitness Center, Gated, Pool
- Senior community: Yes
HOA
- Has HOA: Yes
- Amenities included: Clubhouse, Fitness Center, Gated, Pool
- Services included: Common Area Maintenance, Maintenance Grounds, Snow Removal
- HOA fee: $560 monthly
Location
- Region: Plainview
Financial & listing details
- Price per square foot: $601/sqft
- Tax assessed value: $468,000
- Annual tax amount: $12,846
- Date on market: 10/1/2026
- Cumulative days on market: 3 days
- Listing agreement: Exclusive Right To Sell
Estimated market value
Not available
Estimated sales range
Not available
Not available
Price history
| Date | Event | Price |
|---|---|---|
| 9/30/2026 | Listed for sale | $829,000+59.7%$601/sqft |
Source:  OneKey® MLS as distributed by MLS GRID #1054684 Report a problem OneKey® MLS as distributed by MLS GRID #1054684 Report a problem | ||
| 9/16/2015 | Sold | $519,000$376/sqft |
Source: Public Record Report a problem | ||
| 4/11/2015 | Listing removed | $519,000$376/sqft |
Source: Douglas Elliman Real Estate #2747323 Report a problem | ||
| 4/3/2015 | Listed for sale | $519,000+10.4%$376/sqft |
Source: Douglas Elliman Real Estate Report a problem | ||
| 6/27/2008 | Sold | $470,000$341/sqft |
Source: Public Record Report a problem | ||
Public tax history
| Year | Property taxes | Tax assessment |
|---|---|---|
| 2024 | -- | $468 -7.9% |
| 2023 | -- | $508 -7.5% |
| 2022 | -- | $549 |
| 2021 | $14,613 -3.8% | -- |
| 2020 | $15,184 +12.4% | $832 |
| 2019 | $13,513 | $832 |
| 2018 | $13,513 -7.3% | $832 |
| 2017 | $14,583 +30.8% | $832 -10.2% |
| 2016 | $11,150 +208.9% | $927 |
| 2015 | $3,610 +9.5% | $927 |
| 2013 | $3,297 +8.1% | $927 |
| 2012 | $3,050 -51.9% | $927 |
| 2011 | $6,344 -2% | $927 -7% |
| 2010 | $6,473 | $997 -22.4% |
| 2009 | -- | $1,285 +5.9% |
| 2008 | -- | $1,213 |
Find assessor info on the county website
Monthly payment
Climate risks
Neighborhood: North Plainview
Nearby schools
Schools provided by the listing agent
- Elementary: Judy Jacobs Parkway Elementary
- Middle: Plainview-Old Bethpage Middle Sch
- High: Plainview-Old Bethpage/Jfk Hs
Source: OneKey® MLS as distributed by MLS GRID. This data may not be complete. We recommend contacting the local school district to confirm school assignments for this home.
Similar homes
- $888,0004 bd3 ba2k sqft6 Bradford Road, Plainview, NY 11803For Sale
 MLS ID #1056678, Rhonda Levine, Listing by: Signature Premier Properties. OneKey® MLS as distributed by MLS GRID
 - $1,050,0002 bd2 ba1.3k sqft15103 Aspenwood Drive, Plainview, NY 11803For Sale
 MLS ID #1006637, Caryn D. Tyrangel, Listing by: BH&G R E Realty Connect. OneKey® MLS as distributed by MLS GRID
 - $1,200,0002 bd2 ba1.3k sqft30101 Spruce Pond Circle, Plainview, NY 11803For Sale
 MLS ID #1043738, Caryn D. Tyrangel, Listing by: BH&G R E Realty Connect. OneKey® MLS as distributed by MLS GRID
 - $949,9993 bd2 ba1.6k sqft3 Jerold Street, Plainview, NY 11803For Sale
 MLS ID #1056761, Jamie Gorman, Listing by: JG Homes. OneKey® MLS as distributed by MLS GRID
 - $859,9994 bd2 ba1.6k sqft1 Debora Drive, Plainview, NY 11803For SaleMLS ID #1041569, Anthony Kim, Listing by: EXP Realty. OneKey® MLS as distributed by MLS GRID
- $929,0003 bd2 ba1.6k sqft25 Marilyn Boulevard, Plainview, NY 11803For SaleMLS ID #1056820, Lainie Greenberg, Listing by: Compass Greater NY LLC. OneKey® MLS as distributed by MLS GRID
- $1,098,0002 bd2 ba1.3k sqft19303 Aspenwood Drive, Plainview, NY 11803For SaleMLS ID #1024039, Patricia M. Pascullo, Listing by: Douglas Elliman Real Estate. OneKey® MLS as distributed by MLS GRID
- $1,100,0002 bd2 ba1.4k sqft17101 Aspenwood Drive, Plainview, NY 11803For SaleMLS ID #1006877, Caryn D. Tyrangel, Listing by: BH&G R E Realty Connect. OneKey® MLS as distributed by MLS GRID
- $899,0003 bd3 ba1.5k sqft2 Woodtree Drive, Woodbury, NY 11797For SaleMLS ID #1054251, Julie M. Silver, Listing by: Daniel Gale Sothebys Intl Rlty. OneKey® MLS as distributed by MLS GRID
- $818,0003 bd2 ba1k sqft20 Jamaica Avenue, Plainview, NY 11803For SaleMLS ID #1041441, Suzanne Colon, Listing by: Douglas Elliman Real Estate. OneKey® MLS as distributed by MLS GRID
- $949,9993 bd3 ba1.8k sqft39 Stauber Drive, Plainview, NY 11803For SaleMLS ID #1055512, Jamie Gorman, Listing by: JG Homes. OneKey® MLS as distributed by MLS GRID
- $899,0004 bd2 ba1.6k sqft14 Benmor Court, Plainview, NY 11803For SaleMLS ID #1018120, Frank Failla, Listing by: Handsome Real Estate Inc. OneKey® MLS as distributed by MLS GRID
- $799,0004 bd1 ba1.3k sqft45 Berkshire Road, Hicksville, NY 11801For SaleMLS ID #1051784, Barry J. Paley CBR, Listing by: Keller Williams Points North. OneKey® MLS as distributed by MLS GRID
- $798,8884 bd2 ba1.7k sqft54 Briggs Street, Hicksville, NY 11801For SaleMLS ID #1056489, Rahul Jaggi, Listing by: JAGGI Real Estate. OneKey® MLS as distributed by MLS GRID
- $950,0003 bd2 ba1.6k sqft51 Eileen Avenue, Plainview, NY 11803For SaleMLS ID #1021640, Holly Gottlieb ABR SRES, Listing by: Goldilocks Real Estate. OneKey® MLS as distributed by MLS GRID
- $725,0002 bd3 ba1.7k sqft53 Villas Circle, Melville, NY 11747For SaleMLS ID #1035502, Janice Chavkin, Listing by: Signature Premier Properties. OneKey® MLS as distributed by MLS GRID
- $1,049,0003 bd2 ba1.4k sqft70 Glenwood Road, Plainview, NY 11803For SaleMLS ID #1042827, Dona Y. Malter, Listing by: Coldwell Banker American Homes. OneKey® MLS as distributed by MLS GRID
- $999,0003 bd2 ba1.5k sqft90 Grohmans Lane, Plainview, NY 11803For SaleMLS ID #1039211, Jagmeet Singh, Listing by: Badlia Realty Group Inc. OneKey® MLS as distributed by MLS GRID
- $895,0003 bd2 ba1.9k sqft5 Robin Court, Bethpage, NY 11714For SaleMLS ID #1056635, Kimberly J. Filardi, Listing by: Signature Premier Properties. OneKey® MLS as distributed by MLS GRID
- $999,0003 bd2 ba1.5k sqft68 Briarwood Lane, Plainview, NY 11803For SaleMLS ID #1040816, Andrea Glickstein SFR, Listing by: EXP Realty. OneKey® MLS as distributed by MLS GRID
