Welcome to 53 Bridle Way, a beautiful single-family home nestled in the highly sought-after Canter Village section of Runnymeade Farms community in Newtown Square! This lovely 3-bedroom, 2.5-bath home offers a wonderful combination of charm, spacious living, and an exceptional location. From the moment you arrive, you'll appreciate the attractive stone-accented exterior, mature landscaping, and welcoming curb appeal. Step inside to a beautiful two-story foyer featuring hardwood floors that flow throughout the first level. The spacious formal living room and dining room provide wonderful spaces for entertaining, while the updated eat-in kitchen offers white cabinetry, generous counter space, a spacious wraparound island with seating, and an open layout that flows seamlessly into the inviting family room. Here, a stunning floor-to-ceiling stone-faced gas fireplace creates the perfect setting for relaxing evenings or gathering with friends and family. Large windows fill the home with natural light and provide beautiful views of the surrounding greenery. A convenient first-floor laundry room and powder room complete the main level. Upstairs, you'll find three spacious bedrooms with wall-to-wall carpeting and plenty of closet space. The generously sized primary suite is a wonderful retreat, featuring an oversized walk-in closet with custom built-in organizers, shelving, and drawers. The private primary bathroom offers a double vanity, relaxing Jacuzzi tub, and separate walk-in stall shower. Two additional generously sized bedrooms and a full hall bathroom complete the second floor. Need even more space? The enormous unfinished basement offers endless possibilities for a future recreation room, home theater, fitness area, or additional living space. Outside, enjoy the spacious rear wood deck, perfect for entertaining, morning coffee, or simply relaxing while surrounded by mature trees and beautiful landscaping. An oversized attached two-car garage provides ample parking and storage, while electric heating and central air conditioning offer year-round comfort. One of the many advantages of living in Runnymeade Farms is the wonderful community lifestyle! The homeowners association offers lawn service, sewer, trash removal, and community amenities including a swimming pool and tennis courts. Situated in the highly desirable Runnymeade Farms community, this home offers a fantastic Newtown Square location with convenient access to shopping, dining, major roadways, and everything the surrounding area has to offer. With its spacious layout, inviting living spaces, beautiful outdoor setting, and wonderful location, 53 Bridle Way is a home you won't want to miss. Don't let this one slip away! Schedule your showing today!
For sale
$699,900
53 Bridle Way, Newtown Square, PA 19073
3beds
2,492sqft
Single Family Residence
Built in 1993
6,098 Square Feet Lot
$-- Zestimate®
$281/sqft
$342/mo HOA
What's special
Stone-accented exteriorBeautiful two-story foyerWelcoming curb appealConvenient first-floor laundry roomGenerous counter spaceWhite cabinetryMature landscaping
- 13 days
- 1,885
- 126
Likely to sell faster than
Zillow last checked:
Listing updated:
Listed by:
Chris McGarry 610-742-1948,
Coldwell Banker Realty 6105661100
Source: Bright MLS,MLS#: PADE2125626
Facts & features
Interior
Bedrooms & bathrooms
- Bedrooms: 3
- Bathrooms: 3
- Full bathrooms: 2
- 1/2 bathrooms: 1
- Main level bathrooms: 1
Rooms
- Room types: Primary Bedroom, Bathroom 2, Bathroom 3
Primary bedroom
- Features: Bathroom - Tub Shower
- Level: Upper
Bathroom 2
- Features: Flooring - Carpet
- Level: Upper
Bathroom 3
- Features: Flooring - Carpet
- Level: Upper
Heating
- Heat Pump, Electric
Cooling
- Central Air, Electric
Appliances
- Included: Cooktop, Dishwasher, Dryer, Double Oven, Refrigerator, Stainless Steel Appliance(s), Washer, Water Heater, Electric Water Heater
- Laundry: Main Level
Features
- Dining Area, Floor Plan - Traditional, Eat-in Kitchen, Kitchen Island, Ceiling Fan(s), Recessed Lighting, Family Room Off Kitchen, Primary Bath(s), Bathroom - Stall Shower, Bathroom - Walk-In Shower, Walk-In Closet(s), Other
- Flooring: Wood, Carpet
- Basement: Full
- Number of fireplaces: 1
- Fireplace features: Gas/Propane
Interior area
- Total structure area: 2,492
- Total interior livable area: 2,492 sqft
- Finished area above ground: 2,492
- Finished area below ground: 0
Video & virtual tour
Property
Parking
- Total spaces: 4
- Parking features: Garage Faces Front, Asphalt, Attached, Driveway
- Attached garage spaces: 2
- Uncovered spaces: 2
Accessibility
- Accessibility features: None
Features
- Levels: Two
- Stories: 2
- Patio & porch: Deck
- Exterior features: Lighting
- Pool features: None
- Has spa: Yes
- Spa features: Bath
Lot
- Size: 6,098 Square Feet
Details
- Additional structures: Above Grade, Below Grade
- Parcel number: 19000003018
- Zoning: RESIDENTIAL
- Special conditions: Standard
Construction
Type & style
- Home type: SingleFamily
- Architectural style: Colonial
- Property subtype: Single Family Residence
Materials
- Stucco, Vinyl Siding, Stone
- Foundation: Concrete Perimeter
- Roof: Shingle,Asphalt
Condition
- New construction: No
- Year built: 1993
Utilities & green energy
- Sewer: Public Sewer
- Water: Public
- Utilities for property: Cable
Community & HOA
Community
- Subdivision: Canter Village
HOA
- Has HOA: Yes
- Amenities included: Tennis Court(s), Pool, Common Grounds
- Services included: Common Area Maintenance, Maintenance Grounds, Trash, Sewer
- HOA fee: $1,025 quarterly
Location
- Region: Newtown Square
- Municipality: NEWTOWN TWP
Financial & listing details
- Price per square foot: $281/sqft
- Tax assessed value: $430,820
- Annual tax amount: $9,344
- Date on market: 10/12/2026
- Listing agreement: Exclusive Agency
- Listing terms: Cash,Conventional
- Ownership: Fee Simple
Estimated market value
Not available
Estimated sales range
Not available
Not available
Price history
| Date | Event | Price |
|---|---|---|
| 10/12/2026 | Listed for sale | $699,900+88.4%$281/sqft |
Source:  Bright MLS #PADE2125626 Report a problem | ||
| 11/8/2002 | Sold | $371,500+53.2%$149/sqft |
Source: Public Record Report a problem | ||
| 7/22/1997 | Sold | $242,500$97/sqft |
Source: Public Record Report a problem | ||
Public tax history
| Year | Property taxes | Tax assessment |
|---|---|---|
| 2026 | $9,108 +4.9% | $430,820 |
| 2025 | $8,684 +6.6% | $430,820 |
| 2024 | $8,148 +3.7% | $430,820 |
| 2023 | $7,855 +2.9% | $430,820 |
| 2022 | $7,636 0% | $430,820 |
| 2021 | $7,638 +467.4% | $430,820 +74.8% |
| 2020 | $1,346 -83% | $246,500 |
| 2019 | $7,903 +1.4% | $246,500 |
| 2018 | $7,792 +476% | $246,500 |
| 2017 | $1,353 | $246,500 |
| 2016 | $1,353 | $246,500 |
| 2015 | $1,353 -2% | $246,500 |
| 2014 | $1,380 +4.8% | $246,500 |
| 2013 | $1,317 +2.8% | $246,500 |
| 2012 | $1,280 +0.3% | $246,500 |
| 2011 | $1,277 +2% | $246,500 |
| 2010 | $1,251 +7.5% | $246,500 |
| 2009 | $1,164 | $246,500 |
| 2008 | $1,164 +8.3% | $246,500 |
| 2007 | $1,075 | $246,500 |
| 2006 | $1,075 -2% | $246,500 |
| 2005 | $1,097 | $246,500 |
| 2004 | $1,097 +8.5% | $246,500 |
| 2003 | $1,011 +7.9% | $246,500 |
| 2002 | $937 | $246,500 |
| 2000 | $937 | $246,500 |
Find assessor info on the county website
Monthly payment
Est. payment
Payment breakdown
Explore the cost of this home by adjusting the details. Changes won't be saved.Climate risks
Neighborhood: 19073
Nearby schools
Schools provided by the listing agent
- Elementary: Rose Tree
- Middle: Springton Lake
- High: Penncrest
- District: Rose Tree Media
Source: Bright MLS. This data may not be complete. We recommend contacting the local school district to confirm school assignments for this home.
Similar homes
- $--3 bd2 ba1.6k sqft310 3rd Ave, Newtown Square, PA 19073AuctionAuction.com 2
- $810,0004 bd4 ba2.4k sqft40 Horseshoe Ln, Newtown Square, PA 19073For Sale
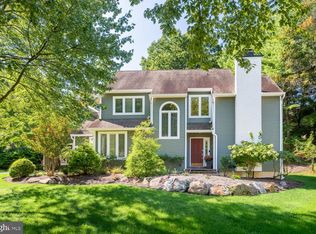
 MLS ID #PADE2122558, Diane Clark, Coldwell Banker Realty. Bright MLS
- $725,0004 bd3 ba2.6k sqft7 Valley View Ln, Newtown Square, PA 19073For Sale
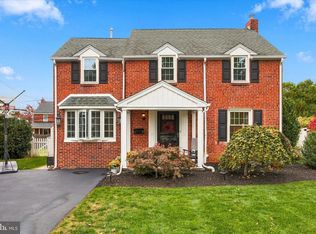 MLS ID #PADE2125482, Lisa Ciccotelli, BHHS Fox & Roach-Haverford. Bright MLS
- $675,0003 bd3 ba2.1k sqft225 Chestnut St, Newtown Square, PA 19073For Sale
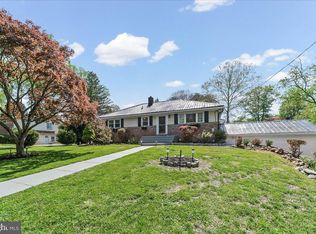 MLS ID #PADE2113324, Donna McCole, Worthington Real Estate. Bright MLS
- $--4 bd3 ba2.3k sqft14 Rampart W, Media, PA 19063For SaleMLS ID #PADE2126434, Karen Bittner-Kight, Coldwell Banker Realty. Bright MLS
- $660,0003 bd4 ba1.7k sqft236 Charles Ellis Dr #3, Newtown Square, PA 19073For SaleMLS ID #PADE2126370, Angie Asher, Compass RE. Bright MLS
- $575,0003 bd2 ba1.7k sqft3558 Sawmill Rd, Newtown Square, PA 19073For SaleMLS ID #PADE2122708, Meghan Chorin, Compass RE. Bright MLS
- $749,9003 bd2 ba1.9k sqft59 Lakeside Ave, Devon, PA 19333For SaleMLS ID #PACT2137502, Kenneth Wall, BHHS Fox & Roach-West Chester. Bright MLS
- $725,9003 bd3 ba1.9k sqft2734 Old Cedar Grove Rd, Broomall, PA 19008For SaleMLS ID #PADE2123610, Janet Hnatin, Philadelphia Real Estate. Bright MLS
- $650,0004 bd3 ba2.1k sqft203 N Providence Rd, Media, PA 19063For SaleMLS ID #PADE2126210, Vincent Memmo, CG Realty, LLC. Bright MLS
- $599,9003 bd4 ba3.1k sqft701 Whispering Brooke Dr, Newtown Square, PA 19073For SaleMLS ID #PACT2135634, Janet Rubino, Howard Hanna Real Estate Services. Bright MLS
- $699,9004 bd3 ba2.3k sqft919 Penn Valley Rd, Media, PA 19063For SaleMLS ID #PADE2122170, Sandra McCulley, BHHS Fox & Roach-Media. Bright MLS
- $675,0003 bd4 ba2.1k sqft1390 Paxon Pl, Media, PA 19063For SaleMLS ID #PADE2122740, Sebastian Jenkins, Compass RE. Bright MLS
- $798,0004 bd3 ba2.9k sqft247 Yarmouth Ln, Media, PA 19063For SaleMLS ID #PADE2120888, Keith Raport, Tesla Realty Group, LLC. Bright MLS
- $589,0003 bd3 ba2.9k sqft2603 Sage Wood Dr, Newtown Square, PA 19073For SaleMLS ID #PACT2135294, Carolyn Bisazza, Springer Realty Group. Bright MLS
- $984,9994 bd4 ba3.1k sqft1375 Pond View Ln, Newtown Square, PA 19073For SaleMLS ID #PADE2121148, Joe Diana, Mercury Real Estate Group. Bright MLS
- $775,0003 bd2 ba2.6k sqft1288 Cedar Grove Rd, Media, PA 19063For SaleMLS ID #PADE2124076, Janet Busillo, EXP Realty, LLC. Bright MLS
- $649,0003 bd3 ba2k sqft315 Shaker Ln, West Chester, PA 19380For SaleMLS ID #PACT2137222, Chris Becker-Brown, BHHS Fox & Roach Malvern-Paoli. Bright MLS
- $674,9004 bd2 ba1.9k sqft2989 Eastburn Ave, Broomall, PA 19008For SaleMLS ID #PADE2125554, Kristine McKee, BHHS Fox&Roach-Newtown Square. Bright MLS
