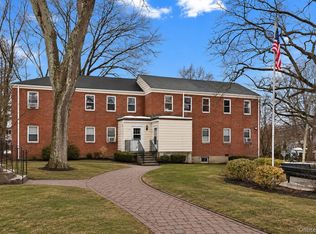
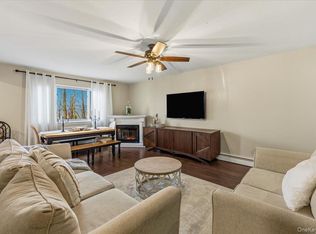
Welcome to Pleasant Manor, a charming cooperative community located just one block from Pleasantville’s Old Village, known for its boutique shops and restaurants. It’s also only a few blocks from schools, the library, train station, Jacob Burns Film Center, and the popular Farmers Market. This quiet first-level garden apartment features two bedrooms and one bathroom, with three exposures that fill the space with natural light. Enter the unit through an enclosed vestibule that provides protection from the elements into an open living room. The entire unit has hardwood floors throughout and updated windows. The kitchen includes ample storage, all-white appliances including gas stove and oven. The primary bedroom offers two closets and an alcove ideal for out-of-the-way shelving. The second bedroom is perfect for guests, a home office, or additional living space. An assigned detached garage and storage facility are included. Community laundry is located in a neighboring building, and heat and hot water are covered in the monthly maintenance fee. This freshly painted, move-in-ready co-op offers the perfect blend of comfort, convenience, and location, quick access to major highways, and an easy commute to NYC.
Pending
$265,000
53 Broadway #1E, Pleasantville, NY 10570
2beds
900sqft
Stock Cooperative, Residential
Built in 1954
-- sqft lot
$-- Zestimate®
$294/sqft
$-- HOA
What's special
- 113 days |
- 61 |
- 1 |
Zillow last checked:
Listing updated:
Listed by:
Coldwell Banker Realty 914-693-5476,
Jerald Seti 914-826-0955
Source: OneKey® MLS as distributed by MLS GRID,MLS#: 981843
Facts & features
Interior
Bedrooms & bathrooms
- Bedrooms: 2
- Bathrooms: 1
- Full bathrooms: 1
Other
- Description: 2 Bedrooms, Dining room, Living room, Kitchen
Heating
- Baseboard
Cooling
- Wall/Window Unit(s)
Appliances
- Included: Dishwasher, Gas Cooktop, Gas Oven, Refrigerator
- Laundry: Common Area
Features
- First Floor Bedroom, First Floor Full Bath, Ceiling Fan(s), Primary Bathroom, Storage
- Flooring: Hardwood
- Windows: Aluminum Frames
- Attic: None
- Has fireplace: No
- Common walls with other units/homes: 1 Common Wall,End Unit
Interior area
- Total structure area: 900
- Total interior livable area: 900 sqft
Property
Parking
- Total spaces: 1
- Parking features: Assigned, Garage
- Garage spaces: 1
Features
- Levels: One
- Exterior features: Private Entrance
- Has view: Yes
- View description: Neighborhood
Lot
- Features: Landscaped, Near Public Transit
Details
- Special conditions: None
Construction
Type & style
- Home type: Cooperative
- Architectural style: Garden
- Property subtype: Stock Cooperative, Residential
- Attached to another structure: Yes
Materials
- Brick
Condition
- Actual
- Year built: 1954
Utilities & green energy
- Sewer: Public Sewer
- Water: Public
- Utilities for property: Cable Available, Electricity Connected, Natural Gas Connected, Sewer Connected, Water Connected
Community & HOA
Community
- Features: Park, Sidewalks
- Subdivision: Pleasant Manor
HOA
- Has HOA: No
- Amenities included: Landscaping, Maintenance Grounds, Snow Removal, Trash
- Services included: Common Area Maintenance
- HOA name: Pleasant Manor
Location
- Region: Pleasantville
Financial & listing details
- Price per square foot: $294/sqft
- Date on market: 4/23/2026
- Cumulative days on market: 96 days
- Listing agreement: Exclusive Right To Sell
- Inclusions: Appliances, ceiling fans
- Electric utility on property: Yes
Estimated market value
Not available
Estimated sales range
Not available
Not available
Price history
| Date | Event | Price |
|---|---|---|
| 5/18/2026 | Pending sale | $265,000$294/sqft |
Source:  OneKey® MLS as distributed by MLS GRID #981843 Report a problem OneKey® MLS as distributed by MLS GRID #981843 Report a problem | ||
| 4/23/2026 | Listed for sale | $265,000$294/sqft |
Source: OneKey® MLS as distributed by MLS GRID #981843 Report a problem | ||
Public tax history
Tax history is unavailable.
Monthly payment
Climate risks
Neighborhood: 10570
Nearby schools
GreatSchools rating
- 6/10Bedford Road SchoolGrades: K-4Distance: 0.4 mi
- 8/10Pleasantville Middle SchoolGrades: 5-8Distance: 0.5 mi
- 9/10Pleasantville High SchoolGrades: 9-12Distance: 0.6 mi
Schools provided by the listing agent
- Elementary: Bedford Road
- Middle: Pleasantville High School
- High: Pleasantville High School
Source: OneKey® MLS as distributed by MLS GRID. This data may not be complete. We recommend contacting the local school district to confirm school assignments for this home.
- $261,7002 bd1 ba900 sqft53 Broadway, Pleasantville, NY 10570Off Market
- $468,5002 bd1 ba900 sqft53 Broadway #2E, Pleasantville, NY 10570Off Market

- $265,8002 bd1 ba900 sqft57 Broadway #1H, Pleasantville, NY 10570Off Market

- $212,8001 bd1 ba720 sqft55 Broadway APT 2F, Pleasantville, NY 10570Off Market

- $216,7001 bd1 ba700 sqft55 Broadway APT 1F, Pleasantville, NY 10570Off Market
- $283,1001 bd1 ba750 sqft85 Broadway APT 1M, Pleasantville, NY 10570Off Market
- $299,6002 bd1 ba900 sqft35 Broadway APT 1A, Pleasantville, NY 10570Off Market
- $---- bd-- ba-- sqft39 Broadway, Pleasantville, NY 10570Off Market
A local agent can set up tours, give advice and negotiate with sellers.
Similar homes
- $275,0002 bd1 ba900 sqft73 Broadway #2J, Pleasantville, NY 10570For Sale
 MLS ID #1012138, Thomas E. Consaga, Listing by: RE/MAX Ace Realty. OneKey® MLS as distributed by MLS GRID
 - $259,9002 bd1 ba905 sqft150 Charter Circle #150, Ossining, NY 10562For Sale
 MLS ID #1031248, Francine Aloi, Listing by: Howard Hanna Rand Realty. OneKey® MLS as distributed by MLS GRID
 - $275,0002 bd1 ba900 sqft9 N James Street #B, Peekskill, NY 10566For Sale
 MLS ID #1036133, Jovani D. Giron, Listing by: Connect RE Corp.. OneKey® MLS as distributed by MLS GRID
 - $289,0002 bd1 ba1.1k sqft10 Fieldstone Drive #333, Hartsdale, NY 10530For Sale
 MLS ID #1033959, Francis J. Morris, Listing by: Distinguished Realty Services. OneKey® MLS as distributed by MLS GRID
 - $379,0002 bd2 ba1k sqft39 Sussex Drive #B, Yorktown Heights, NY 10598For SaleMLS ID #1028904, Mary L. Craig, Listing by: Coldwell Banker Realty. OneKey® MLS as distributed by MLS GRID
- $300,0002 bd1 ba1.1k sqft450 Pelham Road #3G, New Rochelle, NY 10805For SaleMLS ID #1034628, Marc Gerber, Listing by: Berkshire Hathaway HS NY Prop. OneKey® MLS as distributed by MLS GRID
- $259,0002 bd2 ba1.1k sqft2241 Palmer Avenue #4M, New Rochelle, NY 10801For SaleMLS ID #1009062, Robert Kraft, Listing by: Howard Hanna Rand Realty. OneKey® MLS as distributed by MLS GRID
- $249,0001 bd1 ba800 sqft47 Coachlight Square, Montrose, NY 10548For SaleMLS ID #1025591, Patricia D'Alesio, Listing by: Houlihan Lawrence Inc.. OneKey® MLS as distributed by MLS GRID
- $285,0002 bd1 ba950 sqft40 Lawrence Drive #A, White Plains, NY 10603For SaleMLS ID #1011859, Trudi Iglesias, Listing by: Howard Hanna Rand Realty. OneKey® MLS as distributed by MLS GRID
- $242,0002 bd2 ba950 sqft135 S Highland Avenue #5D6, Ossining, NY 10562For SaleMLS ID #1021738, Michael Vasquez, Listing by: eXp Realty. OneKey® MLS as distributed by MLS GRID
- $269,9991 bd1 ba950 sqft84 Pinewood Road #1F, Hartsdale, NY 10530For SaleMLS ID #1030068, Margarita Carozza, Listing by: Houlihan Lawrence Inc.. OneKey® MLS as distributed by MLS GRID
- $249,9992 bd1 ba1k sqft20 Secor Place #2S, Yonkers, NY 10704For SaleMLS ID #1034749, Eric Stein, Listing by: RE/MAX Distinguished Hms.&Prop. OneKey® MLS as distributed by MLS GRID
- $300,0002 bd2 ba1.1k sqft2241 Palmer Avenue #3E, New Rochelle, NY 10801For SaleMLS ID #1019646, Ken Wile, Listing by: Redfin Real Estate. OneKey® MLS as distributed by MLS GRID
- $249,9992 bd1 ba900 sqft8 North James Street #I, Peekskill, NY 10566For SaleMLS ID #1018044, Tene A. Morris, Listing by: Keller Williams Village Sq Rlt. OneKey® MLS as distributed by MLS GRID
- $239,2402 bd1 ba750 sqft333 Bronx River Road #609, Yonkers, NY 10704For SaleMLS ID #1021742, Ariel R. Pena, Listing by: RE/MAX Voyage Realty. OneKey® MLS as distributed by MLS GRID
- $265,0001 bd1 ba752 sqft1 Normandy Village #1, Nanuet, NY 10954For SaleMLS ID #1029942, Jaime Harsha Troy, Listing by: Keller Williams Valley Realty. OneKey® MLS as distributed by MLS GRID
- $275,0001 bd1 ba850 sqft186 Pinewood Road #56, Hartsdale, NY 10530For SaleMLS ID #1024421, Marilyn Krizansky, Listing by: Houlihan Lawrence Inc.. OneKey® MLS as distributed by MLS GRID
- $299,0001 bd1 ba950 sqft95 Wiltshire Road #C 16, Scarsdale, NY 10583For SaleMLS ID #1027366, Laura Nardone, Listing by: RE/MAX Prime Properties. OneKey® MLS as distributed by MLS GRID
- $248,8001 bd1 ba767 sqft2 Fieldstone Drive #19, Hartsdale, NY 10530For SaleMLS ID #1026941, John Rota, Listing by: Keller Williams Realty Group. OneKey® MLS as distributed by MLS GRID
- $299,0002 bd1 ba1k sqft25 Shady Glen Court #2C, New Rochelle, NY 10805For SaleMLS ID #998273, Natasha Owens, Listing by: Keller Williams NY Realty. OneKey® MLS as distributed by MLS GRID
